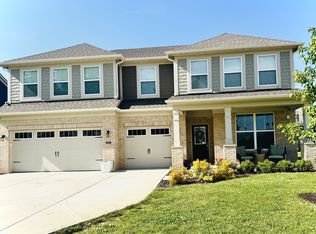
At 271 Walker DR, WHITELAND, IN, a newly constructed single-family residence from 2023 offers 3035 square feet of refined living space, presenting an unparalleled opportunity for sophisticated homeownership. This property is designed for those who appreciate contemporary design and expansive dimensions, promising a lifestyle of comfort and convenience. This impressive residence features five well-appointed bedrooms, providing ample private accommodations. Complementing these are three full bathrooms, meticulously designed to cater to both residents and guests with a focus on functionality and aesthetic appeal. Spanning two stories, this home maximizes its 8712 square foot lot, offering a harmonious blend of indoor spaciousness and outdoor potential. Discover the exceptional potential of this distinguished Whiteland residence; inquire today to schedule your private viewing.
Active
$460,000
271 Walker Dr, Whiteland, IN 46184
5beds
3,035sqft
:
Get pre-qualifiedN/A
Residential, Single Family Residence
Built in 2023
8,712 Square Feet Lot
$-- Zestimate®
$152/sqft
$-- HOA
What's special
Five well-appointed bedroomsContemporary designExpansive dimensionsSpanning two stories
- 52 days |
- 141 |
- 1 |
Zillow last checked:
Listing updated:
Listed by:
Sharon Grewal 317-903-2648,
CENTURY 21 Scheetz
Source: MIBOR as distributed by MLS GRID,MLS#: 22104204
Facts & features
Interior
Bedrooms & bathrooms
- Bedrooms: 5
- Bathrooms: 3
- Full bathrooms: 3
- Main level bathrooms: 1
- Main level bedrooms: 1
Primary bedroom
- Level: Upper
- Area: 342 Square Feet
- Dimensions: 19x18
Bedroom 2
- Level: Upper
- Area: 182 Square Feet
- Dimensions: 14x13
Bedroom 3
- Level: Upper
- Area: 187 Square Feet
- Dimensions: 11x17
Bedroom 4
- Level: Upper
- Area: 154 Square Feet
- Dimensions: 11x14
Bedroom 5
- Level: Main
- Area: 110 Square Feet
- Dimensions: 11x10
Kitchen
- Level: Main
- Area: 140 Square Feet
- Dimensions: 10x14
Living room
- Level: Main
- Area: 306 Square Feet
- Dimensions: 17x18
Heating
- Electric
Cooling
- Central Air
Appliances
- Included: Dishwasher, Dryer, Electric Water Heater, Microwave, Washer
Features
- Attic Access, Kitchen Island, Pantry
- Has basement: No
- Attic: Access Only
Interior area
- Total structure area: 3,035
- Total interior livable area: 3,035 sqft
Property
Parking
- Total spaces: 3
- Parking features: Attached
- Attached garage spaces: 3
Features
- Levels: Two
- Stories: 2
- Has view: Yes
Lot
- Size: 8,712 Square Feet
Details
- Parcel number: 410527013074000028
- Horse amenities: None
Construction
Type & style
- Home type: SingleFamily
- Architectural style: Traditional
- Property subtype: Residential, Single Family Residence
Materials
- Brick, Vinyl Siding
- Foundation: Slab
Condition
- New construction: No
- Year built: 2023
Utilities & green energy
- Water: Public
Community & HOA
Community
- Subdivision: Saddlebrook Farms
HOA
- Has HOA: No
Location
- Region: Whiteland
Financial & listing details
- Price per square foot: $152/sqft
- Annual tax amount: $5,270
- Date on market: 6/3/2026
- Cumulative days on market: 54 days
Estimated market value
Not available
Estimated sales range
Not available
Not available
Price history
| Date | Event | Price |
|---|---|---|
| 6/3/2026 | Listed for sale | $460,000+7%$152/sqft |
Source:  MIBOR as distributed by MLS GRID #22104204 Report a problem MIBOR as distributed by MLS GRID #22104204 Report a problem | ||
| 8/30/2024 | Sold | $430,000-1.1%$142/sqft |
Source: MIBOR as distributed by MLS GRID #21967298 Report a problem | ||
| 4/29/2024 | Pending sale | $435,000$143/sqft |
Source: MIBOR as distributed by MLS GRID #21967298 Report a problem | ||
| 4/25/2024 | Price change | $435,000+1.2%$143/sqft |
Source: MIBOR as distributed by MLS GRID #21967298 Report a problem | ||
| 4/8/2024 | Pending sale | $430,000$142/sqft |
Source: MIBOR as distributed by MLS GRID #21967298 Report a problem | ||
| 4/5/2024 | Price change | $430,000-1.1%$142/sqft |
Source: MIBOR as distributed by MLS GRID #21967298 Report a problem | ||
| 3/29/2024 | Price change | $435,000-1.1%$143/sqft |
Source: MIBOR as distributed by MLS GRID #21967298 Report a problem | ||
| 3/14/2024 | Price change | $440,000-1.1%$145/sqft |
Source: MIBOR as distributed by MLS GRID #21967298 Report a problem | ||
| 3/6/2024 | Listed for sale | $445,000+4.7%$147/sqft |
Source:  DR Horton Report a problem DR Horton Report a problem | ||
| 2/20/2024 | Listing removed | $425,000-6%$140/sqft |
Source: DR Horton Report a problem | ||
| 12/12/2023 | Pending sale | $452,000$149/sqft |
Source: DR Horton Report a problem | ||
| 12/11/2023 | Listed for sale | $452,000$149/sqft |
Source: DR Horton Report a problem | ||
| 11/14/2023 | Pending sale | $452,000$149/sqft |
Source: DR Horton Report a problem | ||
| 11/8/2023 | Listed for sale | $452,000-2.1%$149/sqft |
Source: DR Horton Report a problem | ||
| 10/3/2023 | Listing removed | -- |
Source: DR Horton Report a problem | ||
| 9/17/2023 | Listed for sale | $461,569$152/sqft |
Source: DR Horton Report a problem | ||
Public tax history
Tax history is unavailable.
Monthly payment
Est. payment
Payment breakdown
Explore the cost of this home by adjusting the details. Changes won't be saved.Climate risks
Neighborhood: 46184
Nearby schools
GreatSchools rating
- 8/10Whiteland Elementary SchoolGrades: K-5Distance: 0.7 mi
- 7/10Clark Pleasant Middle SchoolGrades: 6-8Distance: 3.1 mi
- 5/10Whiteland Community High SchoolGrades: 9-12Distance: 0.8 mi
Schools provided by the listing agent
- Elementary: Whiteland Elementary School
- Middle: Clark Pleasant Middle School
- High: Whiteland Community High School
Source: MIBOR as distributed by MLS GRID. This data may not be complete. We recommend contacting the local school district to confirm school assignments for this home.
- $355,0004 bd3 ba2.2k sqft281 Walker Dr, Whiteland, IN 46184Sold
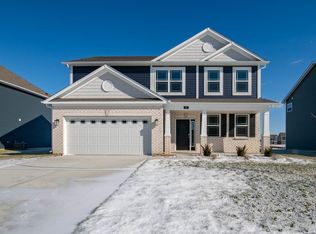
- $490,0005 bd3 ba3.5k sqft280 Walker Dr, Whiteland, IN 46184Sold
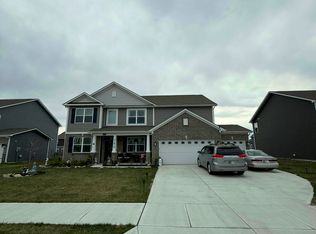
- $388,5003 bd2 ba2.1k sqft251 Walker Dr, Whiteland, IN 46184Off Market
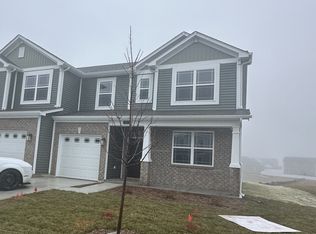
- $420,0005 bd3 ba3k sqft291 Walker Dr, Whiteland, IN 46184Sold
- $425,0004 bd4 ba3.1k sqft221 Walker Dr, Whiteland, IN 46184Sold
- $395,0003 bd3 ba2.3k sqft191 Walker Dr, Whiteland, IN 46184Sold
- $497,4005 bd3 ba3.5k sqft231 Walker Dr, Whiteland, IN 46184Off Market
- $464,1004 bd2 ba2.5k sqft260 Walker Dr, Whiteland, IN 46184Off Market
A local agent can set up tours, give advice and negotiate with sellers.
Similar homes
- $450,0006 bd4 ba2.7k sqft830 Saddlebrook Farms Blvd, Whiteland, IN 46184Active
 MLS ID #22111681, Harvir Kaur, eXp Realty, LLC. MIBOR as distributed by MLS GRID
 - $408,7003 bd3 ba3.1k sqft275 Bohicket Rd, Whiteland, IN 46184Active
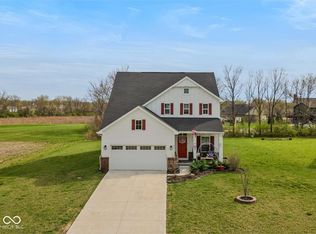 MLS ID #22093204, Brooke Graves, Berkshire Hathaway Home. MIBOR as distributed by MLS GRID
 - $449,9955 bd3 ba3.1k sqft910 Borealis Dr, Franklin, IN 46131Active
 MLS ID #22102602, Gregory Leugers, Keller Williams Indy Metro Partners. MIBOR as distributed by MLS GRID
 - $459,9004 bd3 ba3.2k sqft3704 Drummore Pl, Bargersville, IN 46106Active
 MLS ID #22103685, Laurie O'Riley, My Agent. MIBOR as distributed by MLS GRID
 - $330,0005 bd3 ba2.4k sqft406 Switchgrass Ln, New Whiteland, IN 46184ActiveMLS ID #22105154, Harnarender Kaur, CENTURY 21 Scheetz. MIBOR as distributed by MLS GRID
- $489,0005 bd3 ba3.6k sqft181 Imel Way, Greenwood, IN 46143ActiveMLS ID #22100200, Harvir Kaur, eXp Realty, LLC. MIBOR as distributed by MLS GRID
- $419,0004 bd3 ba3.2k sqft1407 Classic Ave, Greenwood, IN 46143ActiveMLS ID #22099289, Harnarender Kaur, CENTURY 21 Scheetz. MIBOR as distributed by MLS GRID
- $399,9004 bd3 ba2.5k sqft1745 Gordon Dr, Greenwood, IN 46143ActiveMLS ID #22091339, Rachel Patterson, CENTURY 21 Scheetz. MIBOR as distributed by MLS GRID
- $544,0005 bd4 ba2.9k sqft5577 Volanti Way, Greenwood, IN 46143ActiveMLS ID #22112628, Madison Jones, The Stewart Home Group. MIBOR as distributed by MLS GRID
- $455,0004 bd4 ba3.1k sqft149 Highland Knoll Way, Bargersville, IN 46106ActiveMLS ID #22107066, Linda Par Cer, CrossRoads Link Realty. MIBOR as distributed by MLS GRID
- $395,0004 bd3 ba3.3k sqft863 Moate Cir, Greenwood, IN 46143ActiveMLS ID #22113472, Ellie Orzeske, Compass Indiana, LLC. MIBOR as distributed by MLS GRID
- $459,9005 bd3 ba3k sqft13875 N Honey Creek Dr, Camby, IN 46113ActiveMLS ID #22110982, Susan Ancona, F.C. Tucker Company. MIBOR as distributed by MLS GRID
- from $425,9955 bd4 ba3k sqftPaddington Plan, Kingsbridge : Kingsbridge 3-Car Venture, Franklin, IN 46131New ConstructionLennar Homes
- $410,0004 bd3 ba2.6k sqft940 Sagittarius Ave, Franklin, IN 46131ActiveMLS ID #22109512, Jace Ferris, JMG Indiana. MIBOR as distributed by MLS GRID
- $485,0003 bd3 ba2.6k sqft3762 Stable Ln, Bargersville, IN 46106ActiveMLS ID #22111535, Macey Duncan, CENTURY 21 Scheetz. MIBOR as distributed by MLS GRID
- $425,0003 bd3 ba2.4k sqft2795 Lanai Ln, Greenwood, IN 46143For Sale By Owner
- $434,9005 bd3 ba3.1k sqft1261 Pegasus Dr, Franklin, IN 46131ActiveMLS ID #22098798, Chloe Means, Carpenter, REALTORS®. MIBOR as distributed by MLS GRID
- from $436,9954 bd3 ba3.3k sqftMonroe Plan, Scottsdale Estates, Greenwood, IN 46143New ConstructionSilverthorne Homes
- from $368,9955 bd3 ba2.9k sqftNorway Plan, Scottsdale Estates, Arbor Series, Greenwood, IN 46143New ConstructionArbor Homes
- $524,9004 bd4 ba3.7k sqft3724 Morningside Dr, Greenwood, IN 46143ActiveMLS ID #22106182, Amanda Johnson, CENTURY 21 Scheetz. MIBOR as distributed by MLS GRID
