Presenting an exquisite single-family residence, 2710 Grey Fox DR, Martinsville, IN, a 2006 construction spanning 2,418 square feet. This luxury property is in great condition, distinguished by its amazing design and top-tier materials, offering a refined living experience. The kitchen is a culinary enthusiast's dream, featuring stainless steel appliances and an intelligent refrigerator. A central island, complete with a built-in sink, enhances both functionality and aesthetic appeal. This space seamlessly integrates with the living room in an open-plan design, fostering an environment conducive to both everyday living and entertaining. The bathrooms are thoughtfully designed with spacious layouts, with the primary offering a walk-in shower, providing a serene and practical experience. Complementing the interior, the outdoor living space includes a fire pit and a patio, ideal for relaxation and social gatherings. Additional conveniences include a dedicated laundry room and an attached garage. This meticulously crafted ranch-style home, with its three bedrooms, two full bathrooms, and one half bathroom, represents an unparalleled opportunity for sophisticated living.
Pending
$529,900
2710 Grey Fox Dr, Martinsville, IN 46151
3beds
2,418sqft
Residential, Single Family Residence
Built in 2006
0.45 Acres Lot
$-- Zestimate®
$219/sqft
$77/mo HOA
What's special
Attached garageThree bedroomsStainless steel appliancesIntelligent refrigeratorDedicated laundry room
- 35 days |
- 148 |
- 6 |
Likely to sell faster than
Zillow last checked:
Listing updated:
Listed by:
David Charles 317-654-9535,
REMAX ONE
Source: MIBOR as distributed by MLS GRID,MLS#: 22115994
Facts & features
Interior
Bedrooms & bathrooms
- Bedrooms: 3
- Bathrooms: 3
- Full bathrooms: 2
- 1/2 bathrooms: 1
- Main level bathrooms: 3
- Main level bedrooms: 3
Primary bedroom
- Level: Main
- Area: 240 Square Feet
- Dimensions: 16x15
Bedroom 2
- Level: Main
- Area: 132 Square Feet
- Dimensions: 12x11
Bedroom 3
- Level: Main
- Area: 144 Square Feet
- Dimensions: 12x12
Breakfast room
- Level: Main
- Area: 110 Square Feet
- Dimensions: 11x10
Dining room
- Level: Main
- Area: 132 Square Feet
- Dimensions: 12x11
Kitchen
- Level: Main
- Area: 324 Square Feet
- Dimensions: 18x18
Laundry
- Level: Main
- Area: 66 Square Feet
- Dimensions: 11x06
Living room
- Level: Main
- Area: 520 Square Feet
- Dimensions: 26x20
Sun room
- Features: Tile-Ceramic
- Level: Main
- Area: 140 Square Feet
- Dimensions: 14x10
Heating
- Electric, Forced Air
Cooling
- Central Air
Appliances
- Included: Dishwasher, Dryer, Electric Water Heater, Disposal, MicroHood, Gas Oven, Refrigerator, Washer, Water Softener Owned
- Laundry: Sink, Laundry Room
Features
- Pantry, Kitchen Island
- Has basement: No
- Number of fireplaces: 1
- Fireplace features: Family Room, Gas Log
Interior area
- Total structure area: 2,418
- Total interior livable area: 2,418 sqft
Video & virtual tour
Property
Parking
- Total spaces: 32
- Parking features: Attached
- Attached garage spaces: 32
Features
- Levels: One
- Stories: 1
- Patio & porch: Covered, Glass Enclosed
- Exterior features: Gas Grill, Fire Pit
- Has view: Yes
- View description: Trees/Woods
Lot
- Size: 0.45 Acres
- Features: Access, Rural - Subdivision, Mature Trees
Details
- Parcel number: 550923182005000020
- Special conditions: None,Defects/None Noted,Sales Disclosure Supplements
- Horse amenities: None
Construction
Type & style
- Home type: SingleFamily
- Architectural style: Contemporary,Ranch
- Property subtype: Residential, Single Family Residence
Materials
- Brick, Stucco
- Foundation: Crawl Space
Condition
- Updated/Remodeled
- New construction: No
- Year built: 2006
Utilities & green energy
- Electric: 200+ Amp Service
- Water: Public
- Utilities for property: Electricity Connected, Water Connected
Community & HOA
Community
- Security: Smoke Detector(s)
- Subdivision: Foxcliff South
HOA
- Has HOA: Yes
- Amenities included: Clubhouse, Insurance, Maintenance, Snow Removal
- Services included: Association Home Owners, Clubhouse, Entrance Common, Insurance, Maintenance, Snow Removal
- HOA fee: $920 annually
- HOA phone: 765-349-9744
Location
- Region: Martinsville
Financial & listing details
- Price per square foot: $219/sqft
- Tax assessed value: $438,600
- Annual tax amount: $2,132
- Date on market: 7/23/2026
- Cumulative days on market: 37 days
- Electric utility on property: Yes
Estimated market value
Not available
Estimated sales range
Not available
Not available
Price history
| Date | Event | Price |
|---|---|---|
| 7/29/2026 | Pending sale | $529,900$219/sqft |
Source:  MIBOR as distributed by MLS GRID #22115994 Report a problem MIBOR as distributed by MLS GRID #22115994 Report a problem | ||
| 7/23/2026 | Listed for sale | $529,900+30.2%$219/sqft |
Source: MIBOR as distributed by MLS GRID #22115994 Report a problem | ||
| 11/9/2021 | Sold | $407,000-2.9%$168/sqft |
Source: MIBOR as distributed by MLS GRID #21811274 Report a problem | ||
| 10/5/2021 | Pending sale | $419,000+39.7%$173/sqft |
Source: MIBOR as distributed by MLS GRID #21811274 Report a problem | ||
| 8/17/2018 | Listing removed | $299,999$124/sqft |
Source: Advisor, REALTORS� #21578361 Report a problem | ||
| 8/14/2018 | Price change | $299,999-2.9%$124/sqft |
Source: Advisor, REALTORS� #21578361 Report a problem | ||
| 7/27/2018 | Price change | $309,000-1.9%$128/sqft |
Source: Advisor, REALTORS� #21578361 Report a problem | ||
| 7/5/2018 | Listed for sale | $315,000+10.5%$130/sqft |
Source: Advisor, REALTORS� #21578361 Report a problem | ||
| 4/5/2016 | Sold | $285,000+62.9%$118/sqft |
Source: MIBOR as distributed by MLS GRID #21392161 Report a problem | ||
| 2/14/2014 | Sold | $175,000-3.3%$72/sqft |
Source: Public Record Report a problem | ||
| 8/16/2013 | Sold | $181,000$75/sqft |
Source: Public Record Report a problem | ||
Public tax history
| Year | Property taxes | Tax assessment |
|---|---|---|
| 2025 | $2,406 +5.4% | $438,600 +0.7% |
| 2024 | $2,281 +16% | $435,400 -1.1% |
| 2023 | $1,967 +19.8% | $440,200 +10.6% |
| 2022 | $1,643 +7.5% | $398,100 +12.4% |
| 2021 | $1,528 -0.4% | $354,300 +2.5% |
| 2020 | $1,534 +10% | $345,700 +6.5% |
| 2019 | $1,395 +10.3% | $324,500 +5.4% |
| 2018 | $1,265 -5% | $307,800 +8.1% |
| 2017 | $1,332 +21% | $284,800 -0.9% |
| 2016 | $1,101 -2.7% | $287,500 -1.3% |
| 2014 | $1,131 | $291,300 -0.9% |
| 2013 | $1,131 +13.4% | $294,000 +1.8% |
| 2012 | $998 +9.5% | $288,800 +13.6% |
| 2011 | $911 -10% | $254,200 -1.7% |
| 2010 | $1,013 +11.6% | $258,600 +0.3% |
| 2009 | $908 +179.3% | $257,900 +759.7% |
| 2006 | $325 | $30,000 |
| 2005 | -- | $30,000 |
Find assessor info on the county website
Monthly payment
Est. payment
Payment breakdown
Explore the cost of this home by adjusting the details. Changes won't be saved.Climate risks
Neighborhood: Foxcliff Estates
Nearby schools
GreatSchools rating
- 6/10Charles L Smith Elementary SchoolGrades: PK-4Distance: 3.1 mi
- 7/10John R. Wooden Middle SchoolGrades: 6-8Distance: 3.7 mi
- 6/10Martinsville High SchoolGrades: 9-12Distance: 3.4 mi
Schools provided by the listing agent
- Middle: John R. Wooden Middle School
- High: Martinsville High School
Source: MIBOR as distributed by MLS GRID. This data may not be complete. We recommend contacting the local school district to confirm school assignments for this home.
- $385,6004 bd2 ba2.2k sqft2073 Silver Fox Dr E, Martinsville, IN 46151Off Market
- $3,500-- bd-- ba-- sqftGrey Fox Dr, Martinsville, IN 46151Off Market
- $513,2005 bd4 ba3.6k sqft2686 Grey Fox Dr, Martinsville, IN 46151Off Market
- $421,0003 bd2 ba2.2k sqft2732 Grey Fox Dr, Martinsville, IN 46151Off Market
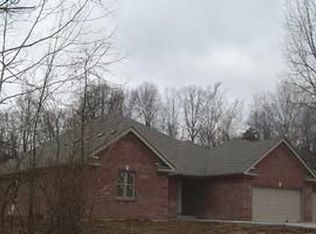
- $15,200-- bd-- ba-- sqft2083 Silver Fox Dr E, Martinsville, IN 46151Off Market
- $--120 sqft2083 Silver Fox Dr, Martinsville, IN 46151Off Market
- $10,000-- bd-- ba-- sqft2676 Grey Fox Dr, Martinsville, IN 46151Off Market
- $450,5004 bd2 ba2.7k sqft2709 Grey Fox Dr, Martinsville, IN 46151Off Market
A local agent can set up tours, give advice and negotiate with sellers.
Similar homes
- $650,0003 bd3 ba3k sqft2663 Grey Fox Dr, Martinsville, IN 46151Active
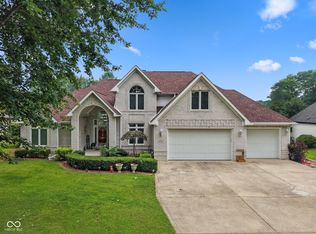 MLS ID #22118208, Michelle Chandler, Keller Williams Indy Metro Partners. MIBOR as distributed by MLS GRID
 - $599,0003 bd3 ba3.3k sqft5079 W Big Hurricane Rd, Martinsville, IN 46151Active
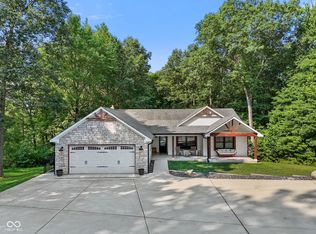 MLS ID #22115234, John Jones II, The Modglin Group. MIBOR as distributed by MLS GRID
 - $330,0003 bd2 ba2.9k sqft2979 State Road 67 N, Martinsville, IN 46151Active
 MLS ID #22113252, Natasha Fogleman, Ever Real Estate, LLC. MIBOR as distributed by MLS GRID
 - $655,0004 bd3 ba3.6k sqft2019 Haven Trl, Martinsville, IN 46151Active
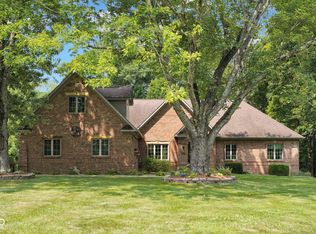 MLS ID #22118520, Kim Heald, Carpenter, REALTORS®. MIBOR as distributed by MLS GRID
 - $500,0004 bd3 ba2.9k sqft9024 Pleasant Garden Ct, Camby, IN 46113ActiveMLS ID #22117570, Landon Buesching, 1 Percent Lists Indiana Real Estate. MIBOR as distributed by MLS GRID
- $424,5003 bd3 ba3k sqft2025 Deer Lake Dr, Martinsville, IN 46151ActiveMLS ID #22065817, Connor Jones, Mark Dietel Realty, LLC. MIBOR as distributed by MLS GRID
- $599,0004 bd3 ba2.6k sqft7811 Bean Blossom Rd, Trafalgar, IN 46181ActiveMLS ID #22095475, Erin Anderson, Erin Anderson Realty. MIBOR as distributed by MLS GRID
- $489,0003 bd2 ba1.8k sqft8045 N Ritter Rd, Morgantown, IN 46160ActiveMLS ID #22118204, Michelle Chandler, Keller Williams Indy Metro Partners. MIBOR as distributed by MLS GRID
- $639,0003 bd3 ba2k sqft7197 E Pine Needle Ln, Morgantown, IN 46160ActiveMLS ID #22111119, Deborah Abel, Keller Williams Indy Metro Partners. MIBOR as distributed by MLS GRID
- $405,0004 bd2 ba2.4k sqft317 McClure Blvd, Mooresville, IN 46158ActiveMLS ID #22118377, Jordan Wirth, Highgarden Real Estate. MIBOR as distributed by MLS GRID
- $455,0003 bd3 ba1.9k sqft3955 S Smokey Row Rd, Greenwood, IN 46143ActiveMLS ID #22096070, Jackie Murray, CENTURY 21 Scheetz. MIBOR as distributed by MLS GRID
- $439,9004 bd3 ba3.1k sqft2484 Burgundy Way, Plainfield, IN 46168ActiveMLS ID #22122001, Lindsay Jones, The Stewart Home Group. MIBOR as distributed by MLS GRID
- $485,0004 bd3 ba2.5k sqft3628 Paddock Rd, Plainfield, IN 46168ActiveMLS ID #22120213, Teresa Heffernan, Epique Inc. MIBOR as distributed by MLS GRID
- $499,9004 bd2 ba1.9k sqft2577 Horizon Blvd, Greenwood, IN 46143ActiveMLS ID #22109559, Colleen Gordon, CENTURY 21 Scheetz. MIBOR as distributed by MLS GRID
- $474,9003 bd2 ba3.6k sqft2917 E County Road 400 S, Plainfield, IN 46168ActiveMLS ID #22118759, Bradley Frye, @properties. MIBOR as distributed by MLS GRID
- $299,9005 bd2 ba2.6k sqft6655 Teeters Ln, Martinsville, IN 46151ActiveMLS ID #22099939, Allyson Brooks, Mark Dietel Realty, LLC. MIBOR as distributed by MLS GRID
- $465,0003 bd2 ba2.4k sqft4177 Saddle Club Pkwy, Bargersville, IN 46106ActiveMLS ID #22115172, Debra Brown-Nally, Carpenter, REALTORS®. MIBOR as distributed by MLS GRID
- $269,5002 bd2 ba1.4k sqft633 Mallards Xing, Martinsville, IN 46151ActiveMLS ID #22101190, Corina Jones, Your Home Team. MIBOR as distributed by MLS GRID
- $489,9004 bd4 ba3.2k sqft8852 Ridge Hill Dr, Indianapolis, IN 46217ActiveMLS ID #22116258, Tuesday Tate, Coldwell Banker - Kaiser. MIBOR as distributed by MLS GRID
- $725,0003 bd3 ba2.4k sqft11601 N Michael Ln, Camby, IN 46113ActiveMLS ID #22115531, Patrick Keller, CrestPoint Real Estate. MIBOR as distributed by MLS GRID
