This home is being offered as a Short Sale. Please reach out to the listing broker if you have questions. The home has been lived in for just over 2 years. It needs front and back landscaping. The home is somewhat cluttered, but all is in good working order. The Furnace, Air Conditioner, and Sewer Line will be checked Mid-July with reports that will be available. This model is one of the largest in the community and offers a Living Room or Study & Family Room on the Main Level and a Loft area on the second floor as well as the Convenient Laundry area (Washer/Dryer Negotiable). Don't hesitate to take a look to see if the huge savings are worth a wait. Remember, the buyers will also receive a 1 Year Americas Preferred Home Warranty Plan from the listing agent.
Accepting backups
$450,000
2710 Wren Drive, Johnstown, CO 80534
4beds
2,481sqft
Single Family Residence
Built in 2023
6,396 Square Feet Lot
$-- Zestimate®
$181/sqft
$42/mo HOA
What's special
- 50 days |
- 40 |
- 0 |
Zillow last checked:
Listing updated:
Listed by:
Robert Isabell 303-898-8638 robert.isabell@gmail.com,
Keller Williams Avenues Realty
Source: REcolorado as distributed by MLS GRID,MLS#: 6135035
Facts & features
Interior
Bedrooms & bathrooms
- Bedrooms: 4
- Bathrooms: 3
- Full bathrooms: 1
- 3/4 bathrooms: 1
- 1/2 bathrooms: 1
- Main level bathrooms: 1
Bedroom
- Description: Primary En-Suite, Carpeting
- Features: Primary Suite
- Level: Upper
- Area: 260 Square Feet
- Dimensions: 13 x 20
Bedroom
- Description: Carpeting
- Level: Upper
- Area: 132 Square Feet
- Dimensions: 11 x 12
Bedroom
- Description: Carpeting
- Level: Upper
- Area: 110 Square Feet
- Dimensions: 11 x 10
Bedroom
- Description: Carpeting
- Level: Upper
- Area: 121 Square Feet
- Dimensions: 11 x 11
Bathroom
- Description: Located In Main Hallway, Vinyl Flooring
- Level: Main
- Area: 30.25 Square Feet
- Dimensions: 5.5 x 5.5
Bathroom
- Description: Vinyl Flooring
- Features: En Suite Bathroom
- Level: Upper
- Area: 192 Square Feet
- Dimensions: 12 x 16
Bathroom
- Description: Vinyl Flooring
- Level: Upper
- Area: 66 Square Feet
- Dimensions: 6 x 11
Family room
- Description: Luxury Vinyl
- Level: Main
- Area: 306 Square Feet
- Dimensions: 18 x 17
Kitchen
- Description: All Appliances, Eating Space
- Level: Main
- Area: 260 Square Feet
- Dimensions: 13 x 20
Living room
- Description: Luxury Vinyl Throughout Most Of Main Level
- Level: Main
- Area: 192 Square Feet
- Dimensions: 12 x 16
Loft
- Description: Carpeting
- Level: Upper
- Area: 168 Square Feet
- Dimensions: 12 x 14
Heating
- Forced Air
Cooling
- Central Air
Appliances
- Included: Dishwasher, Disposal, Microwave, Oven, Range, Refrigerator, Self Cleaning Oven
Features
- Flooring: Carpet, Vinyl
- Has basement: No
Interior area
- Total structure area: 2,481
- Total interior livable area: 2,481 sqft
- Finished area above ground: 2,481
Property
Parking
- Total spaces: 2
- Parking features: Garage - Attached
- Attached garage spaces: 2
Features
- Levels: Two
- Stories: 2
- Patio & porch: Front Porch
Lot
- Size: 6,396 Square Feet
Details
- Parcel number: R8964632
- Special conditions: Short Sale
Construction
Type & style
- Home type: SingleFamily
- Architectural style: Contemporary
- Property subtype: Single Family Residence
Materials
- Frame
- Roof: Composition
Condition
- Year built: 2023
Details
- Builder name: D.R. Horton, Inc
- Warranty included: Yes
Utilities & green energy
- Sewer: Public Sewer
- Water: Public
- Utilities for property: Electricity Connected, Natural Gas Connected
Community & HOA
Community
- Security: Carbon Monoxide Detector(s)
- Subdivision: Johnstown Village
HOA
- Has HOA: Yes
- Services included: Reserve Fund, Trash
- HOA fee: $500 annually
- HOA name: Johnstown Village Metro District
- HOA phone: 970-484-0101
Location
- Region: Johnstown
Financial & listing details
- Price per square foot: $181/sqft
- Tax assessed value: $501,704
- Annual tax amount: $4,748
- Date on market: 7/5/2026
- Listing terms: Cash,Conventional,FHA,VA Loan
- Exclusions: Seller Personal Items, Washer/Dryer Negotiable.
- Ownership: Individual
- Electric utility on property: Yes
Estimated market value
Not available
Estimated sales range
Not available
Not available
Price history
| Date | Event | Price |
|---|---|---|
| 7/15/2026 | Pending sale | $450,000$181/sqft |
Source:  REcolorado as distributed by MLS GRID #6135035 Report a problem REcolorado as distributed by MLS GRID #6135035 Report a problem | ||
| 7/5/2026 | Listed for sale | $450,000-11.6%$181/sqft |
Source: REcolorado as distributed by MLS GRID #6135035 Report a problem | ||
| 2/28/2024 | Sold | $508,900-0.2%$205/sqft |
Source:  IRES as distributed by MLS GRID #1000937 Report a problem IRES as distributed by MLS GRID #1000937 Report a problem | ||
| 2/1/2024 | Pending sale | $509,900$206/sqft |
Source: REcolorado as distributed by MLS GRID #8477738 Report a problem | ||
| 1/17/2024 | Price change | $509,900+2%$206/sqft |
Source: REcolorado as distributed by MLS GRID #8477738 Report a problem | ||
| 1/15/2024 | Price change | $499,900-3.4%$201/sqft |
Source: REcolorado as distributed by MLS GRID #8477738 Report a problem | ||
| 12/29/2023 | Listed for sale | $517,480$209/sqft |
Source:  DR Horton Report a problem DR Horton Report a problem | ||
Public tax history
| Year | Property taxes | Tax assessment |
|---|---|---|
| 2026 | $4,748 -6.6% | $30,700 -2.1% |
| 2025 | $5,083 +25.5% | $31,360 -8.2% |
| 2024 | $4,050 +327.9% | $34,160 +35.9% |
| 2023 | $946 +1648% | $25,130 +348% |
| 2022 | $54 | $5,610 +1653.1% |
| 2021 | -- | $320 +700% |
| 2020 | $7 | $40 |
Find assessor info on the county website
Monthly payment
Est. payment
Payment breakdown
Explore the cost of this home by adjusting the details. Changes won't be saved.Climate risks
Neighborhood: 80534
Nearby schools
GreatSchools rating
- 4/10Elwell Elementary SchoolGrades: PK-5Distance: 0.5 mi
- 7/10Milliken Middle SchoolGrades: 6-8Distance: 1.5 mi
- 3/10Roosevelt High SchoolGrades: 9-12Distance: 0.3 mi
Schools provided by the listing agent
- Elementary: Elwell
- Middle: Milliken
- High: Roosevelt
- District: Johnstown-Milliken RE-5J
Source: REcolorado as distributed by MLS GRID. This data may not be complete. We recommend contacting the local school district to confirm school assignments for this home.
- $524,9904 bd3 ba2.5k sqft2718 Wren Dr, Johnstown, CO 80534Sold

- $459,9004 bd3 ba2.1k sqft2702 Wren Dr, Johnstown, CO 80534Sold

- $529,1855 bd3 ba2.6k sqft2724 Wren Dr, Johnstown, CO 80534Sold

- $488,9004 bd3 ba2.1k sqft426 Starling Ln, Johnstown, CO 80534Off Market
- $517,2004 bd3 ba2.6k sqft398 Starling Ln, Johnstown, CO 80534Off Market
- $499,0004 bd3 ba2.5k sqft2730 Wren Dr, Johnstown, CO 80534Sold
- $474,9004 bd3 ba2.3k sqft2757 Wren Dr, Johnstown, CO 80534Sold
- $461,0003 bd3 ba1.8k sqft2747 Wren Dr, Johnstown, CO 80534Sold
A local agent can set up tours, give advice and negotiate with sellers.
A local lender can help you make sure your offer is ready when you are.
Similar homes
- $494,0004 bd3 ba2.7k sqft3389 Bayberry Lane, Johnstown, CO 80534For Sale
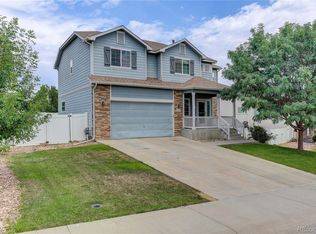
 MLS ID #7228725, Jeffrey McRae, Coldwell Banker Realty 24. REcolorado as distributed by MLS GRID
 - $450,0003 bd2 ba2.4k sqft409 Dee Road, Johnstown, CO 80534For Sale
 MLS ID #8811969, Jeffrey Blackman, Propnetics. REcolorado as distributed by MLS GRID
 - $519,9995 bd3 ba2.7k sqft225 Swallow Rd, Johnstown, CO 80534For Sale

 MLS ID #1065542, Annette Hayes, House2Home, LLC. IRES as distributed by MLS GRID
 - $489,9005 bd3 ba2.5k sqft705 Country Acres Dr, Johnstown, CO 80534For Sale
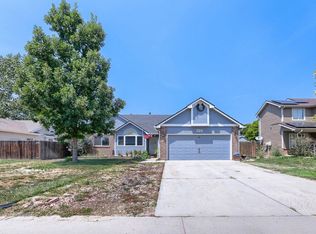 MLS ID #1066032, Michael Dunn, RE/MAX Nexus. IRES as distributed by MLS GRID
 - $550,0004 bd3 ba3k sqft3741 Barnard Lane, Johnstown, CO 80534For SaleMLS ID #4164570, Angel Hernandez, Paisano Realty, Inc.. REcolorado as distributed by MLS GRID
- $549,9004 bd4 ba3.1k sqft418 Expedition Ln, Johnstown, CO 80534For SaleMLS ID #1064854, Tammy Woods, NoCo Property Connections. IRES as distributed by MLS GRID
- $429,9003 bd3 ba1.9k sqft3504 Valleywood Ct, Johnstown, CO 80534For SaleMLS ID #1062107, Douglas Priest, Real Simple Housing, LLC. IRES as distributed by MLS GRID
- $635,0005 bd3 ba3.1k sqft317 Kirkland Ln, Johnstown, CO 80534For SaleMLS ID #1065670, Rena Wallingford, Coldwell Banker Realty-NOCO. IRES as distributed by MLS GRID
- $469,9643 bd3 ba2.4k sqft692 Settlers Drive, Milliken, CO 80543For SaleMLS ID #6518805, David Killinger, LPT Realty. REcolorado as distributed by MLS GRID
- $457,0003 bd2 ba2.4k sqft1194 Sunrise Cir, Milliken, CO 80543For SaleMLS ID #1066442, Andy Sanburg, NextHome Rocky Mountain. IRES as distributed by MLS GRID
- $425,0003 bd3 ba1.4k sqft3512 Streamwood Drive, Johnstown, CO 80534For SaleMLS ID #4558549, Hailey Erskine, Redfin Corporation. REcolorado as distributed by MLS GRID
- $489,0006 bd3 ba2.5k sqft254 S Tamera Ave, Milliken, CO 80543For SaleMLS ID #1062510, Garrett Burton, Rad Real Estate. IRES as distributed by MLS GRID
- $449,9003 bd3 ba2.3k sqft1783 Sunset Circle, Milliken, CO 80543For SaleMLS ID #7168766, Tom Calhoun, Keller Williams Action Realty LLC. REcolorado as distributed by MLS GRID
- $459,9003 bd3 ba2k sqft375 Shadowbrook Dr, Windsor, CO 80550For SaleMLS ID #1066995, Barry Long, Group Harmony. IRES as distributed by MLS GRID
- $415,0003 bd2 ba2.2k sqft821 Village Drive, Milliken, CO 80543For SaleMLS ID #5929410, Sarah Gates, Navigate Realty. REcolorado as distributed by MLS GRID
- $469,9004 bd4 ba2.4k sqft1802 104th Ave, Greeley, CO 80634For SaleMLS ID #1064751, Ron Waterman, H20man Realty. IRES as distributed by MLS GRID
- $485,0005 bd3 ba2.4k sqft1930 Bobtail Ct, Loveland, CO 80538For SaleMLS ID #1065754, Deanna Nilsen, RE/MAX Alliance-FTC South. IRES as distributed by MLS GRID
- $510,0003 bd3 ba2.5k sqft1992 Thundercloud Drive, Windsor, CO 80550For SaleMLS ID #9337018, Katrina Hunt, LPT Realty. REcolorado as distributed by MLS GRID
- $489,0004 bd3 ba1.7k sqft1887 E 11th Street, Loveland, CO 80537For SaleMLS ID #3459433, Emily Breaker, Guide Real Estate. REcolorado as distributed by MLS GRID
- $439,9005 bd3 ba2.1k sqft415 36th Ave Ct, Greeley, CO 80634For SaleMLS ID #1066485, Brian Franzen, eXp - Greeley. IRES as distributed by MLS GRID
