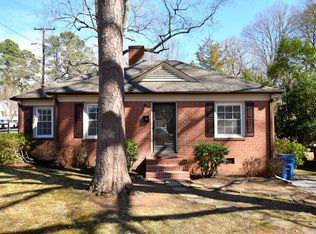
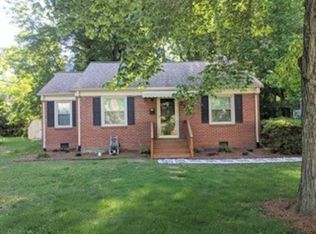
There's something about Northgate Park. Maybe it's the tree-lined streets, charming homes, trails, or just the the park itself. If you're looking to be a part of Durham's history, then check out a classic Northgate Park bungalow at 2712 Shenandoah Ave. Inside you'll find all of the charm. Refinished hardwood floors, crown molding, fresh paint and a gas-log fireplace give the home the warmth and character you hope to find in an older Durham house. The kitchen has been thoughtfully improved with updated countertops, cabinetry, sink and dishwasher, while the bathroom has been renovated with tile flooring, tile surround and updated fixtures. Newer windows throughout bring in plenty of natural light. And while the character is easy to see, much of the important work has happened behind the scenes. The owners have made substantial improvements to the foundation and crawlspace, plumbing, roof and other major systems, along with a newer HVAC system water heater. Out back, a 12' x 12' wired shed gives you room for bikes, tools, a workshop or whatever project comes next, while the deck and yard give you space to enjoy a neighborhood where you'll actually feel part of a community. And then there's the location. Just minutes from downtown Durham, the Museum of Life and Science, and all the major highways connecting you to the rest of the Triangle. Durham has changed enormously since Northgate Park began taking shape more than 80 years ago and 2712 Shenandoah feels like a reminder of what has made this part of the city special all along: mature trees, homes with character, a real neighborhood, and a connection to the city around it. Now it's ready for its next chapter.
Pending
$325,000
2712 Shenandoah Ave, Durham, NC 27704
2beds
981sqft
Single Family Residence
Built in 1942
7,405 Square Feet Lot
$326,800 Zestimate®
$331/sqft
$-- HOA
What's special
Gas-log fireplaceRefinished hardwood floorsCharming homesCrown moldingFresh paintMature treesHomes with character
- 28 days
- 701
- 56
Likely to sell faster than
Zillow last checked:
Listing updated:
Listed by:
Cory Sherman 919-849-5592,
Keller Williams Elite Realty
Source: Doorify MLS,MLS#: 10186096
Facts & features
Interior
Bedrooms & bathrooms
- Bedrooms: 2
- Bathrooms: 1
- Full bathrooms: 1
- Main level bathrooms: 1
- Main level bedrooms: 2
Primary bedroom
- Level: Main
- Area: 163.85 Square Feet
- Dimensions: 11.3 x 14.5
Primary bedroom
- Level: Main
- Area: 34.56 Square Feet
- Dimensions: 7.2 x 4.8
Bedroom 2
- Level: Main
- Area: 102.83 Square Feet
- Dimensions: 11.3 x 9.1
Dining room
- Level: Main
- Area: 60.3 Square Feet
- Dimensions: 6.7 x 9.0
Kitchen
- Level: Main
- Area: 212.96 Square Feet
- Dimensions: 12.1 x 17.6
Living room
- Level: Main
- Area: 198.95 Square Feet
- Dimensions: 17.3 x 11.5
Heating
- Forced Air, Natural Gas
Cooling
- Central Air
Appliances
- Included: Dryer, Dishwasher, Electric Range, Electric Water Heater, Refrigerator
- Laundry: Main Level
Features
- Primary Downstairs, Bathtub/Shower Combination
- Flooring: Hardwood, Tile
- Number of fireplaces: 1
- Fireplace features: Gas Log, Living Room
Interior area
- Total structure area: 981
- Total interior livable area: 981 sqft
- Finished area above ground: 981
- Finished area below ground: 0
Property
Parking
- Parking features: Driveway
- Has uncovered spaces: Yes
Features
- Levels: One
- Stories: 1
- Patio & porch: Awning(s)
- Exterior features: Storage
Lot
- Size: 7,405 Square Feet
- Features: Landscaped, Hardwood Trees
Details
- Additional structures: Shed(s), Workshop
- Parcel number: 119834
- Zoning: R-5
- Special conditions: Standard
Construction
Type & style
- Home type: SingleFamily
- Architectural style: Bungalow
- Property subtype: Single Family Residence
Materials
- Aluminum Siding
- Foundation: Crawlspace
- Roof: Shingle
Condition
- New construction: No
- Year built: 1942
Utilities & green energy
- Sewer: Public Sewer
- Water: Public
Community & HOA
HOA
- Has HOA: No
Location
- Region: Durham
Financial & listing details
- Price per square foot: $331/sqft
- Tax assessed value: $293,704
- Annual tax amount: $2,911
- Date on market: 8/13/2026
- Listing agreement: Exclusive Right To Sell
- Listing terms: Cash,Conventional,FHA,VA Loan
Estimated market value
$326,800
$310,000 - $343,000
$1,663/mo
Price history
| Date | Event | Price |
|---|---|---|
| 8/17/2026 | Pending sale | $325,000$331/sqft |
Source: | ||
| 8/13/2026 | Listed for sale | $325,000+136.4%$331/sqft |
Source: | ||
| 5/28/2015 | Sold | $137,500-8.3%$140/sqft |
Source: Public Record Report a problem | ||
| 4/23/2015 | Pending sale | $150,000$153/sqft |
Source: Fonville Morisey/Highway 54 Sales Office #2002973 Report a problem | ||
| 4/22/2015 | Listed for sale | $150,000$153/sqft |
Source: Fonville Morisey/Highway 54 Sales Office #2002973 Report a problem | ||
Public tax history
| Year | Property taxes | Tax assessment |
|---|---|---|
| 2025 | $2,911 +23.1% | $293,704 +73.2% |
| 2024 | $2,365 +6.5% | $169,574 |
| 2023 | $2,221 +2.3% | $169,574 |
| 2022 | $2,170 +0.5% | $169,574 |
| 2021 | $2,160 +2.4% | $169,574 |
| 2020 | $2,109 | $169,574 |
| 2019 | $2,109 | $169,574 +22.9% |
| 2018 | $2,109 +13.6% | $137,928 |
| 2017 | $1,857 +3.5% | $137,928 -6.5% |
| 2016 | $1,795 | $147,462 +38.9% |
| 2015 | $1,795 +144.2% | $106,154 |
| 2014 | $735 | $106,154 |
| 2013 | -- | $106,154 |
| 2012 | -- | $106,154 |
| 2011 | $692 +0.4% | $106,154 |
| 2010 | $689 +4% | $106,154 |
| 2009 | $662 | $106,154 |
| 2008 | $662 +10.1% | $106,154 +24.5% |
| 2007 | $602 +1.4% | $85,240 |
| 2006 | $593 | $85,240 |
| 2005 | $593 +1.4% | $85,240 |
| 2004 | $585 | $85,240 |
| 2003 | -- | $85,240 |
| 2002 | $1,077 +9.6% | $85,240 +40.5% |
| 2000 | $983 | $60,670 |
Find assessor info on the county website
Monthly payment
Est. payment
Payment breakdown
Explore the cost of this home by adjusting the details. Changes won't be saved.Climate risks
Neighborhood: Northgate Park
Nearby schools
Schools provided by the listing agent
- Elementary: Durham - Club Boulevard Elementary
- Middle: Durham - Brogden Middle
- High: Durham - Riverside High
Source: Doorify MLS. This data may not be complete. We recommend contacting the local school district to confirm school assignments for this home.