You can't always get what you want — but at 310 Lyric, you just might get what you need. Brand new kitchen. High ceilings. A location so walkable to downtown Durham you won't break a sweat— this one's the whole package, wrapped up in a classic Durham mill house with a front door the color of a Five Points sunset. Inside, everything feels fresh: an all-new kitchen with butcher block counters, crisp white cabinetry with stainless steel appliances, and the perfect eat in-nook anchors the home, while two airy bedrooms with soaring ceilings, bountiful light and a nicely touched bathroom. A standout botanical wallpaper wall gives the open living space real personality without losing that light, easy feel. And then there's the location — this is Five Points living at its finest. Grab a burrito at Hatch down the block, sip a brew at Durham Beer Garden, or be the first to be a local at the new Colombia café Melao. Wander into downtown for the Saturday morning farmers market, dinner or drinks off Geer, or down to the ballpark for a dog and brew. Several parks all within an easy stroll. Low-maintenance, move-in ready, and about as central as it gets. 310 Lyric isn't just an address. It's the whole song.
Pending
$289,000
310 Lyric St, Durham, NC 27701
2beds
883sqft
Single Family Residence
Built in 1930
5,227 Square Feet Lot
$-- Zestimate®
$327/sqft
$-- HOA
What's special
High ceilingsBountiful lightBrand new kitchenStandout botanical wallpaper wallNicely touched bathroom
- 46 days
- 299
- 16
Zillow last checked:
Listing updated:
Listed by:
Kenneth Martin Jackson 828-279-2198,
Nest Realty of the Triangle,
Baylor Lawson 919-691-5931,
Nest Realty of the Triangle
Source: Doorify MLS,MLS#: 10189093
Facts & features
Interior
Bedrooms & bathrooms
- Bedrooms: 2
- Bathrooms: 1
- Full bathrooms: 1
- Main level bathrooms: 1
- Main level bedrooms: 2
Primary bedroom
- Level: Main
- Area: 124.16 Square Feet
- Dimensions: 9.7 x 12.8
Bedroom 2
- Level: Main
- Area: 115.2 Square Feet
- Dimensions: 9.0 x 12.8
Primary bathroom
- Level: Main
- Area: 50.4 Square Feet
- Dimensions: 8.0 x 6.3
Kitchen
- Level: Main
- Area: 196.5 Square Feet
- Dimensions: 13.1 x 15.0
Living room
- Level: Main
- Area: 176.67 Square Feet
- Dimensions: 11.7 x 15.1
Mud room
- Level: Main
- Area: 40.32 Square Feet
- Dimensions: 6.3 x 6.4
Heating
- Forced Air
Cooling
- Central Air, Gas Pack
Appliances
- Included: Dryer, Dishwasher, Electric Range, Microwave, Range, Refrigerator, Washer, Water Heater
Features
- High Ceilings
- Flooring: Luxury Vinyl
- Windows: Double Pane Windows
Interior area
- Total structure area: 883
- Total interior livable area: 883 sqft
- Finished area above ground: 883
- Finished area below ground: 0
Property
Parking
- Total spaces: 1
- Parking features: Open
- Uncovered spaces: 1
Features
- Levels: One
- Stories: 1
- Patio & porch: Front Porch
- Exterior features: Storage
Lot
- Size: 5,227 Square Feet
- Features: Back Yard, City Lot, Front Yard, Rectangular Lot, Hardwood Trees
Details
- Additional structures: Shed(s), Storage
- Parcel number: 110826
- Zoning: R-3
- Special conditions: Standard
Construction
Type & style
- Home type: SingleFamily
- Architectural style: Traditional
- Property subtype: Single Family Residence
Materials
- Vinyl Siding
- Foundation: Crawlspace
- Roof: Asphalt,Shingle
Condition
- Updated/Remodeled
- New construction: No
- Year built: 1930
Utilities & green energy
- Sewer: Public Sewer
- Water: Public
Community & HOA
HOA
- Has HOA: No
Location
- Region: Durham
Financial & listing details
- Price per square foot: $327/sqft
- Tax assessed value: $284,808
- Annual tax amount: $2,894
- Date on market: 8/27/2026
- Listing agreement: Exclusive Right To Sell
- Listing terms: Cash,Conventional,FHA,VA Loan
Estimated market value
Not available
Estimated sales range
Not available
Not available
Price history
| Date | Event | Price |
|---|---|---|
| 9/29/2026 | Pending sale | $289,000$327/sqft |
Source:  Doorify MLS #10189093 Report a problem Doorify MLS #10189093 Report a problem | ||
| 8/27/2026 | Listed for sale | $289,000+221.1%$327/sqft |
Source: Doorify MLS #10189093 Report a problem | ||
| 3/20/2021 | Listing removed | -- |
Source: Owner Report a problem | ||
| 1/30/2018 | Listing removed | $1,050$1/sqft |
Source: Owner Report a problem | ||
| 1/23/2018 | Listed for rent | $1,050$1/sqft |
Source: Owner Report a problem | ||
| 7/17/2017 | Listing removed | $1,050$1/sqft |
Source: Owner Report a problem | ||
| 7/12/2017 | Listed for rent | $1,050+27.3%$1/sqft |
Source: Owner Report a problem | ||
| 1/5/2017 | Sold | $90,000+246.2%$102/sqft |
Source: Public Record Report a problem | ||
| 10/3/2015 | Listing removed | $825$1/sqft |
Source: Owner Report a problem | ||
| 9/26/2015 | Listed for rent | $825$1/sqft |
Source: Owner Report a problem | ||
| 12/23/2014 | Sold | $26,000-10.3%$29/sqft |
Source: Public Record Report a problem | ||
| 11/21/2014 | Pending sale | $29,000$33/sqft |
Source: B & B Realty Group, LLC dba Keller Williams Preferred Realty #1977416 Report a problem | ||
| 11/5/2014 | Listed for sale | $29,000$33/sqft |
Source: B & B Realty Group, LLC dba Keller Williams Preferred Realty #1977416 Report a problem | ||
Public tax history
| Year | Property taxes | Tax assessment |
|---|---|---|
| 2025 | $2,823 +62.6% | $284,808 +128.8% |
| 2024 | $1,736 +6.5% | $124,474 |
| 2023 | $1,630 +2.3% | $124,474 |
| 2022 | $1,593 +0.5% | $124,474 |
| 2021 | $1,586 +2.4% | $124,474 |
| 2020 | $1,548 | $124,474 |
| 2019 | $1,548 | $124,474 +112.5% |
| 2018 | $1,548 +96.3% | $58,588 |
| 2017 | $789 +3.5% | $58,588 |
| 2016 | $762 | $58,588 +42.9% |
| 2015 | $762 +34.3% | $40,999 |
| 2014 | $568 | $40,999 |
| 2013 | -- | $40,999 |
| 2012 | -- | $40,999 |
| 2011 | $534 +0.4% | $40,999 |
| 2010 | $532 +4% | $40,999 |
| 2009 | $512 | $40,999 |
| 2008 | $512 +9.6% | $40,999 +24% |
| 2007 | $467 +1.4% | $33,061 |
| 2006 | $460 | $33,061 |
| 2005 | $460 +1.4% | $33,061 |
| 2004 | $454 | $33,061 |
Find assessor info on the county website
Monthly payment
Est. payment
Payment breakdown
Explore the cost of this home by adjusting the details. Changes won't be saved.Climate risks
Neighborhood: 27701
Nearby schools
Schools provided by the listing agent
- Elementary: Durham - George Watts Elementary
- Middle: Durham - Brogden Middle
- High: Durham - Riverside High
Source: Doorify MLS. This data may not be complete. We recommend contacting the local school district to confirm school assignments for this home.

Similar homes
- $317,5002 bd2 ba1k sqft1208 Taylor St, Durham, NC 27701For Sale

 MLS ID #10193183, Michael C Newport. Doorify MLS
 - $279,9002 bd1 ba864 sqft609 E Maynard Ave, Durham, NC 27704For Sale

 MLS ID #1238241, Jeannie Toberman. Triad MLS
 - $289,9002 bd2 ba1.1k sqft113 Higbee St, Durham, NC 27704For Sale
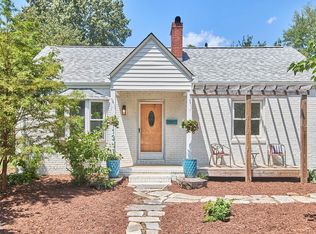 MLS ID #10183489, Tammi Brooks. Doorify MLS
 - $293,0002 bd3 ba1.1k sqft1002 Linwood Ave, Durham, NC 27701For Sale
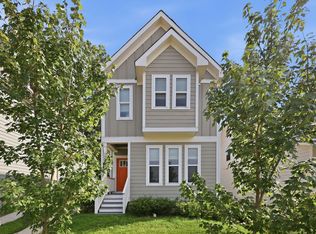 MLS ID #10188918, Sayed Soliman. Doorify MLS
 - $289,0003 bd2 ba1k sqft114 N Blacknall St, Durham, NC 27703For SaleMLS ID #10183541, Josh McGinnis. Doorify MLS
- $297,0003 bd1 ba948 sqft105 E Murray Ave, Durham, NC 27704For SaleMLS ID #10195659, Cynthia Quarantello. Doorify MLS
- $305,0002 bd1 ba1k sqft311 W Carver St, Durham, NC 27704For SaleMLS ID #10192075, Susan Ungerleider. Doorify MLS
- $248,0002 bd1 ba1.1k sqft1107 Park Ave, Durham, NC 27701For SaleMLS ID #10176039, Derrick Lasley. Doorify MLS
- $315,0003 bd3 ba1.1k sqft1024 S Plum St, Durham, NC 27701For SaleMLS ID #10192570, Eliel Hernandez Cruz. Doorify MLS
- $304,0002 bd1 ba1k sqft1200 Moreland Ave, Durham, NC 27707For SaleMLS ID #10189339, Courtney Dunstan. Doorify MLS
- $290,0003 bd2 ba1.1k sqft2220 Fitzgerald Ave, Durham, NC 27707For SaleMLS ID #10192672, Karen Esmeralda Duarte. Doorify MLS
- $329,9002 bd1 ba1k sqft2724 N Roxboro St, Durham, NC 27704For SaleMLS ID #10189502, Jeremy James Glasson. Doorify MLS
- $295,0003 bd1 ba994 sqft509 N Guthrie Ave, Durham, NC 27703For SaleMLS ID #10177743, Don Gomez. Doorify MLS
- $295,0003 bd2 ba1.1k sqft601 McNair St, Durham, NC 27707For SaleMLS ID #10192801, Courtney Eason. Doorify MLS
- $244,9003 bd1 ba875 sqft1309 N Hyde Park Ave, Durham, NC 27701For SaleMLS ID #10175080, Laura Thompson Vevurka. Doorify MLS
- $409,0002 bd1 ba1.2k sqft416 Dowd St, Durham, NC 27701For SaleMLS ID #10183516, Kimberly Pappalardo. Doorify MLS
- $375,0003 bd2 ba1.2k sqft1012 Holloway St, Durham, NC 27701For SaleMLS ID #10194422, Janet Tsz Ki Lee. Doorify MLS
- $320,0003 bd2 ba969 sqft519 E End Avenue, Durham, NC 27703For Sale
 MLS ID #100591646, Beatrice D Murray, 1st Class Real Estate Legacy Partners. Hive MLS
 - $280,0003 bd2 ba1.1k sqft828 Shari Ct, Durham, NC 27704For SaleMLS ID #10184897, Stephanie Anson. Doorify MLS
- $289,9003 bd1 ba1.2k sqft3112 Rosebriar Dr, Durham, NC 27705For SaleMLS ID #10196322, Deborah Silvano. Doorify MLS
