Beautifully updated custom 5-bedroom home on a rare one-third-acre lot with a pool and a prime location across from a greenbelt, creek, and jogging trails.
This move-in-ready home offers wood flooring through much of the interior, warm neutral finishes, granite countertops in the kitchen, and a flexible layout with 2 bedrooms downstairs and 3 bedrooms upstairs.
Upstairs features a large game and media room combination, built-ins, oversized closets, walk-in storage, and an additional flex space ideal for a study, playroom, or hobby area.
Enjoy outdoor living with a private pool, spacious backyard, and mature surroundings in a peaceful, established setting.
Under contract
Price cut: $10K (7/11)
$590,000
2712 White Wing Ln, McKinney, TX 75072
5beds
3,747sqft
:
Get pre-qualified$4,161/mo
Single Family Residence
Built in 1998
0.31 Acres Lot
$578,100 Zestimate®
$157/sqft
$56/mo HOA
What's special
- 85 days |
- 2,498 |
- 145 |
Likely to sell faster than
Zillow last checked:
Listing updated:
Listed by:
PJ Zaji 0631862 806-451-3354,
Monument Realty 214-705-7827
Source: NTREIS,MLS#: 21269582
Facts & features
Interior
Bedrooms & bathrooms
- Bedrooms: 5
- Bathrooms: 4
- Full bathrooms: 3
- 1/2 bathrooms: 1
Primary bedroom
- Level: First
- Dimensions: 15 x 14
Bedroom
- Level: Second
- Dimensions: 12 x 11
Bedroom
- Level: Second
- Dimensions: 11 x 12
Bedroom
- Level: Second
- Dimensions: 13 x 11
Other
- Level: First
- Dimensions: 10 x 10
Living room
- Level: First
- Dimensions: 15 x 20
Living room
- Level: Second
- Dimensions: 16 x 19
Heating
- Central
Cooling
- Central Air
Appliances
- Included: Dishwasher, Disposal, Gas Range
Features
- Decorative/Designer Lighting Fixtures, Double Vanity, Granite Counters, Kitchen Island, Open Floorplan, Pantry, Cable TV, Walk-In Closet(s)
- Has basement: No
- Number of fireplaces: 1
- Fireplace features: Living Room
Interior area
- Total interior livable area: 3,747 sqft
Video & virtual tour
Property
Parking
- Total spaces: 2
- Parking features: Driveway, Garage
- Attached garage spaces: 2
Features
- Levels: Two
- Stories: 2
- Pool features: In Ground, Pool
Lot
- Size: 0.31 Acres
Details
- Parcel number: R381400b02701
Construction
Type & style
- Home type: SingleFamily
- Architectural style: Detached
- Property subtype: Single Family Residence
Materials
- Foundation: Slab
- Roof: Asphalt,Composition
Condition
- Year built: 1998
Utilities & green energy
- Sewer: Public Sewer
- Utilities for property: Sewer Available, Cable Available
Community & HOA
Community
- Features: Sidewalks
- Subdivision: Fawn Hollow 02
HOA
- Has HOA: Yes
- Services included: Association Management
- HOA fee: $336 semi-annually
- HOA name: Villages Of Eldorado Ii
- HOA phone: 469-215-5321
Location
- Region: Mckinney
Financial & listing details
- Price per square foot: $157/sqft
- Tax assessed value: $706,169
- Annual tax amount: $12,338
- Date on market: 5/15/2026
- Cumulative days on market: 88 days
- Road surface type: Asphalt
Estimated market value
$578,100
$549,000 - $607,000
$4,922/mo
Price history
| Date | Event | Price |
|---|---|---|
| 7/25/2026 | Contingent | $590,000$157/sqft |
Source: NTREIS #21269582 Report a problem | ||
| 7/11/2026 | Price change | $590,000-1.7%$157/sqft |
Source: NTREIS #21269582 Report a problem | ||
| 6/25/2026 | Price change | $600,000-1.6%$160/sqft |
Source: NTREIS #21269582 Report a problem | ||
| 6/23/2026 | Price change | $610,000-2.4%$163/sqft |
Source: NTREIS #21269582 Report a problem | ||
| 6/8/2026 | Price change | $625,000-3.8%$167/sqft |
Source: NTREIS #21269582 Report a problem | ||
| 5/15/2026 | Listed for sale | $650,000+109%$173/sqft |
Source: NTREIS #21269582 Report a problem | ||
| 5/22/2012 | Sold | -- |
Source: Agent Provided Report a problem | ||
| 1/24/2012 | Price change | $311,000-1.9%$83/sqft |
Source: RE/MAX Town & Country #11699497 Report a problem | ||
| 1/7/2012 | Price change | $317,000-2.5%$85/sqft |
Source: RE/MAX Town & Country #11699497 Report a problem | ||
| 12/29/2011 | Listed for sale | $325,000$87/sqft |
Source: RE/MAX Town & Country #11699497 Report a problem | ||
Public tax history
| Year | Property taxes | Tax assessment |
|---|---|---|
| 2025 | $12,338 +4% | $706,169 +5.4% |
| 2024 | $11,864 -3.8% | $669,823 -3% |
| 2023 | $12,336 -1.1% | $690,892 +11% |
| 2022 | $12,474 +29% | $622,421 +36.7% |
| 2021 | $9,671 -4.1% | $455,370 +1% |
| 2020 | $10,089 +5.8% | $450,988 +6.9% |
| 2019 | $9,538 -6% | $421,999 -1.2% |
| 2018 | $10,152 +19.5% | $427,053 -2.1% |
| 2017 | $8,495 | $436,057 +27.4% |
| 2016 | $8,495 +0% | $342,174 -1.5% |
| 2015 | $8,492 | $347,435 +5.1% |
| 2014 | $8,492 | $330,422 +7.8% |
| 2013 | -- | $306,554 +9.6% |
| 2012 | -- | $279,721 -2.3% |
| 2011 | -- | $286,441 -1% |
| 2010 | -- | $289,317 -1% |
| 2009 | -- | $292,189 +2.9% |
| 2008 | -- | $284,052 -8% |
| 2007 | -- | $308,610 +3.2% |
| 2006 | -- | $298,929 -3% |
| 2005 | -- | $308,302 +1.9% |
| 2004 | -- | $302,664 -0.2% |
| 2003 | -- | $303,260 +5.1% |
| 2002 | -- | $288,568 +5.1% |
| 2001 | -- | $274,694 +9% |
| 2000 | -- | $252,002 |
Find assessor info on the county website
Monthly payment
Est. payment
Payment breakdown
Explore the cost of this home by adjusting the details. Changes won't be saved.Climate risks
Neighborhood: Eldorado
Nearby schools
GreatSchools rating
- 8/10Valley Creek Elementary SchoolGrades: K-5Distance: 0.5 mi
- 9/10Faubion Middle SchoolGrades: 6-8Distance: 2.8 mi
- 7/10McKinney High SchoolGrades: 9-12Distance: 2 mi
Schools provided by the listing agent
- Elementary: Valley Creek
- Middle: Faubion
- High: Mckinney
- District: McKinney ISD
Source: NTREIS. This data may not be complete. We recommend contacting the local school district to confirm school assignments for this home.
- $710,0005 bd4 ba3.5k sqft2708 White Wing Ln, McKinney, TX 75072Off Market
- $613,5006 bd4 ba3.5k sqft2716 White Wing Ln, McKinney, TX 75072Off Market
- $561,3003 bd3 ba2.7k sqft2813 Whitetail Ct, McKinney, TX 75070Off Market
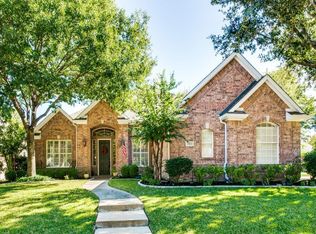
- $626,5004 bd3 ba2.8k sqft2720 White Wing Ln, McKinney, TX 75072Off Market
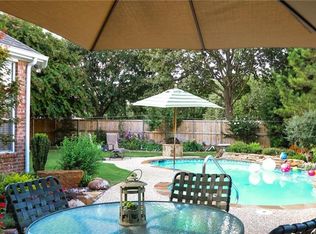
- $717,2005 bd4 ba3.4k sqft2704 White Wing Ln, McKinney, TX 75072Off Market
- $608,8005 bd4 ba3.6k sqft2809 Whitetail Ct, McKinney, TX 75070Off Market
- $578,700-- bd-- ba3k sqft2805 Whitetail Ct, McKinney, TX 75072Off Market
- $516,3003 bd3 ba2.7k sqft2800 White Wing Ln, McKinney, TX 75072Off Market
A local agent can set up tours, give advice and negotiate with sellers.
Similar homes
- $675,0005 bd4 ba3.8k sqft2013 Chessington Ln, McKinney, TX 75072For Sale
 MLS ID #21218528, Kerri Vana. NTREIS
 - $612,5004 bd3 ba3.1k sqft7309 Teakwood Dr, McKinney, TX 75072For Sale
 MLS ID #21313517, Amy Tran. NTREIS
 - $575,5004 bd4 ba3.9k sqft4705 Virginia Woods Dr, McKinney, TX 75071For Sale
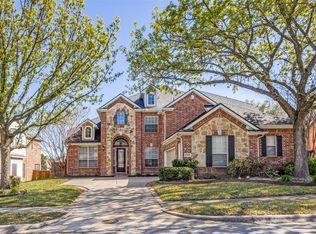 MLS ID #21291770, Michael Ripperger. NTREIS
 - $595,0005 bd4 ba3.3k sqft4920 Naphill Rd, McKinney, TX 75070For Sale
 MLS ID #21265912, Cindy Moseley. NTREIS
 - $515,0005 bd4 ba3.3k sqft5117 Blackwood Dr, McKinney, TX 75071For SaleMLS ID #21338799, Anastasia Riley. NTREIS
- $635,0004 bd4 ba3.4k sqft1125 Waterford Way, Allen, TX 75013For SaleMLS ID #21354321, Hongqiang Ye. NTREIS
- $790,0004 bd4 ba3.9k sqft1401 Bristlewood Dr, McKinney, TX 75072For SaleMLS ID #21317053, Kim Davis. NTREIS
- $550,0005 bd4 ba3k sqft1610 Humbolt Dr, Allen, TX 75002For SaleMLS ID #21350320, Pam Heinrich. NTREIS
- $550,0004 bd3 ba2.8k sqft13442 Four Willows Dr, Frisco, TX 75035For SaleMLS ID #21351960, Jessica Hughey. NTREIS
- $630,0004 bd4 ba4.1k sqft13350 Lincolnshire Ln, Frisco, TX 75035For SaleMLS ID #21341472, Nicole Donaho. NTREIS
- $485,0005 bd3 ba3.2k sqft8212 Boulder River Trl, McKinney, TX 75070For SaleMLS ID #21220752, Amber Broadway. NTREIS
- $508,0004 bd3 ba2.2k sqft10816 Sexton Dr, McKinney, TX 75072For SaleMLS ID #21308305, Summer Hayes. NTREIS
- $545,0004 bd4 ba2.7k sqft1908 Canyon Wren Dr, McKinney, TX 75071For SaleMLS ID #21222383, Jason Mathias. NTREIS
- $599,9006 bd4 ba3k sqft1000 Chapala Ct, Prosper, TX 75078For SaleMLS ID #21241673, Doug Erwin. NTREIS
- $493,0004 bd3 ba2.9k sqft9417 Harrell Dr, McKinney, TX 75072For SaleMLS ID #21313624, Shubhra Bhattacharya. NTREIS
- $495,0004 bd4 ba3.3k sqft4609 Temecula Creek Trl, McKinney, TX 75070For SaleMLS ID #21299992, Marion Forbes. NTREIS
- $525,0004 bd3 ba3.4k sqft2025 Testament Trl, Plano, TX 75074For SaleMLS ID #21349053, Leonard Thomas. NTREIS
- $469,9904 bd2 ba2.2k sqft1605 Cross Point Rd, McKinney, TX 75070For SaleMLS ID #21323835, Tammy Reiter. NTREIS
- $650,0005 bd4 ba3.8k sqft13260 Box Elder Ln, Frisco, TX 75035For SaleMLS ID #21309905, Amanda Breckenridge. NTREIS
- $450,0004 bd3 ba2.4k sqft5912 White Pine Dr, McKinney, TX 75070For SaleMLS ID #21260475, Kinsley Spencer. NTREIS
