Perfectly remodeled and maintained home in Garden City that functions perfectly as a single family home, duplex, multi-generational living or at-home business. The main level is an open plan with three bedrooms and a bath PLUS a master en suite at the front of the home. Remodeled kitchen with sleek, new stainless appliances. Great covered, screened back porch with access to a fully fenced, back yard and detached, super-nice 2 car garage. A separate enterance leads to a basement unit that is so fresh, the plastic is still on the new carpet. Two beds, huge bath, large kitchen area and living room round out this space. Income numbers are projected. Property is currently owner occupied. Garage can be owner occupied, rented to a residential tenant or rented separately. Property is zoned Residential-Business and a duplex is a "Use by Right" use.
For sale
Price cut: $10K (8/3)
$390,000
2716 9th Ave, Greeley, CO 80631
6beds
3baths
2,492sqft
Duplex
Built in 1980
-- sqft lot
$-- Zestimate®
$157/sqft
$-- HOA
What's special
- 106 days |
- 316 |
- 29 |
Zillow last checked:
Listing updated:
Listed by:
Russell Woodard 970-679-9960,
RE/MAX Alliance-Loveland
Source: IRES as distributed by MLS GRID,MLS#: 1058468
Facts & features
Interior
Bedrooms & bathrooms
- Bedrooms: 6
- Bathrooms: 3
Heating
- Forced Air, 2 or more Heat Sources
Cooling
- Central Air, Ceiling Fan(s)
Appliances
- Included: Electric Range, Dishwasher, Refrigerator, Microwave, Disposal
- Laundry: Washer/Dryer Hookup
Features
- Eat-in Kitchen, Separate Dining Room, Open Floorplan, Outside Entry, Split Bedroom Plan
- Windows: Window Coverings
- Basement: Partial,Partially Finished
Interior area
- Total structure area: 2,492
- Total interior livable area: 2,492 sqft
Video & virtual tour
Property
Parking
- Total spaces: 7
- Parking features: Garage Door Opener
- Has garage: Yes
- Details: 2 Spaces/Unit
Features
- Levels: One,Raised Ranch
- Stories: 1
- Patio & porch: Patio, Enclosed
- Exterior features: Sprinkler System
- Fencing: Fenced,Wood,Other
Lot
- Size: 6,500 Square Feet
- Features: Deciduous Trees, Level, City Limits, Alley, Mineral Rights Excluded
Details
- Additional structures: Storage
- Parcel number: R3559886
- Zoning: Res-Bus
- Special conditions: Private Owner
Construction
Type & style
- Home type: MultiFamily
- Property subtype: Duplex
Materials
- Frame, Stone
- Roof: Composition
Condition
- New construction: No
- Year built: 1980
Details
- Builder model: Duplex and Det. Garage
Utilities & green energy
- Electric: XCel Energy
- Gas: ATMOS
- Sewer: Public Sewer
- Water: City
- Utilities for property: Natural Gas Available, Electricity Available, Cable Available, Master Meter-Electric, Master Meter-Gas, Satellite Avail, High Speed Avail
Green energy
- Energy efficient items: Windows
Community & HOA
Community
- Features: Playground
- Security: Fire Alarm
- Subdivision: ...Copes Addition to Arlington Park...
HOA
- Has HOA: No
Location
- Region: Garden City
Financial & listing details
- Price per square foot: $157/sqft
- Tax assessed value: $357,108
- Annual tax amount: $2,140
- Date on market: 5/7/2026
- Listing terms: Cash,Conventional,FHA,VA Loan
- Exclusions: Pers.Prop, Garage benches etc.
- Tenant pays: Deposit, Gas, Electricity, Water, Sewer, Trash Collection, Parking Fee
- Income includes: Lease/Rents, Parking
- Electric utility on property: Yes
- Road surface type: Gravel
Estimated market value
Not available
Estimated sales range
Not available
Not available
Price history
| Date | Event | Price |
|---|---|---|
| 8/3/2026 | Price change | $390,000-2.5%$157/sqft |
Source:  IRES as distributed by MLS GRID #1058468 Report a problem IRES as distributed by MLS GRID #1058468 Report a problem | ||
| 6/28/2026 | Price change | $400,000-5.9%$161/sqft |
Source: IRES as distributed by MLS GRID #1058468 Report a problem | ||
| 5/13/2026 | Listed for sale | $425,000+146.8%$171/sqft |
Source: IRES as distributed by MLS GRID #1058468 Report a problem | ||
| 11/17/2016 | Sold | $172,205$69/sqft |
Source: Public Record Report a problem | ||
Public tax history
| Year | Property taxes | Tax assessment |
|---|---|---|
| 2026 | $2,140 +21.4% | $21,860 -2.1% |
| 2025 | $1,763 +10.1% | $22,320 -4% |
| 2024 | $1,600 +6.7% | $23,250 -1% |
| 2023 | $1,499 -7.1% | $23,480 +40% |
| 2022 | $1,614 +23.9% | $16,770 -2.8% |
| 2021 | $1,302 | $17,260 +24.2% |
| 2020 | $1,302 +2.1% | $13,900 |
| 2019 | $1,276 -3% | $13,900 +0.4% |
| 2018 | $1,315 +3.1% | $13,850 +1.2% |
| 2017 | $1,276 +0.9% | $13,690 +71.6% |
| 2016 | $1,265 +276.3% | $7,980 |
| 2015 | $336 +28% | $7,980 +160.8% |
| 2014 | $263 | $3,060 |
| 2013 | -- | $3,060 -61.4% |
| 2012 | -- | $7,920 |
| 2011 | -- | $7,920 -3.2% |
| 2010 | -- | $8,180 |
| 2009 | -- | $8,180 -28.6% |
| 2008 | -- | $11,450 |
| 2007 | -- | $11,450 -23.6% |
| 2006 | -- | $14,990 |
| 2005 | -- | $14,990 +11.9% |
| 2004 | -- | $13,390 -1% |
| 2003 | -- | $13,530 -0.5% |
| 2002 | -- | $13,600 +107% |
| 2001 | -- | $6,570 |
Find assessor info on the county website
Monthly payment
Est. payment
Payment breakdown
Explore the cost of this home by adjusting the details. Changes won't be saved.Climate risks
Neighborhood: 80631
Nearby schools
GreatSchools rating
- 2/10Jackson Elementary SchoolGrades: K-5Distance: 1 mi
- 5/10Brentwood Middle SchoolGrades: 6-8Distance: 1.5 mi
- 4/10Greeley Central High SchoolGrades: 9-12Distance: 1.7 mi
Schools provided by the listing agent
- Elementary: Jackson
- Middle: Brentwood
- High: Greeley Central
Source: IRES as distributed by MLS GRID. This data may not be complete. We recommend contacting the local school district to confirm school assignments for this home.
- $215,8002 bd1 ba704 sqft2714 9th Ave, Garden City, CO 80631Off Market
- $157,200-- bd1 ba510 sqft2712 9th Ave, Garden City, CO 80631Off Market
- $240,0002 bd2 ba648 sqft2710 9th Ave, Garden City, CO 80631Off Market
- $355,2003 bd2 ba2k sqft2708 9th Ave, Garden City, CO 80631Off Market
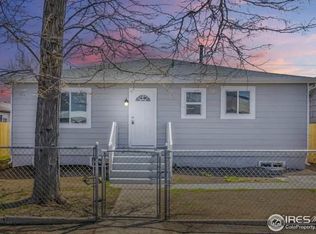
- $--2 bd1 ba850 sqft2702 9th Ave #4, Greeley, CO 80631Off Market
- $273,7003 bd1 ba1.9k sqft816 27th St, Garden City, CO 80631Off Market
- $390,8004 bd2 ba2.5k sqft2630 9th Ave, Garden City, CO 80631Off Market
- $--2 bd1 ba900 sqft2622 9th Ave #1, Greeley, CO 80631Off Market
A local agent can set up tours, give advice and negotiate with sellers.
A local lender can help you make sure your offer is ready when you are.
Similar homes
- $398,0004 bd3 ba2.4k sqft1320 27th St, Greeley, CO 80631For Sale

 MLS ID #1066056, Kayleigh Weickum, Tallent Co. Real Estate. IRES as distributed by MLS GRID
 - $379,9005 bd2 ba1.9k sqft2543 14th Ave, Greeley, CO 80631For Sale
 MLS ID #1065373, Troy Garcia, Resident Realty North Metro. IRES as distributed by MLS GRID
 - $395,0005 bd3 ba2k sqft2417 Bearwood Avenue, Greeley, CO 80631For Sale
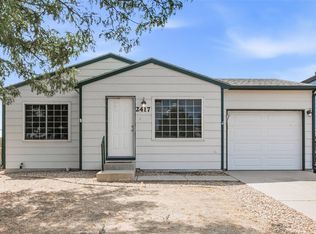
 MLS ID #9320413, Arlene Marquez, PAK Home Realty. REcolorado as distributed by MLS GRID
 - $388,0004 bd2 ba1.8k sqft3133 19th Ave, Greeley, CO 80631For Sale
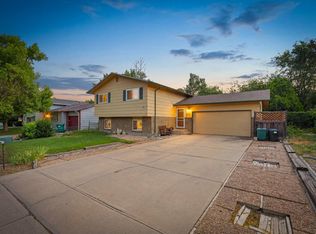 MLS ID #1062993, Stephanie Watson, LPT Network Realty LLC. IRES as distributed by MLS GRID
 - $369,0003 bd2 ba1.9k sqft2648 17th Ave, Greeley, CO 80631For SaleMLS ID #1065213, Gina Lee Cimino, Firecracker Realty LLC. IRES as distributed by MLS GRID
- $394,5004 bd2 ba2k sqft2609 22nd Ave, Greeley, CO 80631For SaleMLS ID #1060186, Annette Hayes, House2Home, LLC. IRES as distributed by MLS GRID
- $369,5004 bd2 ba1.9k sqft2416 13th Ave, Greeley, CO 80631For SaleMLS ID #1061335, Rob Kittle, Kittle Real Estate. IRES as distributed by MLS GRID
- $350,0006 bd2 ba2k sqft1008 22nd Avenue Court, Greeley, CO 80631For SaleMLS ID #6023560, Peter Psotny, MB Colorado Home Sales Inc. REcolorado as distributed by MLS GRID
- $395,0003 bd2 ba1.9k sqft2812 Arbor Ave, Greeley, CO 80631For SaleMLS ID #1062753, Rob Kittle, Kittle Real Estate. IRES as distributed by MLS GRID
- $387,7004 bd2 ba1.8k sqft4520 W 7th St, Greeley, CO 80634For SaleMLS ID #1056851, Vicente Vega Ruiz, KW Top of the Rockies - Elevate. IRES as distributed by MLS GRID
- $416,0003 bd3 ba2.1k sqft2521 W 20th St Rd, Greeley, CO 80634For SaleMLS ID #1066436, Shelley Ball-Paddock, Sears Real Estate. IRES as distributed by MLS GRID
- $489,9008 bd3 ba2.5k sqft1839 11th Ave #1-3, Greeley, CO 80631For SaleMLS ID #1059901, Brian Franzen, eXp - Greeley. IRES as distributed by MLS GRID
- $418,0004 bd2 ba2.8k sqft2106 13th St, Greeley, CO 80631For SaleMLS ID #1054719, Perry Hillegas, C3 Real Estate Solutions, LLC. IRES as distributed by MLS GRID
- $369,0003 bd3 ba2.2k sqft1321 15th St, Greeley, CO 80631For SaleMLS ID #1061030, Duane Penny, Coldwell Banker Realty-NOCO. IRES as distributed by MLS GRID
- $368,9903 bd2 ba2.2k sqft3404 Belmont Ave, Evans, CO 80620For SaleMLS ID #1057373, Kenneth Allen, Milestone Real Estate Inc. IRES as distributed by MLS GRID
- $325,0004 bd2 ba1.4k sqft924 21st St, Greeley, CO 80631For SaleMLS ID #1064923, Jay Roup, Group Centerra. IRES as distributed by MLS GRID
- $450,0004 bd2 ba2.5k sqft1861 12th Ave, Greeley, CO 80631For SaleMLS ID #1053657, Dustin Janzen, Bliss Realty Group. IRES as distributed by MLS GRID
- $369,0004 bd2 ba1.7k sqft214 17th Ave, Greeley, CO 80631For SaleMLS ID #1058383, Jennifer Hart, 1st Realty Associates Inc. IRES as distributed by MLS GRID
- $429,9004 bd3 ba2.8k sqft1920 23rd Ave Ct, Greeley, CO 80634For SaleMLS ID #1066097, Lauren Baumgartner, Tallent Co. Real Estate. IRES as distributed by MLS GRID
- $399,9904 bd2 ba1.9k sqft2810 40th Ave, Greeley, CO 80634For SaleMLS ID #1064961, Andrew Rich, Compass-Denver. IRES as distributed by MLS GRID
