Stunning 4-level corner end-unit townhome in the coveted Townhomes of Lehmann Court - nearly 3,000 sq ft of living space (footprint expanded in 2019) that feels like a single-family home with the ease of condominium ownership. The attached 2-car garage is exceptionally rare east of Clark Street. Enter through a secured gate into a landscaped, flowering, brick-paver courtyard - a rare green oasis in the heart of the city - then step onto your own private gated front patio, ideal for grilling and relaxing. The entry-level family room features radiant-heated floors, a custom built-in bookcase, reinforced wall for a large TV, generous closet space, and warm west-facing natural light overlooking the courtyard. The second floor offers a sunlit west-facing living room with gas fireplace, formal dining room, and a chef's kitchen with breakfast nook under skylights, outfitted with a 2023 Bosch 800 Series pro-style gas range and convection oven, Bosch 800 Series refrigerator, and Bosch 500 Series dishwasher. The third floor has two generous bedrooms/offices with ample closets sharing a full Jack-and-Jill bath, plus a dedicated laundry room with a 2023 Samsung Bespoke Ultra Capacity washer and dryer. The entire fourth floor is a luxurious master suite with a private balcony overlooking the courtyard, spa bath with jetted tub, fireplace, oversized walk-in closet, and space for a home gym. Recent upgrades include dual 2026 Lennox Elite 2-stage furnaces with transferable warranties; expanded first, second, and third floor footprints; new hardwood staircase treads and risers; radiant-heat floors; and premium window treatments throughout. As a corner end-unit, there is potential to add windows subject to HOA approval. Perfectly situated on the Lincoln Park and Lakeview border with immediate access to Lincoln Park, Lake Shore Drive, and the Lakefront Trail - steps to the Zoo, Peggy Notebaert Nature Museum, Fullerton and Montrose beaches, Sunshine playground & dog park, Trader Joe's, Target, LA Fitness, top restaurants, and farmers markets. Excellent schools within walking distance (including Alcott, Hawthorne, Francis Parker, Latin, and Catherine Cook), care-free outdoor courtyard area, and a location perfect for outings at the playground, zoo, museum, and lakefront trail. HOA just $515 per month, barely changed in 15 years, no special assessments anticipated, no current rentals. Rare size, a true 2-car garage, a private courtyard oasis, and an unbeatable location - this hidden gem is not to be missed. Price adjusted to provide clear headroom for kitchen, bathroom, and cosmetic updates. Spacious end-unit in a prime Lincoln Park/Lakeview location, already featuring major upgrades, this is the perfect opportunity to add your personal touch and create your dream home in the Lehmann Court community.
Contingent
$935,000
2717 N Lehmann Ct APT 1A, Chicago, IL 60614
3beds
3,000sqft
:
Get pre-qualified$7,558/mo
Townhouse, Single Family Residence
Built in ----
-- sqft lot
$-- Zestimate®
$312/sqft
$515/mo HOA
What's special
Secured gateFull jack-and-jill bathPremium window treatments throughoutCorner end-unitFormal dining roomPrivate courtyard oasisLandscaped flowering brick-paver courtyard
- --
- on Zillow |
- 1,843
- views |
- 72
- saves |
Zillow last checked:
Listing updated:
Listed by:
Jacob Dallek 312-445-9583,
Dwell Chicago Inc
Source: MRED as distributed by MLS GRID,MLS#: 12647248
Facts & features
Interior
Bedrooms & bathrooms
- Bedrooms: 3
- Bathrooms: 3
- Full bathrooms: 2
- 1/2 bathrooms: 1
Rooms
- Room types: Balcony/Porch/Lanai
Primary bedroom
- Features: Flooring (Hardwood), Window Treatments (Shades), Bathroom (Full)
- Level: Fourth
- Area: 288 Square Feet
- Dimensions: 18X16
Bedroom 2
- Features: Flooring (Hardwood), Window Treatments (Shades)
- Level: Third
- Area: 240 Square Feet
- Dimensions: 16X15
Bedroom 3
- Features: Flooring (Hardwood), Window Treatments (Shades)
- Level: Third
- Area: 224 Square Feet
- Dimensions: 16X14
Balcony porch lanai
- Level: Fourth
- Area: 160 Square Feet
- Dimensions: 16X10
Dining room
- Features: Flooring (Hardwood)
- Level: Second
- Area: 121 Square Feet
- Dimensions: 11X11
Family room
- Features: Flooring (Porcelain Tile), Window Treatments (Shades)
- Level: Main
- Area: 208 Square Feet
- Dimensions: 13X16
Kitchen
- Features: Kitchen (Eating Area-Breakfast Bar, Pantry-Closet, Breakfast Room, Pantry), Flooring (Ceramic Tile)
- Level: Second
- Area: 99 Square Feet
- Dimensions: 11X09
Laundry
- Level: Third
- Area: 40 Square Feet
- Dimensions: 5X8
Living room
- Features: Flooring (Hardwood), Window Treatments (Curtains/Drapes)
- Level: Second
- Area: 304 Square Feet
- Dimensions: 19X16
Heating
- Natural Gas, Forced Air
Cooling
- Central Air
Appliances
- Included: Range, Microwave, Dishwasher, Refrigerator, High End Refrigerator, Freezer, Washer, Dryer, Disposal, Stainless Steel Appliance(s), Gas Oven
- Laundry: In Unit
Features
- Windows: Drapes, Skylight(s), Shades
- Basement: None
- Number of fireplaces: 2
- Fireplace features: Gas Log, Gas Starter, Living Room, Master Bedroom
- Common walls with other units/homes: End Unit
Interior area
- Total structure area: 0
- Total interior livable area: 3,000 sqft
Property
Parking
- Total spaces: 2
- Parking features: Yes, Garage Owned, Attached, Garage
- Attached garage spaces: 2
Accessibility
- Accessibility features: No Disability Access
Features
- Patio & porch: Roof Deck, Patio, Deck
- Exterior features: Balcony
Details
- Parcel number: 14283080271009
- Special conditions: None
- Other equipment: Intercom
Construction
Type & style
- Home type: Townhouse
- Property subtype: Townhouse, Single Family Residence
Materials
- Brick
Condition
- New construction: No
Utilities & green energy
- Sewer: Public Sewer
- Water: Lake Michigan
Community & HOA
HOA
- Has HOA: Yes
- Amenities included: Fencing, Intercom
- Services included: Insurance, Exterior Maintenance, Lawn Care, Snow Removal
- HOA fee: $515 monthly
Location
- Region: Chicago
Financial & listing details
- Price per square foot: $312/sqft
- Tax assessed value: $959,130
- Annual tax amount: $19,269
- Date on market: 5/16/2026
- Ownership: Condo
Estimated market value
Not available
Estimated sales range
Not available
Not available
Price history
| Date | Event | Price |
|---|---|---|
| 8/18/2023 | Listing removed | -- |
Source: Zillow Rentals Report a problem | ||
| 8/7/2023 | Price change | $5,500-2.7%$2/sqft |
Source: Zillow Rentals Report a problem | ||
| 7/31/2023 | Price change | $5,650-5%$2/sqft |
Source: Zillow Rentals Report a problem | ||
| 7/28/2023 | Price change | $5,950-6.3%$2/sqft |
Source: Zillow Rentals Report a problem | ||
| 7/21/2023 | Price change | $6,350-2.2%$2/sqft |
Source: Zillow Rentals Report a problem | ||
| 7/19/2023 | Price change | $6,495-5.9%$2/sqft |
Source: Zillow Rentals Report a problem | ||
| 7/16/2023 | Listed for rent | $6,900$2/sqft |
Source: Zillow Rentals Report a problem | ||
| 1/26/2016 | Sold | $695,000+2.2%$232/sqft |
Source: Public Record Report a problem | ||
| 7/31/2013 | Sold | $680,000+7.1%$227/sqft |
Source:  MRED as distributed by MLS GRID #08341448 Report a problem MRED as distributed by MLS GRID #08341448 Report a problem | ||
| 3/11/2010 | Sold | $635,000+20.4%$212/sqft |
Source: MRED as distributed by MLS GRID #07399890 Report a problem | ||
| 6/7/2002 | Sold | $527,500$176/sqft |
Source: Public Record Report a problem | ||
Public tax history
| Year | Property taxes | Tax assessment |
|---|---|---|
| 2024 | $19,270 +50.2% | $95,913 +57.8% |
| 2023 | $12,828 +2.6% | $60,799 |
| 2022 | $12,505 -22.3% | $60,799 -24% |
| 2021 | $16,087 +6.1% | $79,999 +17.6% |
| 2020 | $15,159 +2.6% | $68,046 -7.5% |
| 2019 | $14,773 +1.7% | $73,530 |
| 2018 | $14,525 +4.2% | $73,530 +13.6% |
| 2017 | $13,935 +11.8% | $64,733 |
| 2016 | $12,465 -0.5% | $64,733 -8.8% |
| 2015 | $12,530 +18.5% | $71,002 +19.2% |
| 2014 | $10,578 +2.1% | $59,583 |
| 2013 | $10,358 +1.1% | $59,583 |
| 2012 | $10,244 +1.6% | $59,583 -10.1% |
| 2011 | $10,083 +0.9% | $66,264 |
| 2010 | $9,994 +6.2% | $66,264 |
| 2009 | $9,407 +19% | $66,264 +7.2% |
| 2008 | $7,906 +5.7% | $61,826 |
| 2007 | $7,482 +5% | $61,826 |
| 2006 | $7,126 -4% | $61,826 +17.2% |
| 2005 | $7,423 +2% | $52,749 |
| 2004 | $7,276 +3.1% | $52,749 |
| 2003 | $7,060 -3.2% | $52,749 +24.3% |
| 2002 | $7,294 +0.3% | $42,420 |
| 2001 | $7,269 +6.7% | $42,420 -3.6% |
| 2000 | $6,810 -0.5% | $44,001 +17.5% |
| 1999 | $6,844 | $37,451 |
Find assessor info on the county website
Monthly payment
Est. payment
Payment breakdown
Explore the cost of this home by adjusting the details. Changes won't be saved.Climate risks
Neighborhood: Lincoln Park
Nearby schools
GreatSchools rating
- 10/10Alcott College PrepGrades: PK-8Distance: 0.2 mi
- 7/10Lincoln Park High SchoolGrades: 9-12Distance: 0.9 mi
Schools provided by the listing agent
- Elementary: Alcott Elementary School
- High: Lincoln Park High School
- District: 299
Source: MRED as distributed by MLS GRID. This data may not be complete. We recommend contacting the local school district to confirm school assignments for this home.
- $59,5833 bd2 ba2.7k sqft2717 N Lehmann Ct APT 19J, Chicago, IL 60614Off Market
- $1,048,600-- bd-- ba55k sqft2717 N Lehmann Ct APT 2B, Chicago, IL 60614Off Market
- $1,149,6003 bd3 ba3k sqft2717 N Lehmann Ct #17, Chicago, IL 60614Off Market
- $875,0003 bd2 ba2.8k sqft2717 N Lehmann Ct #4D, Chicago, IL 60614Sold
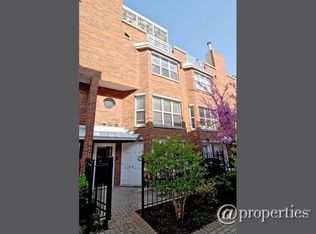
- $1,095,2003 bd3 ba55k sqft2717 N Lehmann Ct APT 15N, Chicago, IL 60614Off Market
- $754,2003 bd2 ba55k sqft2717 N Lehmann Ct APT 7G, Chicago, IL 60614Off Market
- $1,247,1003 bd2 ba2.8k sqft2717 N Lehmann Ct APT 8, Chicago, IL 60614Off Market
- $977,6003 bd2 ba55k sqft2717 N Lehmann Ct APT 9, Chicago, IL 60614Off Market
A local agent can set up tours, give advice and negotiate with sellers.
A local lender can help you make sure your offer is ready when you are.
Similar homes
- $889,9003 bd3 ba1.6k sqft2730 N Greenview Ave APT M, Chicago, IL 60614Active
 MLS ID #12707033, Raj Patel, REMAX Legends. MRED as distributed by MLS GRID
 - $750,0003 bd2 ba1.6k sqft1010 W Diversey Pkwy APT 3, Chicago, IL 60614New
 MLS ID #12714229, Reve' Kendall, Redfin Corporation. MRED as distributed by MLS GRID
 - $855,0003 bd3 ba2k sqft626 W Buckingham Pl APT 1E, Chicago, IL 60657New
 MLS ID #12705214, Yakov Dvora, Berkshire Hathaway HomeServices Chicago. MRED as distributed by MLS GRID
 - $800,0003 bd3 ba2.2k sqft1123 W Grace St APT 1E, Chicago, IL 60613New
 MLS ID #12700599, Nancy Huetteman, Redfin Corporation. MRED as distributed by MLS GRID
 - $699,0003 bd3 ba2.4k sqft3250 N Washtenaw Ave, Chicago, IL 60618NewMLS ID #12688319, Kathleen Hill, Berkshire Hathaway HomeServices Chicago. MRED as distributed by MLS GRID
- $775,0003 bd3 ba1.8k sqft1437 S Plymouth Ct Unit H, Chicago, IL 60605NewMLS ID #12711361, Cynthia Bauer, RE/MAX Premier. MRED as distributed by MLS GRID
- $1,099,0004 bd4 ba2.2k sqft1107 N Wolcott Ave, Chicago, IL 60622ActiveMLS ID #12708834, Kari Suszynski, SQUARE 9 PROPERTIES LTD. MRED as distributed by MLS GRID
- $629,9004 bd3 ba2k sqft4035 N Keystone Ave APT G, Chicago, IL 60641ActiveMLS ID #12665492, Luyang Sue Yang, Kale Realty. MRED as distributed by MLS GRID
- $695,0002 bd3 ba1.7k sqft1250 S Indiana Ave APT 107, Chicago, IL 60605ActiveMLS ID #12677488, Dora Yen, Realty 8 Inc.. MRED as distributed by MLS GRID
- $1,145,0003 bd3 ba3k sqft3309 S Lowe Ave, Chicago, IL 60616ActiveMLS ID #12699872, Kimberly Boyle, Cove Real Estate Group. MRED as distributed by MLS GRID
- $700,0002 bd2 ba1.8k sqft1455 W Wolfram St #A, Chicago, IL 60657ActiveMLS ID #12658822, Kara Moll, Keller Williams ONEChicago. MRED as distributed by MLS GRID
- $699,9005 bd2 ba2.4k sqft5755 W Eddy St, Chicago, IL 60634NewMLS ID #12709699, Edwin Adorno, Hometown Real Estate Group LLC. MRED as distributed by MLS GRID
- $1,151,0006 bd4 ba3.4k sqft3027 N Allen Ave, Chicago, IL 60618Price ChangeMLS ID #12659222, Ali Gursoy, DeGras Hill Properties, Inc.. MRED as distributed by MLS GRID
- $--4 bd4 ba2.6k sqft6442 S Ingleside Ave, Chicago, IL 60637AuctionMLS ID #12664666, Michael Olszewski, Area Wide Realty. MRED as distributed by MLS GRID
- $725,0005 bd3 ba3.5k sqft6725 W Albion Ave, Chicago, IL 60631NewMLS ID #12664309, Richard Mell, Baird & Warner. MRED as distributed by MLS GRID
- $861,0005 bd3 ba2.6k sqft6016 N Ionia Ave, Chicago, IL 60646ActiveMLS ID #12677313, Jeffrey Sklar, Beycome Brokerage Realty LLC. MRED as distributed by MLS GRID
- $469,9004 bd3 ba2.4k sqft2724 N Mobile Ave, Chicago, IL 60639NewMLS ID #12712796, Brenda Martinez, RE/MAX LOYALTY. MRED as distributed by MLS GRID
- $1,096,0003 bd3 ba2.4k sqft1406 W Cuyler Ave #1, Chicago, IL 60613ActiveMLS ID #12676039, Dorota Moskal, Dorota Moskal. MRED as distributed by MLS GRID
- $700,0004 bd4 ba2.5k sqft3232 S Shields Ave, Chicago, IL 60616ActiveMLS ID #12678488, QianKun Chen, Kale Realty. MRED as distributed by MLS GRID
- $995,0005 bd5 ba4.2k sqft4249 N Kolmar Ave #4249, Chicago, IL 60641ActiveMLS ID #12685461, Alix Jung, Xi Zhang. MRED as distributed by MLS GRID
