Welcome to effortless, convenient living at 2720 Dale Street North, Unit #313, in the heart of Roseville.
This bright and well-maintained one-bedroom, one-bathroom condo offers a perfect blend of comfort and
community amenities, making it an ideal choice for those seeking a simplified lifestyle. Located on the
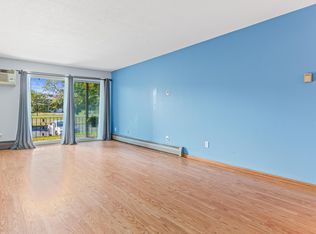
third floor and overlooking a serene courtyard, this unit features a thoughtfully designed floor plan
that maximizes space and natural light. Residents of this community enjoy an impressive suite of shared
facilities, including a heated indoor pool perfect for year-round recreation, a relaxing sauna, a tennis
court, and an inviting party/community room for gatherings. The convenience continues with secure,
assigned heated underground parking, ensuring your vehicle stays protected regardless of the Minnesota
weather. The location is truly unbeatable for those who value accessibility. Situated just off Highway
36, you are perfectly positioned for a quick commute to both Minneapolis and St. Paul. You are also just
minutes away from essential shopping at Rosedale Center, diverse dining options, and beautiful outdoor
destinations like the Harriet Alexander Nature Center and the expansive Como Park area. This building
features controlled access for peace of mind, and the association fee covers essential utilities and
services—including heating, water, sewer, trash, snow removal, and lawn care—allowing you to enjoy a true
"lock-and-leave" lifestyle. Please note that this community does not permit pets or FHA financing;
however, it is VA financing friendly. The buyer and buyer's agent are responsible for verifying all
property information. Please note that showing the property and submitting an offer requires a valid
Minnesota real estate license. Some photos may be virtually staged. Schedule your private showing today
and discover how easy city-adjacent living can be!
Active
Price cut: $11.3K (7/8)
$135,000
2720 Dale St N #C313, Roseville, MN 55113
1beds
793sqft
:
Get pre-qualified$1,332/mo
(CC) Low Rise (3- Levels)
Built in 1969
-- sqft lot
$133,300 Zestimate®
$170/sqft
$414/mo HOA
What's special
- 52 days |
- 170 |
- 5 |
Zillow last checked:
Listing updated:
Listed by:
Jason Sandifer 763-316-9584,
RE/MAX Advantage Plus
Source: NorthstarMLS as distributed by MLS GRID,MLS#: 7085476
Facts & features
Interior
Bedrooms & bathrooms
- Bedrooms: 1
- Bathrooms: 1
- Full bathrooms: 1
Bedroom
- Level: Main
- Area: 195 Square Feet
- Dimensions: 15x13
Kitchen
- Level: Main
- Area: 128 Square Feet
- Dimensions: 16x8
Living room
- Level: Main
- Area: 276 Square Feet
- Dimensions: 23x12
Heating
- Baseboard
Cooling
- Wall Unit(s)
Appliances
- Included: Dishwasher, Disposal, Microwave, Range, Refrigerator
- Laundry: Common Area, Coin-op Laundry Owned
Features
- Basement: None
- Has fireplace: No
Interior area
- Total structure area: 793
- Total interior livable area: 793 sqft
- Finished area above ground: 793
- Finished area below ground: 0
Property
Parking
- Total spaces: 1
- Parking features: Assigned, Garage Door Opener, Heated Garage, Underground
- Garage spaces: 1
- Has uncovered spaces: Yes
Accessibility
- Accessibility features: None
Features
- Levels: One
- Stories: 1
Lot
- Size: 784 Square Feet
Details
- Foundation area: 793
- Parcel number: 012923330275
- Zoning description: Residential-Single Family
Construction
Type & style
- Home type: Condo
- Property subtype: (CC) Low Rise (3- Levels)
- Attached to another structure: Yes
Materials
- Roof: Flat
Condition
- New construction: No
- Year built: 1969
Utilities & green energy
- Gas: Natural Gas
- Sewer: City Sewer/Connected
- Water: City Water/Connected
Community & HOA
Community
- Security: Fire Sprinkler System
- Subdivision: Apt Own No94 Ramsey Square
HOA
- Has HOA: Yes
- Amenities included: Laundry, Coin-op Laundry Owned, Common Garden, Elevator(s), Fire Sprinkler System, Security Building, Tennis Court(s)
- Services included: Maintenance Structure, Hazard Insurance, Heating, Lawn Care, Maintenance Grounds, Parking, Professional Mgmt, Recreation Facility, Sanitation, Security System, Shared Amenities, Snow Removal
- HOA fee: $414 monthly
- HOA name: Gassen Company
- HOA phone: 952-922-5575
Location
- Region: Roseville
Financial & listing details
- Price per square foot: $170/sqft
- Tax assessed value: $116,400
- Annual tax amount: $1,366
- Date on market: 6/5/2026
Estimated market value
$133,300
$127,000 - $140,000
$1,371/mo
Price history
| Date | Event | Price |
|---|---|---|
| 7/8/2026 | Price change | $135,000-7.7%$170/sqft |
Source:  NorthstarMLS as distributed by MLS GRID #7085476 Report a problem NorthstarMLS as distributed by MLS GRID #7085476 Report a problem | ||
| 6/8/2026 | Listed for sale | $146,300+27.2%$184/sqft |
Source: NorthstarMLS as distributed by MLS GRID #7085476 Report a problem | ||
| 10/3/2023 | Sold | $115,000-4.1%$145/sqft |
Source: NorthstarMLS as distributed by MLS GRID #6428609 Report a problem | ||
| 9/21/2023 | Pending sale | $119,900$151/sqft |
Source: NorthstarMLS as distributed by MLS GRID #6428609 Report a problem | ||
| 9/11/2023 | Listed for sale | $119,900+49.9%$151/sqft |
Source: NorthstarMLS as distributed by MLS GRID #6428609 Report a problem | ||
| 5/6/2016 | Sold | $80,000-25.9%$101/sqft |
Source: NorthstarMLS as distributed by MLS GRID #4644017 Report a problem | ||
| 8/6/2007 | Sold | $107,900-6.1%$136/sqft |
Source: Public Record Report a problem | ||
| 5/1/2006 | Sold | $114,900+35.3%$145/sqft |
Source: Public Record Report a problem | ||
| 2/4/2002 | Sold | $84,900$107/sqft |
Source: Public Record Report a problem | ||
Public tax history
| Year | Property taxes | Tax assessment |
|---|---|---|
| 2025 | $1,256 -0.3% | $116,400 +1.1% |
| 2024 | $1,260 +18.6% | $115,100 +3% |
| 2023 | $1,062 +0.6% | $111,800 +11% |
| 2022 | $1,056 +18.1% | $100,700 +7.8% |
| 2021 | $894 +14% | $93,400 +5.2% |
| 2020 | $784 +2.9% | $88,800 +17.3% |
| 2019 | $762 | $75,700 |
| 2018 | $762 | $75,700 +5% |
| 2017 | $762 | $72,100 |
| 2016 | $762 +31.8% | -- |
| 2015 | $578 +15.1% | $57,200 |
| 2014 | $502 -12.5% | -- |
| 2013 | $574 -9.2% | -- |
| 2012 | $632 -6.8% | -- |
| 2011 | $678 | -- |
| 2010 | -- | -- |
| 2009 | $814 -24.3% | -- |
| 2008 | $1,076 +62.5% | -- |
| 2007 | $662 +18.6% | -- |
| 2006 | $558 +11.6% | -- |
| 2005 | $500 +6.8% | -- |
| 2004 | $468 +17.6% | -- |
| 2003 | $398 +4.2% | -- |
| 2002 | $382 -21.4% | -- |
| 2001 | $486 +4.2% | -- |
| 2000 | $466 | -- |
Find assessor info on the county website
Monthly payment
Est. payment
Payment breakdown
Explore the cost of this home by adjusting the details. Changes won't be saved.Climate risks
Neighborhood: 55113
Nearby schools
GreatSchools rating
- 3/10Central Park Elementary SchoolGrades: K-6Distance: 0.5 mi
- NAMiddle School Area Learning CenterGrades: 7-8Distance: 1.3 mi
- 6/10Roseville Area Senior High SchoolGrades: 9-12Distance: 1.5 mi
- $145,0002 bd2 ba1k sqft2700 Dale St N #A110, Roseville, MN 55113Sold
- $135,0001 bd1 ba738 sqft2710 Dale St N #B106, Roseville, MN 55113Sold

- $165,0002 bd2 ba1.2k sqft2720 Dale St N #C109, Roseville, MN 55113Sold

- $124,0001 bd1 ba794 sqft2730 Dale St N #D106, Roseville, MN 55113Sold

- $153,0002 bd2 ba1.2k sqft2730 Dale St N #D109, Roseville, MN 55113Sold
- $149,9002 bd2 ba1.2k sqft2730 Dale St N #D307, Roseville, MN 55113Sold
- $125,0001 bd1 ba793 sqft2710 Dale St N #B111, Roseville, MN 55113Sold
- $155,0002 bd2 ba1k sqft2710 Dale St N #B116, Roseville, MN 55113Sold
A local agent can set up tours, give advice and negotiate with sellers.
Similar homes
- $149,9002 bd2 ba1k sqft2700 Dale St N #A214, Roseville, MN 55113For Sale

 MLS ID #7111170, David G Holt, Residential Property Management. NorthstarMLS as distributed by MLS GRID
 - $149,9002 bd2 ba1.1k sqft2730 Dale St N #D115, Roseville, MN 55113For Sale
 MLS ID #7092283, Josh A Pomerleau, JPW Realty. NorthstarMLS as distributed by MLS GRID
 - $159,0002 bd2 ba1k sqft2730 Dale St N #D110, Roseville, MN 55113For Sale
 MLS ID #7107720, Damien Troupe, Coldwell Banker Realty - Lakes. NorthstarMLS as distributed by MLS GRID
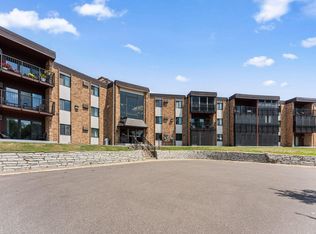
 - $129,9002 bd2 ba998 sqft2700 Oxford St N APT 101, Roseville, MN 55113For Sale
 MLS ID #7057425, Shawn D. Korby, Keller Williams Integrity Realty. NorthstarMLS as distributed by MLS GRID
 - $139,9001 bd1 ba705 sqft500 County Road B Rd W #335, Roseville, MN 55113For SaleMLS ID #7113288, Brian Hurt, RE/MAX Results. NorthstarMLS as distributed by MLS GRID
- $135,0002 bd2 ba995 sqft130 Demont Ave E APT 348, Little Canada, MN 55117For SaleMLS ID #7106099, Claire Delaney, Real Broker, LLC. NorthstarMLS as distributed by MLS GRID
- $135,0002 bd2 ba1k sqft2240 Midland Grove Rd APT 201, Roseville, MN 55113For SaleMLS ID #6824584, Nancy Granowski, Coldwell Banker Realty. NorthstarMLS as distributed by MLS GRID
- $135,0002 bd2 ba995 sqft1690 Highway 36 W APT 320, Roseville, MN 55113For SaleMLS ID #7087597, Liz Johnson Group, RE/MAX Results. NorthstarMLS as distributed by MLS GRID
- $109,9001 bd1 ba710 sqft2800 Hamline Ave N APT 329, Roseville, MN 55113For SaleMLS ID #7045793, Kathy G. Borys, eXp Realty. NorthstarMLS as distributed by MLS GRID
- $112,5001 bd1 ba691 sqft2800 Hamline Ave N APT 216, Roseville, MN 55113For SaleMLS ID #7093814, Robert "Bob" Willmus, Edina Realty, Inc.. NorthstarMLS as distributed by MLS GRID
- $155,0002 bd1 ba907 sqft2800 Hamline Ave N APT 248, Roseville, MN 55113For SaleMLS ID #7092648, Liem D. Nguyen, TruHomes Realty LLC. NorthstarMLS as distributed by MLS GRID
- $125,0001 bd1 ba642 sqft500 County Road B Rd W #111, Roseville, MN 55113For SaleMLS ID #7080892, Chauncy Williams-Barefield, Coldwell Banker Realty - Lakes. NorthstarMLS as distributed by MLS GRID
- $138,5002 bd2 ba1.1k sqft4 Pine Tree Dr APT 321, Arden Hills, MN 55112For SaleMLS ID #7103221, Thaddeus McKinney, Keller Williams Classic Rlty NW. NorthstarMLS as distributed by MLS GRID
- $149,9002 bd2 ba1k sqft2200 Midland Grove Rd APT 210, Roseville, MN 55113For SaleMLS ID #7060685, John Tacke, Keller Williams Integrity Realty. NorthstarMLS as distributed by MLS GRID
- $135,0002 bd2 ba950 sqft181 Little Canada Rd E #334, Little Canada, MN 55117For SaleMLS ID #7104408, JP Will, LPT Realty. NorthstarMLS as distributed by MLS GRID
- $169,0002 bd2 ba1k sqft2230 Midland Grove Rd APT 305, Roseville, MN 55113For SaleMLS ID #7103897, Nathan Yates, Referral Realty. NorthstarMLS as distributed by MLS GRID
- $99,9001 bd1 ba722 sqft2800 Hamline Ave N APT 229, Roseville, MN 55113For SaleMLS ID #7090208, Theodore R Slathar, Latigo Leasing & Sales. NorthstarMLS as distributed by MLS GRID
- $145,0002 bd2 ba968 sqft3431 Kent St APT 708, Shoreview, MN 55126For SaleMLS ID #7085385, Peter Hiller, Keller Williams Integrity Realty. NorthstarMLS as distributed by MLS GRID
- $114,0001 bd1 ba840 sqft2250 Midland Grove Rd APT 307, Roseville, MN 55113For SaleMLS ID #7074537, Ben Christensen, Bridge Realty, LLC. NorthstarMLS as distributed by MLS GRID
- $115,0001 bd1 ba702 sqft500 County Road B Rd W #119, Roseville, MN 55113For SaleMLS ID #7095675, Chauncy Williams-Barefield, Coldwell Banker Realty - Lakes. NorthstarMLS as distributed by MLS GRID
