Extraordinary lakefront living in Bal Harbour Cove! Entirely remodeled, this stunning 3/4 BR, 3 BA townhome offers breathtaking open-water views of Clear Lake, abundant natural light, an exceptional floor plan, elevator, and a boat slip. Beautiful bamboo floors flow throughout. The chef's kitchen features custom cabinetry, stainless steel appliances, and an enormous island with gorgeous granite. The luxurious primary suite offers a spa-like bath with an oversized walk-in shower and private office overlooking the water. Flex room with Murphy bed functions as a 4th BR. Enjoy two expansive waterfront decks, a covered patio, huge game room, A/C workshop, new bulkhead, and automatic storm shutters. Experience spectacular sunsets, moonlit skies, occasional pods of dolphins, festive boat parades, panoramic fireworks displays stretching across the horizon, fishing just steps away, and the unmatched waterfront lifestyle that makes this home truly exceptional. Marina boat slip included.
For sale
$700,000
2720 Lighthouse Dr, Houston, TX 77058
3beds
3,869sqft
Townhouse
Built in 1990
3,001 Square Feet Lot
$673,300 Zestimate®
$181/sqft
$488/mo HOA
What's special
- 75 days
- 203
- 9
Zillow last checked:
Listing updated:
Listed by:
Lori Vaughn TREC #0792271 832-475-2523,
Coldwell Banker Realty - Houston Bay Area
Source: HAR,MLS#: 39476316
Facts & features
Interior
Bedrooms & bathrooms
- Bedrooms: 3
- Bathrooms: 3
- Full bathrooms: 3
Primary bedroom
- Level: Third
- Area: 352
- Dimensions: 22X16
Bedroom
- Level: Third
- Area: 150
- Dimensions: 15X10
Bedroom
- Level: Third
- Area: 208
- Dimensions: 16x13
Other
- Level: Third
- Area: 90
- Dimensions: 10X9
Dining room
- Level: Second
- Area: 220
- Dimensions: 11X20
Other
- Level: Second
Other
- Level: Third
- Area: 273
- Dimensions: 13X21
Family room
- Level: Second
- Area: 375
- Dimensions: 25X15
Game room
- Level: First
- Area: 702
- Dimensions: 26X27
Kitchen
- Level: Second
- Area: 195
- Dimensions: 15X13
Primary bath
- Level: Third
- Area: 132
- Dimensions: 11X12
Heating
- Natural Gas
Cooling
- Ceiling Fan(s), Electric
Appliances
- Included: ENERGY STAR Qualified Appliances, Disposal, Refrigerator, Electric Oven, Microwave, Gas Cooktop, Dryer, Full Size, Washer, Dishwasher, Washer/Dryer
- Laundry: Inside
Features
- Balcony, Elevator, Beamed Ceilings, Wired for Sound, En-Suite Bath, Primary Bed - 3rd Floor, Sitting Area, Walk-In Closet(s)
- Flooring: Bamboo, Tile
- Windows: Shutters, Window Coverings
- Number of fireplaces: 1
- Fireplace features: Gas, Gas Log
Interior area
- Total structure area: 3,869
- Total interior livable area: 3,869 sqft
Video & virtual tour
Property
Parking
- Total spaces: 2
- Parking features: Attached, Garage
- Attached garage spaces: 2
Features
- Levels: Levels 1, 2 and 3
- Stories: 2
- Patio & porch: Patio/Deck
- Exterior features: Back Green Space, Balcony, Storage, Boat Slip
- Has view: Yes
- View description: South, Water, Lake
- Has water view: Yes
- Water view: Water,Lake
- Waterfront features: Waterfront, Bulkhead, Lake Front, Wood Bulkhead
Lot
- Size: 3,001 Square Feet
- Features: Cul-De-Sac
Details
- Additional structures: Workshop
- Parcel number: 1077700000039
Construction
Type & style
- Home type: Townhouse
- Architectural style: Traditional
- Property subtype: Townhouse
Materials
- Brick, Cement Siding, Wood Siding
- Foundation: Slab on Builders Pier
- Roof: Composition
Condition
- New construction: No
- Year built: 1990
Utilities & green energy
- Sewer: Public Sewer
- Water: Public
Green energy
- Energy efficient items: Attic Vents, Thermostat, HVAC
Community & HOA
Community
- Features: Tennis Court(s), Clubhouse
- Subdivision: Bal Harbour Cove
HOA
- Has HOA: Yes
- Amenities included: Boat Slip, Clubhouse, Marina, Picnic Area, Pool, Tennis Court(s)
- HOA fee: $488 monthly
Location
- Region: Houston
Financial & listing details
- Price per square foot: $181/sqft
- Tax assessed value: $678,813
- Annual tax amount: $15,398
- Date on market: 8/4/2026
- Listing terms: Cash,Conventional,VA Loan
- Ownership: Full Ownership
- Road surface type: Concrete, Curbs
Estimated market value
$673,300
$640,000 - $707,000
$2,988/mo
Price history
| Date | Event | Price |
|---|---|---|
| 8/6/2026 | Listed for sale | $700,000$181/sqft |
Source:  HAR #39476316 Report a problem HAR #39476316 Report a problem | ||
Public tax history
| Year | Property taxes | Tax assessment |
|---|---|---|
| 2025 | $8,821 +13.5% | $678,813 +11.8% |
| 2024 | $7,770 +30.1% | $607,434 -19.2% |
| 2023 | $5,975 +11.2% | $751,544 +17.6% |
| 2022 | $5,374 | $638,964 +8.2% |
| 2021 | -- | $590,391 +6.4% |
| 2020 | $4,816 +1.9% | $554,804 +6.2% |
| 2019 | $4,725 -25.1% | $522,433 +19.5% |
| 2018 | $6,312 | $437,309 |
| 2017 | $6,312 +6.5% | $437,309 +1.7% |
| 2016 | $5,926 +14.3% | $430,000 -17.9% |
| 2015 | $5,185 | $524,000 +56% |
| 2014 | $5,185 | $335,910 |
| 2013 | -- | $335,910 |
| 2012 | -- | $335,910 -26.9% |
| 2011 | -- | $459,637 |
| 2010 | -- | -- |
| 2009 | -- | $277,831 -17.1% |
| 2007 | -- | $335,270 |
| 2006 | -- | $335,270 |
| 2005 | -- | $335,270 |
| 2004 | -- | $335,270 +5.3% |
| 2003 | -- | $318,400 +10% |
| 2002 | -- | $289,500 +10% |
| 2001 | -- | $263,270 |
| 2000 | -- | $263,270 |
Find assessor info on the county website
Monthly payment
Est. payment
Payment breakdown
Explore the cost of this home by adjusting the details. Changes won't be saved.Climate risks
Neighborhood: Nassau Bay
Nearby schools
Schools provided by the listing agent
- Elementary: Robinson Elementary School (Clear Creek)
- Middle: Space Center Intermediate School
- High: Clear Creek High School
Source: HAR. This data may not be complete. We recommend contacting the local school district to confirm school assignments for this home.

Similar homes
- $600,0003 bd4 ba3.4k sqft18305 Starboard Dr, Houston, TX 77058For Sale
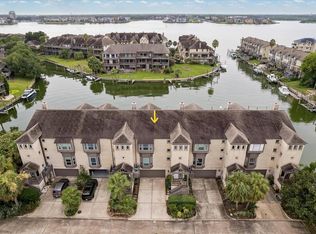 MLS ID #85369073, Donna Bigby, Martha Turner Sotheby's International Realty - Bay Area. HAR
 - $717,0003 bd3 ba3.2k sqft2414 Baycrest Dr, Houston, TX 77058For Sale
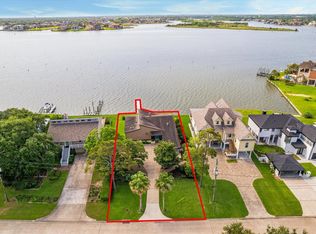 MLS ID #98630573, Keith Owens, Owens & Associates Realty, LLC. HAR
 - $849,9003 bd2 ba2.2k sqft2522 Baycrest Dr, Houston, TX 77058For Sale
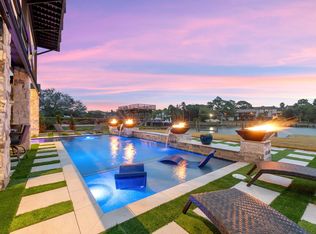 MLS ID #16729986, Karen Gandy, Gandy Realty Group. HAR
 - $499,9004 bd3 ba2.6k sqft1326 Saxony Ln, Houston, TX 77058For Sale
 MLS ID #21897510, Lisa Kurrass, Real Estate Connection Int. HAR
