Stunning model home on premium, cul de sac. Experience executive luxury in this former model home originally custom built to show the peak of craftsmanship in an exclusive development. Situated on .6 acres, this property offers rare, unobstructed backyard views with a planned future pond, ensuring your peaceful privacy will never be interrupted by backyard neighbors. Step inside to a dramatic, domed lighted entry that sets a sophisticated tone, leading into a bright open floor plan anchored by gleaming oak hardwood floors and exquisite custom ceilings. The freshly remodeled interior shines with all new appliances, new designer lighting, updated ceiling fans and plush new carpeting throughout. The main level centers around the gourmet kitchen with rich granite countertops, flowing effortlessly into the living space and features a private home office along with a luxurious primary master suite. Enjoy immersive, premium audio everywhere you go with a house wide Bose surround system. The basement is a spectacular entertainment haven featuring a second full mater suite perfect for a guest or multi generational living. Stay fit in the professional grade full glass enclosed mirrored gym, then relax in your private home theater room or serve guests at the custom built wet bar. Step outside into your backyard oasis completely transformed with premium professional landscaping, an additional Bose surround system blankets the outdoor property in rich audio, setting the perfect mood whether you are unwinding by the custom stone water feature or hosting memorable gatherings around the built in fire pit. Combining high end model home upgrades with modern turnkey renovations, this estate offers an unparalleled lifestyle inside and out. Minutes from Country Club of the North. Basement remodeled in 2025 adding an additional bedroom, full bathroom, office and play room.
For sale
$914,900
2722 Scarborough Pl, Xenia, OH 45385
5beds
5,228sqft
:
Get pre-qualified$6,464/mo
Single Family Residence
Built in 2012
0.6 Acres Lot
$872,000 Zestimate®
$175/sqft
$75/mo HOA
What's special
Private home officeBright open floor planDramatic domed lighted entryPrivate home theater roomBuilt in fire pitLuxurious primary master suiteCustom stone water feature
- 24 days |
- 1,192 |
- 29 |
Zillow last checked:
Listing updated:
Listed by:
Joan Elflein (614)989-7215,
Ohio Broker Direct
Source: DABR MLS,MLS#: 964058 Originating MLS: Dayton Area Board of REALTORS
Originating MLS: Dayton Area Board of REALTORSFacts & features
Interior
Bedrooms & bathrooms
- Bedrooms: 5
- Bathrooms: 5
- Full bathrooms: 4
- 1/2 bathrooms: 1
- Main level bathrooms: 3
Primary bedroom
- Level: Main
- Dimensions: 16 x 17
Bedroom
- Level: Main
- Dimensions: 16 x 12
Bedroom
- Level: Main
- Dimensions: 12 x 14
Bedroom
- Level: Basement
- Dimensions: 19 x 18
Bedroom
- Level: Basement
- Dimensions: 12 x 13
Dining room
- Level: Main
- Dimensions: 13 x 13
Entry foyer
- Level: Main
- Dimensions: 22 x 9
Exercise room
- Level: Basement
- Dimensions: 14 x 13
Family room
- Level: Basement
- Dimensions: 38 x 37
Game room
- Level: Basement
- Dimensions: 28 x 18
Kitchen
- Features: Eat-in Kitchen
- Level: Main
- Dimensions: 13 x 13
Kitchen
- Level: Main
- Dimensions: 16 x 14
Laundry
- Level: Main
- Dimensions: 8 x 9
Office
- Level: Basement
- Dimensions: 13 x 9
Other
- Level: Basement
- Dimensions: 24 x 6
Utility room
- Level: Basement
- Dimensions: 6 x 12
Heating
- Forced Air, Natural Gas
Cooling
- Central Air
Appliances
- Included: Dryer, Dishwasher, Disposal, Microwave, Range, Refrigerator, Water Softener, Washer, Tankless Water Heater
Features
- Wet Bar, Ceiling Fan(s), Cathedral Ceiling(s), Granite Counters, High Speed Internet, Jetted Tub, Kitchen Island, Kitchen/Family Room Combo, Pantry, Vaulted Ceiling(s), Bar, Walk-In Closet(s)
- Windows: Bay Window(s), Double Pane Windows
- Basement: Full,Finished
- Has fireplace: Yes
- Fireplace features: Gas
Interior area
- Total structure area: 5,228
- Total interior livable area: 5,228 sqft
Property
Parking
- Total spaces: 3
- Parking features: Garage
- Garage spaces: 3
Features
- Levels: One
- Stories: 1
- Patio & porch: Patio, Porch
- Exterior features: Sprinkler/Irrigation, Porch, Patio
Lot
- Size: 0.6 Acres
- Dimensions: 0.60 acres
Details
- Parcel number: B03000200510029100
- Zoning: Residential
- Zoning description: Residential
Construction
Type & style
- Home type: SingleFamily
- Architectural style: Ranch
- Property subtype: Single Family Residence
Materials
- Brick, Stone
Condition
- Year built: 2012
Utilities & green energy
- Water: Public
- Utilities for property: Natural Gas Available, Water Available, Cable Available
Community & HOA
Community
- Security: Surveillance System
- Subdivision: Scarborough/River West Ph 1
HOA
- Has HOA: Yes
- HOA fee: $900 annually
- HOA name: Scarborough Villas at River West HOA
- HOA phone: 937-426-5031
Location
- Region: Xenia
Financial & listing details
- Price per square foot: $175/sqft
- Tax assessed value: $591,460
- Annual tax amount: $12,121
- Date on market: 7/13/2026
Estimated market value
$872,000
$828,000 - $916,000
$4,094/mo
Price history
| Date | Event | Price |
|---|---|---|
| 7/13/2026 | Listed for sale | $914,900+75.1%$175/sqft |
Source:  DABR MLS #964058 Report a problem DABR MLS #964058 Report a problem | ||
| 5/8/2015 | Sold | $522,600-1.4%$100/sqft |
Source: Public Record Report a problem | ||
| 3/13/2015 | Listed for sale | $529,900$101/sqft |
Source: Berkshire Hathaway HS Pro Rlty #604395 Report a problem | ||
Public tax history
| Year | Property taxes | Tax assessment |
|---|---|---|
| 2025 | $12,121 +1.1% | $207,010 |
| 2024 | $11,989 +1.5% | $207,010 |
| 2023 | $11,814 +4.2% | $207,010 +17.1% |
| 2022 | $11,339 -1% | $176,720 |
| 2021 | $11,452 -0.5% | $176,720 |
| 2020 | $11,507 -6.3% | $176,720 +2% |
| 2019 | $12,285 +14.7% | $173,240 |
| 2018 | $10,708 +1.9% | $173,240 |
| 2017 | $10,504 +4% | $173,240 +8.9% |
| 2016 | $10,102 -2.2% | $159,030 |
| 2015 | $10,333 | $159,030 |
| 2014 | $10,333 +9% | $159,030 +5.3% |
| 2013 | $9,482 +550.6% | $150,990 +522.9% |
| 2012 | $1,457 +99.8% | $24,240 |
| 2011 | $729 -47.1% | $24,240 |
| 2010 | $1,379 -0.2% | $24,240 |
| 2009 | $1,382 +2.3% | $24,240 |
| 2008 | $1,351 | $24,240 |
Find assessor info on the county website
Monthly payment
Est. payment
Payment breakdown
Explore the cost of this home by adjusting the details. Changes won't be saved.Climate risks
Neighborhood: 45385
Nearby schools
GreatSchools rating
- 9/10Trebein ElementaryGrades: K-5Distance: 3.1 mi
- 8/10Jacob Coy Middle SchoolGrades: 6-8Distance: 3.1 mi
- 7/10Beavercreek High SchoolGrades: 9-12Distance: 2.9 mi
Schools provided by the listing agent
- District: Beavercreek
Source: DABR MLS. This data may not be complete. We recommend contacting the local school district to confirm school assignments for this home.
- $120,260-- bd-- ba-- sqftScarborough Pl, Xenia, OH 45385Off Market
- $810-- bd-- ba-- sqftScarborough Pl, Xenia, OH 45385Off Market
- $66,000-- bd-- ba-- sqftScarborough Pl, Xenia, OH 45385Off Market
- $86,540-- bd-- ba-- sqftScarborough Pl, Xenia, OH 45385Off Market
- $85,000-- bd-- ba-- sqftScarborough Pl, Xenia, OH 45385Sold
- $66,000-- bd-- ba-- sqftScarborough Pl, Xenia, OH 45385Off Market
- $128,300-- bd-- ba-- sqftScarborough Pl, Xenia, OH 45385Off Market
- $122,730-- bd-- ba-- sqftScarborough Pl, Xenia, OH 45385Off Market
A local agent can set up tours, give advice and negotiate with sellers.
A local lender can help you make sure your offer is ready when you are.
Similar homes
- $799,9004 bd5 ba4.6k sqft2054 Winding Brook Way, Xenia, OH 45385For Sale
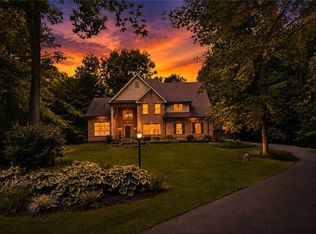
 MLS ID #965307, Stephanie Clemens, RE/MAX Victory + Affiliates. DABR MLS
 - $600,0004 bd3 ba2.7k sqft1180 Sugar Hill Ln, Xenia, OH 45385For Sale
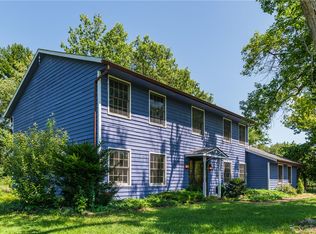 MLS ID #965509, Bryan C Ogletree, RE/MAX Alliance Realty. DABR MLS
 - $589,9004 bd4 ba5k sqft2504 Bexley Hill Pl, Xenia, OH 45385For Sale
 MLS ID #963720, Sarah Back, Coldwell Banker Heritage. DABR MLS
 - $515,0005 bd4 ba3.8k sqft400 Buckingham Pl, Xenia, OH 45385For Sale
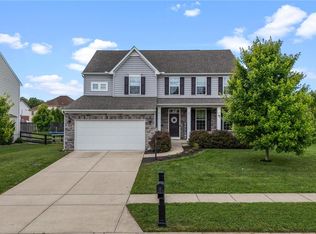 MLS ID #962181, Kaitlyn Smith, Keller Williams Advisors Rlty. DABR MLS
 - $485,0004 bd4 ba3.1k sqft2760 Pebble Stone Trl, Xenia, OH 45385For SaleMLS ID #964779, Anna Vinskey, NavX Realty, LLC. DABR MLS
- $749,9003 bd4 ba4.1k sqft2488 Stewart Rd, Xenia, OH 45385For SaleMLS ID #953216, Jayme Keyes, BHHS Professional Realty. DABR MLS
- $750,0004 bd4 ba4.3k sqft2611 Patrick Henry Dr, Dayton, OH 45434For SaleMLS ID #964283, Angela R Flory, eXp Realty. DABR MLS
- $545,0004 bd3 ba2.6k sqft1472 Ludlow Rd, Xenia, OH 45385For SaleMLS ID #965704, Jennifer J Durbin, Irongate Inc.. DABR MLS
- $949,9004 bd5 ba4.8k sqft2695 Bent Creek Ct, Dayton, OH 45431For Sale
 MLS ID #1884721, Heather W. Smith, Keller Williams Advisors. Cincy MLS
 - $889,9004 bd3 ba4.9k sqft2451 Bent Grass Dr, Beavercreek, OH 45431New ConstructionDABR MLS
- $999,9994 bd5 ba5.6k sqft1475 Country Wood Dr, Dayton, OH 45440For SaleMLS ID #957015, Ralph M Mantica, Kinzeler Realty, LLC. DABR MLS
- $685,0004 bd3 ba3.9k sqft1153 Westover Rd, Xenia, OH 45385For SaleMLS ID #964601, Don E Shurts Jr, Keller Williams Community Part. DABR MLS
- $650,0004 bd4 ba3.9k sqft1142 Lancashire Dr, Beavercreek Township, OH 45385For SaleMLS ID #963990, Mollie Marsh, NavX Realty, LLC. DABR MLS
- $675,0004 bd5 ba5.9k sqft3293 Stutsman Rd, Bellbrook, OH 45305For SaleMLS ID #963283, Candace Sarber, Howard Hanna Real Estate Serv. DABR MLS
- $549,9002 bd4 ba4.8k sqft29 Governors Club Dr, Xenia, OH 45385For SaleMLS ID #964252, Marc Broomhall, Howard Hanna Real Estate Serv. DABR MLS
- $525,0005 bd4 ba3.9k sqft3955 Maple Grove Ln, Dayton, OH 45440For SaleMLS ID #966081, Juliet Wenzler, eXp Realty. DABR MLS
- $929,9004 bd3 ba3.6k sqft2466 Bent Grass Dr, Dayton, OH 45431New ConstructionDABR MLS
- $769,0003 bd3 ba3.1k sqft1464 Triple Crown Way, Xenia, OH 45385New ConstructionMLS ID #964593, Jennifer R Moore, Coldwell Banker Heritage. DABR MLS
- $699,9005 bd3 ba2.7k sqft1082 Roger Scott Dr, Bellbrook, OH 45305For SaleMLS ID #965378, Scott D Grilliot, Grilliot & Associates Realty I. DABR MLS
- $849,9005 bd5 ba4.5k sqft2731 Bent Grass Dr, Beavercreek, OH 45431For SaleMLS ID #959394, Sherry Couch, Coldwell Banker Heritage. DABR MLS
