Experience living in this beautifully appointed 4-bedroom townhouse, offering two thousand square feet of thoughtfully designed space nestled on a quiet, exclusive street in Bryans Road, MD. The sleek modern kitchen serves as the centerpiece of the home, featuring stainless steel appliances and rich dark cabinetry. The spacious kitchen floor plan allows for ease of flow to prepare meals and ample space to entertain. The newly renovated deck will allow homeowners to lounge and unwind while enjoying their favorite food and beverages. Additional amenities to the home include features such as a primary suite, a two-car garage, and a laundry room located on the upper level. The lower level of this home has a bonus room that can double as a sitting room or home office. For your convenience experience the tot lots, community parks, and nearby hiking trails this development has to offer. While living in this centrally located home you will enjoy all the entertainment and dining experiences the DMV has to offer at National Harbor. If work brings you into the District of Columbia there are local park and ride locations as well as quick access to route 210. The homes proximity to the Naval Surface Warfare Center in Indian Head, MD makes it a breeze to navigate without hassle. This home is priced to sell and packed with upgrades! This move-in ready home offers incredible value with a newly improved asking price. Enjoy the peace of mind of a brand new garage door and opener, plush new carpet, and a generous $3,000 seller credit toward your closing costs.
Pending
Price cut: $9K (6/10)
$399,000
2723 Coppersmith Pl, Bryans Road, MD 20616
4beds
2,009sqft
:
Get pre-qualified$2,776/mo
Townhouse
Built in 2015
1,690 Square Feet Lot
$398,900 Zestimate®
$199/sqft
$100/mo HOA
What's special
Sleek modern kitchenNewly renovated deckTwo-car garageStainless steel appliancesPrimary suiteSpacious kitchen floor planRich dark cabinetry
- 178 days |
- 65 |
- 0 |
Zillow last checked:
Listing updated:
Listed by:
Keith Steward 240-461-6764,
EXP Realty, LLC 8888607369
Source: Bright MLS,MLS#: MDCH2050526
Facts & features
Interior
Bedrooms & bathrooms
- Bedrooms: 4
- Bathrooms: 4
- Full bathrooms: 3
- 1/2 bathrooms: 1
- Main level bathrooms: 1
Basement
- Area: 0
Heating
- Heat Pump
Cooling
- Other
Appliances
- Included: Water Heater
Features
- Has basement: No
- Has fireplace: No
Interior area
- Total structure area: 2,009
- Total interior livable area: 2,009 sqft
- Finished area above ground: 2,009
- Finished area below ground: 0
Property
Parking
- Total spaces: 2
- Parking features: Basement, Attached
- Attached garage spaces: 2
Accessibility
- Accessibility features: None
Features
- Levels: Three
- Stories: 3
- Pool features: None
Lot
- Size: 1,690 Square Feet
Details
- Additional structures: Above Grade, Below Grade
- Parcel number: 0907354148
- Zoning: CMR
- Special conditions: Standard
Construction
Type & style
- Home type: Townhouse
- Architectural style: Other
- Property subtype: Townhouse
Materials
- Mixed
- Foundation: Slab
Condition
- New construction: No
- Year built: 2015
Utilities & green energy
- Sewer: Public Septic
- Water: Public
Community & HOA
Community
- Subdivision: Bryans Green
HOA
- Has HOA: Yes
- HOA fee: $300 quarterly
Location
- Region: Bryans Road
Financial & listing details
- Price per square foot: $199/sqft
- Tax assessed value: $377,700
- Annual tax amount: $5,184
- Date on market: 1/28/2026
- Listing agreement: Exclusive Right To Sell
- Listing terms: FHA,Cash,VA Loan
- Ownership: Fee Simple
Estimated market value
$398,900
$379,000 - $419,000
$2,973/mo
Price history
| Date | Event | Price |
|---|---|---|
| 6/25/2026 | Pending sale | $399,000$199/sqft |
Source:  Bright MLS #MDCH2050526 Report a problem Bright MLS #MDCH2050526 Report a problem | ||
| 6/10/2026 | Price change | $399,000-2.2%$199/sqft |
Source: Bright MLS #MDCH2050526 Report a problem | ||
| 5/11/2026 | Price change | $408,000-1.7%$203/sqft |
Source: Bright MLS #MDCH2050526 Report a problem | ||
| 4/1/2026 | Price change | $415,000-3.5%$207/sqft |
Source: Bright MLS #MDCH2050526 Report a problem | ||
| 1/28/2026 | Listed for sale | $430,000+59%$214/sqft |
Source: Bright MLS #MDCH2050526 Report a problem | ||
| 3/11/2015 | Sold | $270,490$135/sqft |
Source: Public Record Report a problem | ||
Public tax history
| Year | Property taxes | Tax assessment |
|---|---|---|
| 2025 | $5,360 -15.8% | $377,700 +7.8% |
| 2024 | $6,367 +57.1% | $350,533 +8.4% |
| 2023 | $4,052 +23% | $323,367 +9.2% |
| 2022 | $3,294 -8.9% | $296,200 +2.7% |
| 2021 | $3,615 +2.7% | $288,500 +2.7% |
| 2020 | $3,518 -2.2% | $280,800 +2.8% |
| 2019 | $3,597 +2.1% | $273,100 +2.1% |
| 2018 | $3,522 +2.2% | $267,400 +2.2% |
| 2017 | $3,447 | $261,700 +2.2% |
| 2016 | -- | $256,000 |
| 2015 | -- | $256,000 +365.5% |
| 2014 | -- | $55,000 |
Find assessor info on the county website
Monthly payment
Est. payment
Payment breakdown
Explore the cost of this home by adjusting the details. Changes won't be saved.Climate risks
Neighborhood: 20616
Nearby schools
GreatSchools rating
- 4/10J. C. Parks Elementary SchoolGrades: PK-5Distance: 1.4 mi
- 4/10Matthew Henson Middle SchoolGrades: 6-8Distance: 1.5 mi
- 3/10Henry E. Lackey High SchoolGrades: 9-12Distance: 4.8 mi
Schools provided by the listing agent
- District: Charles County Public Schools
Source: Bright MLS. This data may not be complete. We recommend contacting the local school district to confirm school assignments for this home.
- $411,600-- bd3 ba2k sqft2721 Coppersmith Pl, Bryans Road, MD 20616Off Market
- $401,700-- bd3 ba2k sqft2725 Coppersmith Pl, Bryans Road, MD 20616Off Market
- $413,6003 bd4 ba2k sqft2727 Coppersmith Pl, Bryans Road, MD 20616Off Market
- $411,500-- bd3 ba2k sqft2717 Coppersmith Pl, Bryans Road, MD 20616Off Market
- $397,900-- bd3 ba2k sqft2715 Coppersmith Pl, Bryans Road, MD 20616Off Market
- $300-- bd-- ba-- sqftBarrowfield Ln, Bryans road, MD 20616Off Market
- $398,500-- bd3 ba2k sqft2867 Coppersmith Pl, Bryans Road, MD 20616Off Market
- $399,100-- bd3 ba2k sqft2869 Coppersmith Pl, Bryans Road, MD 20616Off Market
A local agent can set up tours, give advice and negotiate with sellers.
Similar homes
- $430,0003 bd4 ba2.4k sqft2860 Coppersmith Pl, Bryans Road, MD 20616For Sale

 MLS ID #MDCH2055132, SHALITIA HALL, EXP Realty, LLC. Bright MLS
 - $409,9004 bd4 ba2k sqft9781 Kilt Pl, Waldorf, MD 20601For Sale
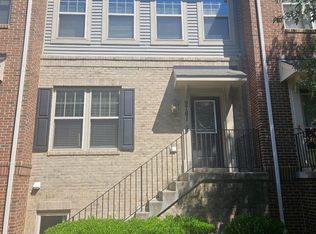 MLS ID #MDCH2055790, Dottie Bistransin, Redfin Corp. Bright MLS
 - $410,0003 bd3 ba2k sqft9787 Kilt Pl, Waldorf, MD 20601For Sale
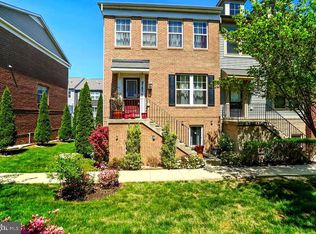 MLS ID #MDCH2053188, LaTanya Drayton, United Real Estate Premier. Bright MLS
 - $390,0003 bd4 ba1.7k sqft204 Chickaloon Pl, Indian Head, MD 20640For Sale
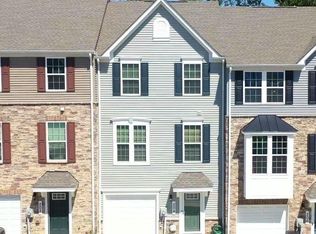 MLS ID #MDCH2055326, Tyrone Toney, Real Broker, LLC. Bright MLS
 - $380,0004 bd4 ba1.7k sqft2134 Racquet Pl, Waldorf, MD 20601For SaleMLS ID #MDCH2053228, Cynthia Watts, Samson Properties. Bright MLS
- $465,0004 bd4 ba2.2k sqft9906 Robstown Pl, Waldorf, MD 20603For SaleMLS ID #MDCH2052774, Luis Poblete, Samson Properties. Bright MLS
- $415,0004 bd4 ba2.1k sqft15420 Kennett Square Way, Brandywine, MD 20613For SaleMLS ID #MDPG2191122, NWABUEZE OKWODU, Samson Properties. Bright MLS
- $415,0003 bd3 ba1.5k sqftRiver Oaks, Woodbridge, VA 22191For SaleMLS ID #VAPW2125654, Roberto Garcia, Serhant. Bright MLS
- $415,0003 bd4 ba2k sqft11544 Leland Pl, Waldorf, MD 20601For SaleMLS ID #MDCH2055282, Laurie Bryant, Keller Williams Preferred Properties. Bright MLS
- $420,0003 bd4 ba2.4k sqft5007 Doctorfish Ct, Waldorf, MD 20603For SaleMLS ID #MDCH2055912, Michael O Makinde, Samson Properties. Bright MLS
- $414,4993 bd3 ba1.9k sqft2934 Chalkstone Pl, Waldorf, MD 20601For SaleMLS ID #MDCH2054846, Dawn Torres, Curtis Real Estate Company. Bright MLS
- $425,0003 bd4 ba2.4k sqft12385 Sandstone St, Waldorf, MD 20601For SaleMLS ID #MDCH2056916, RICH THOMAS, Redfin Corp. Bright MLS
- $464,0003 bd3 ba2.3k sqft376 Buckeye Cir, La Plata, MD 20646For SaleMLS ID #MDCH2057634, Sandi Foraci, RE/MAX One. Bright MLS
- $429,9993 bd3 ba2.3k sqftChesterfield A Condominium, Woodbridge, VA 22191For SaleMLS ID #VAPW2123262, Mrs. Ayana Brickhouse, Compass. Bright MLS
- $390,0003 bd3 ba2.2k sqft11867 Saint Linus Dr, Waldorf, MD 20602For SaleMLS ID #MDCH2055538, Melanie Gamble, 212 Degrees Realty, LLC. Bright MLS
- $389,0003 bd4 ba1.8k sqft7114 Beissel Ct, Brandywine, MD 20613For SaleMLS ID #MDPG2192374, Mr. Maurice Melbourne, Opulence Realty Solutions LLC. Bright MLS
- $378,0004 bd4 ba1.3k sqft5505 E Boniwood Turn, Clinton, MD 20735For SaleMLS ID #MDPG2211258, MARLON FLETCHER, Keller Williams Preferred Properties. Bright MLS
- $395,0003 bd3 ba2k sqft11486 Stockport Pl, White Plains, MD 20695For SaleMLS ID #MDCH2054100, Mr. Gayle T Bailey II, Keller Williams Realty. Bright MLS
- $420,0003 bd3 ba2.1k sqft1057 Agricopia Dr, La Plata, MD 20646For SaleMLS ID #MDCH2056550, Chris Coughlan, RE/MAX One. Bright MLS
- $375,0003 bd3 ba1.7k sqft282 Doctor Andrews Way, Indian Head, MD 20640For SaleMLS ID #MDCH2055850, Nate Vogel, Century 21 Redwood Realty. Bright MLS
