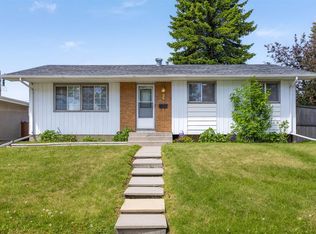
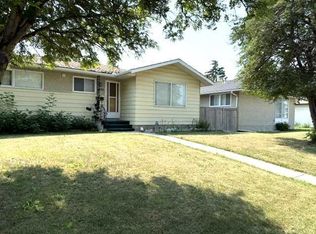
INNER CITY INVESTMENT & DEVELOPMENT OPPORTUNITY! Situated on a 48' x 120' lot just minutes from downtown Calgary, this property offers excellent potential for developers, investors and buyers looking to build equity or generate rental income. This detached bungalow offers 1,081 sq ft above grade with 3 bedrooms, a spacious living room, separate dining area, kitchen, full bathroom and 2 piece ensuite. The developed basement provides an additional 968 sq ft, featuring a fourth bedroom, den, large recreation room, 3 piece bathroom and laundry area. The property also features a 24' x 22' double detached garage, mature trees, an elevated rear deck and a generous yard. Located in an established inner city neighbourhood with convenient access to downtown, transit, major roadways and everyday amenities, this property offers flexibility for a variety of investment strategies. Renovate and rent, hold as a long term investment or explore future redevelopment possibilities, subject to municipal approval. An excellent opportunity to secure a substantial inner city lot in Calgary! This property will not last long so book your private showing today!
For sale
C$470,000
2725 S 9th Ave SE, Calgary, AB T2A 0B6
4beds
1,080sqft
Single Family Residence
Built in 1963
6,098 Square Feet Lot
$-- Zestimate®
C$435/sqft
C$-- HOA
What's special
Detached bungalowSeparate dining areaDeveloped basementFourth bedroomLarge recreation roomLaundry areaMature trees
- 1 day
- 22
- 0
Zillow last checked:
Listing updated:
Listed by:
Amanda Zayonce, Associate,
Real Estate Professionals Inc.
Source: courtesy of Pillar9 System,MLS®#: A2351141 Originating MLS®#: Calgary
Originating MLS®#: CalgaryFacts & features
Interior
Bedrooms & bathrooms
- Bedrooms: 4
- Bathrooms: 3
- Full bathrooms: 2
- 1/2 bathrooms: 1
Other
- Level: Main
- Dimensions: 11`11" x 10`0"
Bedroom
- Level: Main
- Dimensions: 14`5" x 8`7"
Bedroom
- Level: Main
- Dimensions: 11`0" x 9`3"
Bedroom
- Level: Lower
- Dimensions: 12`7" x 9`10"
Other
- Level: Main
- Dimensions: 7`2" x 4`11"
Other
- Level: Main
- Dimensions: 4`11" x 4`8"
Other
- Level: Lower
- Dimensions: 6`4" x 5`8"
Den
- Level: Lower
- Dimensions: 13`5" x 9`9"
Dining room
- Level: Main
- Dimensions: 9`5" x 8`10"
Game room
- Level: Lower
- Dimensions: 28`1" x 14`7"
Kitchen
- Level: Main
- Dimensions: 12`5" x 11`8"
Laundry
- Level: Lower
- Dimensions: 7`0" x 6`0"
Living room
- Level: Main
- Dimensions: 14`9" x 12`5"
Other
- Level: Lower
- Dimensions: 6`1" x 8`1"
Heating
- Forced Air
Cooling
- None
Appliances
- Included: Dishwasher, Oven, Refrigerator, Stove(s), Washer/Dryer
- Laundry: In Unit
Features
- No Animal Home, No Smoking Home
- Flooring: Hardwood
- Basement: Full
- Has fireplace: No
Interior area
- Total interior livable area: 1,080 sqft
Property
Parking
- Total spaces: 2
- Parking features: Double Garage Detached
- Garage spaces: 2
Features
- Levels: One
- Stories: 1
- Patio & porch: Deck
- Exterior features: Other
- Fencing: Fenced
- Frontage length: 15.23M 50`0"
Lot
- Size: 6,098 Square Feet
- Features: Rectangular Lot
Details
- Parcel number: 112335747
- Zoning: R-C2
Construction
Type & style
- Home type: SingleFamily
- Architectural style: Bungalow
- Property subtype: Single Family Residence
Materials
- Stucco
- Foundation: Concrete Perimeter
- Roof: Asphalt
Condition
- New construction: No
- Year built: 1963
Community & HOA
Community
- Features: Playground
- Subdivision: Albert Park/Radisson Heights
HOA
- Has HOA: No
Location
- Region: Calgary
Financial & listing details
- Price per square foot: C$435/sqft
- Date on market: 10/8/2026
- Inclusions: NA
Price history
Price history is unavailable.
Public tax history
Tax history is unavailable.
Climate risks
Neighborhood: Albert Park
Nearby schools
GreatSchools rating
No schools nearby
We couldn't find any schools near this home.
Similar homes
- C$489,9004 bd3 ba1k sqft1307 E Radisson Dr SE, Calgary, AB T2A 1Z3For Sale
 MLS ID #A2347919, Annie Demello, Associate, The Real Estate District. courtesy of Pillar9 System
 - C$459,0003 bd2 ba1.2k sqft2724 S 16th Ave SE, Calgary, AB T2A 0M4For Sale
 MLS ID #A2346392, Matthew Mai, Associate, Cir Realty. courtesy of Pillar9 System
 - C$525,0004 bd2 ba1k sqft1011 E 32nd St SE, Calgary, AB T2A 0Z5For Sale
 MLS ID #A2345888, Justin Becker, Associate, Real Broker. courtesy of Pillar9 System
 - C$443,9994 bd2 ba1k sqft1436 N Robson Cres SE, Calgary, AB T2A 1Y7For Sale
 MLS ID #A2332454, Eddie Li, Associate Broker, Grand Realty. courtesy of Pillar9 System
