Spacious, inviting and full of possibilities in desirable Happy Landing Subdivision! This beautiful 3 bedroom, 3 bath ranch offers an impressive combination of comfortable main floor living and an expansive finished lower level! Step inside to discover a fresh, neutral color scheme, beautiful LVP flooring and newly painted interiors that create a bright, welcoming atmosphere throughout. The spacious living room features a cozy fireplace and an abundance of natural light, while the adjoining formal dining room provides plenty of space for entertaining. The kitchen offers warm wood cabinetry, generous counter space, a center island and a cheerful breakfast nook. The primary suite features a private full bath, while two additional bedrooms and convenient main-floor laundry complete the main level. Downstairs, you'll love the enormous recreation room, additional full bath, private office, den and bonus room, offering incredible flexibility for hobbies, entertaining or working from home. Egress windows in the lower level provide added natural light and enhance the versatility of this impressive space. Step outside to enjoy the wonderful screened in porch overlooking the fenced backyard, perfect for relaxing evenings or morning coffee! Additional highlights include an attached 2 car garage, newer water heater and updated interior paint. Home has been pre-inspected and is being sold as reported.
Pending
$299,900
2726 Kitty Hawk Ct, Springfield, IL 62711
3beds
3,556sqft
Single Family Residence, Residential
Built in 2001
6,655 Square Feet Lot
$292,900 Zestimate®
$84/sqft
$5/mo HOA
What's special
Cozy fireplaceCenter islandPrivate officeDen and bonus roomConvenient main-floor laundryFresh neutral color schemeBright welcoming atmosphere
- 7 days
- 681
- 36
Zillow last checked:
Listing updated:
Listed by:
Kyle T Killebrew Mobl:217-741-4040,
The Real Estate Group, Inc.
Source: RMLS Alliance as distributed by MLS GRID,MLS#: CA1047627 Originating MLS: Capital Area Association of Realtors
Facts & features
Interior
Bedrooms & bathrooms
- Bedrooms: 3
- Bathrooms: 3
- Full bathrooms: 3
Bedroom 1
- Level: Main
- Dimensions: 14ft 2in x 13ft 4in
Bedroom 2
- Level: Main
- Dimensions: 11ft 3in x 14ft 8in
Bedroom 3
- Level: Main
- Dimensions: 11ft 3in x 12ft 11in
Other
- Level: Main
- Dimensions: 17ft 1in x 11ft 0in
Other
- Level: Basement
- Dimensions: 14ft 2in x 17ft 1in
Other
- Area: 1651
Additional room
- Description: Bonus Room
- Level: Basement
- Dimensions: 9ft 3in x 12ft 9in
Additional room 2
- Description: Den
- Level: Basement
- Dimensions: 18ft 1in x 11ft 2in
Kitchen
- Level: Main
- Dimensions: 9ft 3in x 12ft 0in
Laundry
- Level: Main
- Dimensions: 9ft 8in x 5ft 8in
Living room
- Level: Main
- Dimensions: 22ft 8in x 23ft 3in
Main level
- Area: 1905
Recreation room
- Level: Basement
- Dimensions: 37ft 2in x 30ft 11in
Heating
- Forced Air
Cooling
- Central Air
Appliances
- Included: Dishwasher, Disposal, Range Hood, Microwave, Range, Refrigerator
Features
- Ceiling Fan(s), High Speed Internet
- Windows: Blinds
- Basement: Egress Window(s),Finished,Full
- Number of fireplaces: 1
- Fireplace features: Gas Starter, Living Room
Interior area
- Total structure area: 1,905
- Total interior livable area: 3,556 sqft
Video & virtual tour
Property
Parking
- Total spaces: 2
- Parking features: Attached
- Attached garage spaces: 2
Features
- Patio & porch: Screened
Lot
- Size: 6,655 Square Feet
- Dimensions: 153.75 x 43.29
- Features: Cul-De-Sac, Sloped
Details
- Parcel number: 2112.0125050
- Zoning description: Residential
- Other equipment: Radon Mitigation System
Construction
Type & style
- Home type: SingleFamily
- Architectural style: Ranch
- Property subtype: Single Family Residence, Residential
Materials
- Stucco, Vinyl Siding
- Foundation: Block, Concrete Perimeter
- Roof: Shingle
Condition
- New construction: No
- Year built: 2001
Utilities & green energy
- Sewer: Public Sewer
- Water: Public
- Utilities for property: Cable Available
Community & HOA
Community
- Subdivision: Happy Landing Farm
HOA
- Has HOA: Yes
- HOA fee: $65 annually
Location
- Region: Springfield
Financial & listing details
- Price per square foot: $84/sqft
- Tax assessed value: $264,852
- Annual tax amount: $6,563
- Date on market: 11/6/2026
- Cumulative days on market: 8 days
- Road surface type: Paved
Estimated market value
$292,900
$278,000 - $308,000
$2,897/mo
Price history
| Date | Event | Price |
|---|---|---|
| 11/9/2026 | Pending sale | $299,900$84/sqft |
Source:  RMLS Alliance as distributed by MLS GRID #CA1047627 Report a problem | ||
| 11/6/2026 | Listed for sale | $299,900+60.8%$84/sqft |
Source: RMLS Alliance as distributed by MLS GRID #CA1047627 Report a problem | ||
| 6/26/2006 | Sold | $186,500$52/sqft |
Source: Public Record Report a problem | ||
Public tax history
| Year | Property taxes | Tax assessment |
|---|---|---|
| 2025 | $6,564 +3.9% | $88,284 +7.2% |
| 2024 | $6,317 +4.8% | $82,339 +9.5% |
| 2023 | $6,027 +4.5% | $75,209 +5.4% |
| 2022 | $5,768 +3.8% | $71,342 +3.9% |
| 2021 | $5,557 +2% | $68,671 -0.1% |
| 2020 | $5,447 +5.2% | $68,774 +0.4% |
| 2019 | $5,179 | $68,534 +0.5% |
| 2018 | $5,179 +2.2% | $68,199 +1.3% |
| 2017 | $5,065 +2.1% | $67,317 +1.5% |
| 2016 | $4,959 +1.1% | $66,335 +1.2% |
| 2015 | $4,905 +3.2% | $65,542 +0.6% |
| 2014 | $4,754 +2.3% | $65,119 +1.4% |
| 2013 | $4,648 +1.9% | $64,208 |
| 2012 | $4,560 +2.5% | $64,208 |
| 2011 | $4,448 +2.7% | $64,208 +1% |
| 2010 | $4,333 +3.2% | $63,592 +1.4% |
| 2009 | $4,200 +4.5% | $62,689 +4.2% |
| 2008 | $4,017 -3.8% | $60,160 -0.3% |
| 2007 | $4,174 +1.9% | $60,346 +3.8% |
| 2006 | $4,096 | $58,131 |
Find assessor info on the county website
Monthly payment
Est. payment
Payment breakdown
Explore the cost of this home by adjusting the details. Changes won't be saved.Climate risks
Neighborhood: 62711

Similar homes
- $319,9003 bd3 ba3.2k sqft3409 Crystal Lake Dr, Springfield, IL 62711For Sale

 MLS ID #CA1046485, Krystal K Buscher, The Real Estate Group, Inc.. RMLS Alliance as distributed by MLS GRID
- $289,0003 bd3 ba3.3k sqft3409 Ashley Ln, Springfield, IL 62711For Sale
 MLS ID #CA1047007, Ketki Arya, The Real Estate Group, Inc.. RMLS Alliance as distributed by MLS GRID
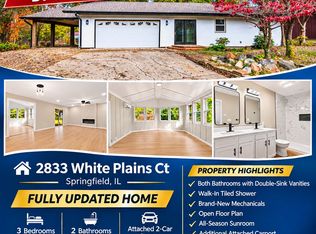
- $294,9003 bd2 ba2.2k sqft2833 White Plains Ct, Springfield, IL 62704For Sale By Owner
- $290,9993 bd3 ba2.1k sqft2909 Sandy Ln, Springfield, IL 62711For Sale

 MLS ID #26046909, Adam Calhoon, Tarrant and Harman Real Estate and Auction Co. MARIS
- $355,0003 bd3 ba2.3k sqft4810 Chestnut Dr, Springfield, IL 62711For SaleMLS ID #CA1044923, Melissa M Grady, The Real Estate Group, Inc.. RMLS Alliance as distributed by MLS GRID
- $353,0003 bd3 ba2.6k sqft3418 Telford Dr, Springfield, IL 62711For SaleMLS ID #CA1046330, Clayton C Yates, The Real Estate Group, Inc.. RMLS Alliance as distributed by MLS GRID
- $310,0003 bd3 ba2.6k sqft2704 Johnathan Pl, Springfield, IL 62707For SaleMLS ID #CA1046535, Jim Fulgenzi, RE/MAX Professionals. RMLS Alliance as distributed by MLS GRID
- $279,9003 bd2 ba2.1k sqft2921 Arlington Dr, Springfield, IL 62704For SaleMLS ID #CA1046858, Jennifer Coady, RE/MAX Professionals. RMLS Alliance as distributed by MLS GRID
- $399,9003 bd3 ba2.7k sqft1518 Dearborn Dr, Springfield, IL 62711For SaleMLS ID #CA1046783, Lezlie Hearn, The Real Estate Group, Inc.. RMLS Alliance as distributed by MLS GRID
- $364,9004 bd4 ba3.4k sqft3912 W Bluffs Rd, Springfield, IL 62711For SaleMLS ID #CA1046362, Diane Tinsley, The Real Estate Group, Inc.. RMLS Alliance as distributed by MLS GRID
- $350,0003 bd3 ba3.6k sqft1516 Willemore Ave, Springfield, IL 62704For SaleMLS ID #CA1047701, Melissa D Vorreyer, RE/MAX Professionals. RMLS Alliance as distributed by MLS GRID
- $329,9003 bd2 ba2.2k sqft1326 S Park Ave, Springfield, IL 62704For SaleMLS ID #CA1046100, Debra Sarsany, The Real Estate Group, Inc.. RMLS Alliance as distributed by MLS GRID
- $325,0004 bd3 ba2.7k sqft78 Palomino Rd, Springfield, IL 62702For SaleMLS ID #CA1047648, Arielle Guemes, Century 21 Real Estate Assoc. RMLS Alliance as distributed by MLS GRID
- $419,9004 bd4 ba2.8k sqft2548 W Harbauer Ln, Springfield, IL 62702For SaleMLS ID #CA1047619, Lorri D Conn, Keller Williams Capital. RMLS Alliance as distributed by MLS GRID
- $399,9005 bd4 ba3.3k sqft5420 Crane Dr, Springfield, IL 62711For SaleMLS ID #CA1046579, Kyle T Killebrew, The Real Estate Group, Inc.. RMLS Alliance as distributed by MLS GRID
- $309,9003 bd3 ba2.4k sqft118 White Pine Dr, Springfield, IL 62712For SaleMLS ID #CA1047035, Betty Shuster, RE/MAX Professionals. RMLS Alliance as distributed by MLS GRID
- $259,9004 bd3 ba2.2k sqft29 Hollybrook Dr, Springfield, IL 62702For SaleMLS ID #CA1043691, Jane Hay, The Real Estate Group, Inc.. RMLS Alliance as distributed by MLS GRID
- $285,0003 bd2 ba1.8k sqft1900 Fairway Dr, Springfield, IL 62704For SaleMLS ID #CA1047457, Ketki Arya, The Real Estate Group, Inc.. RMLS Alliance as distributed by MLS GRID
- $299,7003 bd3 ba2.3k sqft605 Jetty Dr, Chatham, IL 62629For SaleMLS ID #CA1044739, Ben Call, The Real Estate Group, Inc.. RMLS Alliance as distributed by MLS GRID
- $335,0003 bd3 ba2.5k sqft39 Crestview Dr, Chatham, IL 62629For SaleMLS ID #CA1046419, Nikki Machin, The Real Estate Group, Inc.. RMLS Alliance as distributed by MLS GRID
