Beautifully updated 4-bedroom, 2.5-bath home on a quiet cul-de-sac in Forest Grove! Major updates include a new roof (2021), AC (2020), water heater (2022), upstairs carpet (2025), and updated upstairs bath (2026). The main level features durable LVP flooring, a cozy gas fireplace, and an updated kitchen with concrete countertops, new sink, and refreshed cabinetry. Step outside to enjoy the stamped concrete patio with firepit, fully fenced backyard, powered 10x12 shed, and rare 33' x 10' RV/boat parking. Move-in ready with thoughtful upgrades throughout and convenient access to schools, parks, and downtown Forest Grove.
Pending
Price cut: $10K (6/26)
$529,000
2727 Harvest Ct, Forest Grove, OR 97116
4beds
1,851sqft
:
Get pre-qualified$3,688/mo
Residential, Single Family Residence
Built in 1995
5,227 Square Feet Lot
$-- Zestimate®
$286/sqft
$-- HOA
What's special
Cozy gas fireplaceFully fenced backyardUpdated kitchenQuiet cul-de-sacDurable lvp flooringNew sinkRefreshed cabinetry
- 53 days |
- 1,005 |
- 55 |
Likely to sell faster than
Zillow last checked:
Listing updated:
Listed by:
Claire Cannetti 971-998-5231,
Keller Williams PDX Central
Source: RMLS (OR),MLS#: 799939112
Facts & features
Interior
Bedrooms & bathrooms
- Bedrooms: 4
- Bathrooms: 3
- Full bathrooms: 2
- Partial bathrooms: 1
- Main level bathrooms: 1
Rooms
- Room types: Bedroom 4, Bedroom 2, Bedroom 3, Dining Room, Family Room, Kitchen, Living Room, Primary Bedroom
Primary bedroom
- Features: Bathroom, Bathtub, Shower, Wallto Wall Carpet
- Level: Upper
- Area: 168
- Dimensions: 12 x 14
Bedroom 2
- Features: Wallto Wall Carpet
- Level: Upper
- Area: 81
- Dimensions: 9 x 9
Bedroom 3
- Features: Wallto Wall Carpet
- Level: Upper
- Area: 81
- Dimensions: 9 x 9
Bedroom 4
- Features: Vinyl Floor
- Level: Main
- Area: 195
- Dimensions: 15 x 13
Dining room
- Features: Vinyl Floor
- Level: Main
- Area: 99
- Dimensions: 9 x 11
Kitchen
- Features: Eat Bar, Exterior Entry, Gas Appliances, Nook, Updated Remodeled, Free Standing Range, Free Standing Refrigerator, Sink, Vinyl Floor
- Level: Main
- Area: 143
- Width: 11
Living room
- Features: Fireplace Insert, Laminate Flooring
- Level: Main
- Area: 300
- Dimensions: 20 x 15
Heating
- Forced Air
Cooling
- Central Air
Appliances
- Included: Dishwasher, Disposal, Free-Standing Gas Range, Free-Standing Refrigerator, Gas Appliances, Microwave, Free-Standing Range, Gas Water Heater
- Laundry: Laundry Room
Features
- Soaking Tub, Eat Bar, Nook, Updated Remodeled, Sink, Bathroom, Bathtub, Shower, Tile
- Flooring: Luxury Vinyl Plank, Wall to Wall Carpet, Vinyl, Laminate
- Windows: Double Pane Windows
- Basement: Crawl Space
- Number of fireplaces: 1
- Fireplace features: Gas, Insert
Interior area
- Total structure area: 1,851
- Total interior livable area: 1,851 sqft
Property
Parking
- Total spaces: 2
- Parking features: Driveway, RV Access/Parking, RV Boat Storage, Garage Door Opener, Attached
- Attached garage spaces: 2
- Has uncovered spaces: Yes
Accessibility
- Accessibility features: Bathroom Cabinets, Garage On Main, Kitchen Cabinets, Natural Lighting, Parking, Utility Room On Main, Accessibility
Features
- Levels: Two
- Stories: 2
- Patio & porch: Patio
- Exterior features: Fire Pit, Raised Beds, Yard, Exterior Entry
- Fencing: Fenced
Lot
- Size: 5,227 Square Feet
- Features: Cul-De-Sac, Level, Trees, Sprinkler, SqFt 5000 to 6999
Details
- Additional structures: RVParking, RVBoatStorage, ToolShed
- Parcel number: R2036784
Construction
Type & style
- Home type: SingleFamily
- Architectural style: Farmhouse
- Property subtype: Residential, Single Family Residence
Materials
- Lap Siding, T111 Siding
- Foundation: Concrete Perimeter
- Roof: Composition
Condition
- Updated/Remodeled
- New construction: No
- Year built: 1995
Utilities & green energy
- Gas: Gas
- Sewer: Public Sewer
- Water: Public
- Utilities for property: Cable Connected
Community & HOA
HOA
- Has HOA: No
Location
- Region: Forest Grove
Financial & listing details
- Price per square foot: $286/sqft
- Tax assessed value: $518,200
- Annual tax amount: $5,259
- Date on market: 6/4/2026
- Cumulative days on market: 53 days
- Listing terms: Cash,Conventional,FHA,VA Loan
- Road surface type: Paved
Estimated market value
Not available
Estimated sales range
Not available
Not available
Price history
| Date | Event | Price |
|---|---|---|
| 7/14/2026 | Pending sale | $529,000$286/sqft |
Source:  RMLS (OR) #799939112 Report a problem RMLS (OR) #799939112 Report a problem | ||
| 6/26/2026 | Price change | $529,000-1.9%$286/sqft |
Source: RMLS (OR) #799939112 Report a problem | ||
| 6/5/2026 | Listed for sale | $539,000+70.6%$291/sqft |
Source: RMLS (OR) #799939112 Report a problem | ||
| 2/17/2017 | Sold | $316,000-2.8%$171/sqft |
Source: RMLS (OR) #16208800 Report a problem | ||
| 1/6/2017 | Pending sale | $325,000$176/sqft |
Source: John L Scott Real Estate #16208800 Report a problem | ||
| 11/1/2016 | Listed for sale | $325,000+16.7%$176/sqft |
Source: John L. Scott Market Center #16208800 Report a problem | ||
| 6/9/2006 | Sold | $278,500+83.6%$150/sqft |
Source: Public Record Report a problem | ||
| 8/15/1995 | Sold | $151,690+448%$82/sqft |
Source: Public Record Report a problem | ||
| 4/28/1995 | Sold | $27,683$15/sqft |
Source: Public Record Report a problem | ||
Public tax history
| Year | Property taxes | Tax assessment |
|---|---|---|
| 2025 | $5,260 +2.8% | $279,020 +3% |
| 2024 | $5,118 +3.7% | $270,900 +3% |
| 2023 | $4,937 +14.4% | $263,010 +3% |
| 2022 | $4,317 +1.3% | $255,350 |
| 2021 | $4,261 +0.5% | -- |
| 2020 | $4,238 +2.3% | $240,700 +3% |
| 2019 | $4,144 +3.2% | $233,690 |
| 2018 | $4,017 | $233,690 +6.1% |
| 2017 | $4,017 +6.2% | $220,290 +3% |
| 2016 | $3,783 | $213,880 +3% |
| 2015 | $3,783 +4% | $207,660 +3% |
| 2014 | $3,638 +2.4% | $201,620 +3% |
| 2013 | $3,553 +5.2% | $195,750 +3% |
| 2012 | $3,379 -0.1% | $190,050 -5.8% |
| 2011 | $3,382 +0.8% | $201,670 -8% |
| 2010 | $3,354 +3.6% | $219,230 -7.9% |
| 2009 | $3,239 +3.5% | $238,150 -9.9% |
| 2008 | $3,130 +5% | $264,390 -1.7% |
| 2007 | $2,980 +6.9% | $269,050 +7% |
| 2006 | $2,788 +1.5% | $251,560 +30.4% |
| 2005 | $2,748 +1.8% | $192,910 +3.5% |
| 2004 | $2,700 +2.5% | $186,430 +6.7% |
| 2003 | $2,634 +8% | $174,770 +2.3% |
| 2002 | $2,440 +2.6% | $170,880 -4.4% |
| 2001 | $2,378 +19.3% | $178,780 +0.2% |
| 2000 | $1,994 | $178,350 |
Find assessor info on the county website
Monthly payment
Est. payment
Payment breakdown
Explore the cost of this home by adjusting the details. Changes won't be saved.Climate risks
Neighborhood: 97116
Nearby schools
GreatSchools rating
- 3/10Tom Mccall Upper Elementary SchoolGrades: 5-6Distance: 0.9 mi
- 3/10Neil Armstrong Middle SchoolGrades: 7-8Distance: 3.2 mi
- 8/10Forest Grove High SchoolGrades: 9-12Distance: 0.9 mi
Schools provided by the listing agent
- Elementary: Dilley
- Middle: Neil Armstrong
- High: Forest Grove
Source: RMLS (OR). This data may not be complete. We recommend contacting the local school district to confirm school assignments for this home.
- $476,6003 bd3 ba1.4k sqft2731 Harvest Ct, Forest Grove, OR 97116Off Market
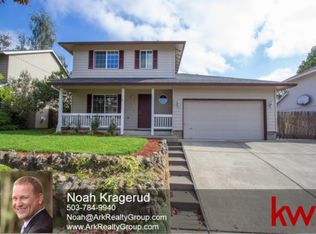
- $458,6003 bd2 ba1.2k sqft2723 Harvest Ct, Forest Grove, OR 97116Off Market

- $451,0003 bd2 ba1.2k sqft2724 Ballad Ln, Forest Grove, OR 97116Off Market
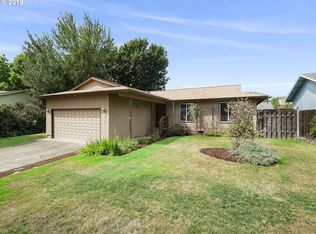
- $478,3003 bd2 ba1.6k sqft2728 Ballad Ln, Forest Grove, OR 97116Off Market
- $446,9003 bd2 ba1.2k sqft2735 Harvest Ct, Forest Grove, OR 97116Off Market
- $463,7004 bd3 ba1.2k sqft2719 Harvest Ct, Forest Grove, OR 97116Off Market
- $585,0003 bd2 ba1.7k sqft2720 Ballad Ln, Forest Grove, OR 97116Off Market
- $445,9003 bd2 ba1.2k sqft2732 Harvest Ct, Forest Grove, OR 97116Off Market
A local agent can set up tours, give advice and negotiate with sellers.
Similar homes
- $515,0004 bd3 ba1.6k sqft1636 Bonnie Ln, Forest Grove, OR 97116Active
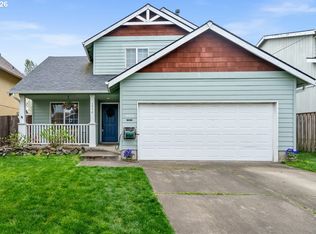
 MLS ID #521358985, Emily Ngo, Premiere Property Group, LLC. RMLS (OR)
 - $649,9004 bd3 ba2.5k sqft1018 35th Ave, Forest Grove, OR 97116Active
 MLS ID #180898484, Rema Rahim-Salehi, eXp Realty, LLC. RMLS (OR)
 - $510,0003 bd3 ba1.9k sqft908 Rosebud Ct, Forest Grove, OR 97116Active
 MLS ID #158816659, Kimberly Russell, Coldwell Banker Bain. RMLS (OR)
 - $479,5003 bd2 ba1.5k sqft1637 Hawthorne St, Forest Grove, OR 97116Active
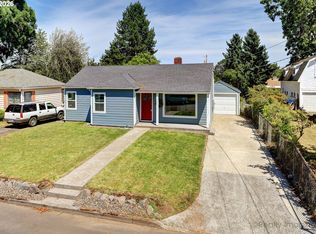 MLS ID #615374586, Sean Robbins, eXp Realty, LLC. RMLS (OR)
 - $459,9993 bd3 ba1.7k sqft2741 25th Pl, Forest Grove, OR 97116ActiveMLS ID #498950699, Matthew Croak, Keller Williams Realty Portland Premiere. RMLS (OR)
- $595,0003 bd2 ba1.4k sqft3926 Coho Cir, Forest Grove, OR 97116ActiveMLS ID #348937739, Amber Turner, Think Real Estate. RMLS (OR)
- $514,7503 bd3 ba1.6k sqft2452 S Linden St, Cornelius, OR 97113ActiveMLS ID #206985996, Tyla Young, John L. Scott Market Center. RMLS (OR)
- $639,9993 bd3 ba2.2k sqft3246 Butte Dr, Forest Grove, OR 97116For Sale
 MLS ID #840361, SHASTA KRAKE, Realty One Group Willamette Valley. WVMLS
 - $582,6004 bd3 ba2.1k sqft2945 S Jasper Dr, Cornelius, OR 97113ActiveMLS ID #398914437, Tim Hardy, Keller Williams Realty Professionals. RMLS (OR)
- $569,0004 bd3 ba2k sqft608 SE 18th Ave, Hillsboro, OR 97123ActiveMLS ID #794617484, C. Morgan Davis, Keller Williams PDX Central. RMLS (OR)
- $549,0003 bd2 ba1.8k sqft624 NE Edison St Unit A, Hillsboro, OR 97124ActiveMLS ID #644864442, Clint Currin, RE/MAX Equity Group. RMLS (OR)
- $574,9005 bd3 ba2.3k sqft41727 NW Oak Way, Banks, OR 97106ActiveMLS ID #610095900, Victor Ramos, All Professionals Real Estate. RMLS (OR)
- $545,0003 bd2 ba1.6k sqft141 NW Cody Ct, Hillsboro, OR 97124ActiveMLS ID #450523967, Kathleen O'Donnell, ODonnell Group Realty. RMLS (OR)
- $375,0003 bd3 ba1.3k sqft1919 26th Ave Unit 2, Forest Grove, OR 97116For SaleMLS ID #842871, MEGAN GRIFFIN, Windermere Heritage. WVMLS
- $479,9003 bd2 ba1.2k sqft1364 S Fawn Ct, Cornelius, OR 97113ActiveMLS ID #531819806, Christian Maluo, Where, Inc. RMLS (OR)
- $570,0004 bd3 ba1.9k sqft1677 E Main St, Hillsboro, OR 97123ActiveMLS ID #301935240, Israel Hill, John L. Scott Portland Central. RMLS (OR)
- $459,9003 bd2 ba1.7k sqft1214 N Clark St, Cornelius, OR 97113ActiveMLS ID #717335500, Susan Wand, Premiere Property Group, LLC. RMLS (OR)
- $585,0003 bd3 ba1.6k sqft352 SE 68th Ave, Hillsboro, OR 97123ActiveMLS ID #303136948, Brian Tienken, eXp Realty, LLC. RMLS (OR)
- $525,0003 bd2 ba1.2k sqft21194 SW Pamela Ct, Beaverton, OR 97003ActiveMLS ID #793112591, Megan Macy, Keller Williams PDX Central. RMLS (OR)
- $584,9003 bd3 ba1.7k sqft2082 NE 2nd Ave, Hillsboro, OR 97124ActiveMLS ID #555364762, Jim Collison, RE/MAX Equity Group. RMLS (OR)
