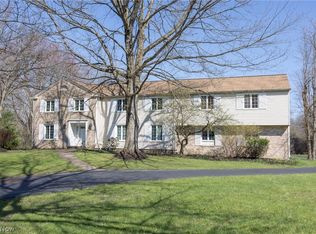
Nestled at the end of a quiet cul-de-sac. This exceptional 5-bedroom, 5-bath home offers luxury, privacy, and resort-style living. A grand circular driveway and impressive curb appeal welcome you into a dramatic foyer with cathedral ceilings, designer tile flooring, and elegant finishes. The main level features a formal dining room with a retractable crystal chandelier, a vaulted living room, and a spacious family room centered around a travertine stone gas fireplace. Custom wood paneling, built-in cabinetry, entertainment centers, and surround sound create the perfect setting for everyday living and entertaining.
The custom bar area includes quartz countertops, glass bar top, wine storage, refrigerator/freezer, and Scotsman ice maker. The chef’s kitchen is equipped with custom cabinetry, premium JennAir appliances, panel-ready built-in refrigerator, coffee station with pot filler, and a designer island with seating. Custom closets and a spa-inspired bath with vaulted ceilings, skylight, soaking tub, steam shower, and customized walk-in closet. A separate first-floor entrance offers flexibility for guests, a home office, or multigenerational living. The unfinished basement: laundry, utility & small storage. Step outside to a private backyard retreat featuring a stamped concrete patio, covered seating area, and fully equipped outdoor kitchen with a Fire Magic Aurora built-in grill, granite countertops, refrigerator, storage drawers, and custom stonework. Enjoy the 16x30 heated fiberglass in-ground pool (2023), hot tub, fire pit, and fenced pool/patio area. Park like setting. Additional highlights include a 2.5-car attached garage, 3-car parking pad, security system, zoned heating and cooling, and numerous custom upgrades throughout.
home combines luxury, comfort, and exceptional indoor-outdoor living in a highly desirable private setting
Pool info: 7.5 ft, no diving board. installed 3 years ago, 16x30 fiberglass, with fountains and led lights
Active
Price cut: $45K (7/11)
$950,000
2737 Sinton Pl, Pepper Pike, OH 44124
5beds
--sqft
:
Get pre-qualified$7,082/mo
Single Family Residence
Built in 1969
1 Acres Lot
$-- Zestimate®
$--/sqft
$-- HOA
What's special
Elegant finishesPark like settingFire pitImpressive curb appealQuiet cul-de-sacSeparate first-floor entranceHot tub
- 52 days |
- 1,236 |
- 53 |
Zillow last checked:
Listing updated:
Listed by:
Elena Abramovich 440-221-4813 elena.regroup@gmail.com,
Cleveland Property Management Group, LLC.
Source: MLS Now,MLS#: 5214691 Originating MLS: Akron Cleveland Association of REALTORS
Originating MLS: Akron Cleveland Association of REALTORSFacts & features
Interior
Bedrooms & bathrooms
- Bedrooms: 5
- Bathrooms: 5
- Full bathrooms: 5
- Main level bathrooms: 2
- Main level bedrooms: 2
Primary bedroom
- Level: Second
- Dimensions: 18 x 14
Bedroom
- Level: Second
- Dimensions: 15 x 13
Bedroom
- Level: Second
- Dimensions: 14 x 14
Bedroom
- Level: First
- Dimensions: 11 x 10
Dining room
- Level: First
- Dimensions: 15 x 12
Entry foyer
- Level: First
- Dimensions: 26 x 13
Family room
- Level: First
- Dimensions: 26 x 24
Living room
- Level: First
- Dimensions: 25 x 15
Heating
- Gas, Hot Water, Steam
Cooling
- Central Air
Appliances
- Included: Built-In Oven, Dishwasher, Disposal, Humidifier, Microwave, Range, Refrigerator
- Laundry: In Basement
Features
- Beamed Ceilings, Ceiling Fan(s), Chandelier, Cathedral Ceiling(s), Entrance Foyer, Eat-in Kitchen, High Ceilings, His and Hers Closets, Kitchen Island, Multiple Closets, Open Floorplan, Pantry, Recessed Lighting, Smart Thermostat, Bar, Walk-In Closet(s)
- Basement: Storage Space,Unfinished,Sump Pump
- Number of fireplaces: 1
- Fireplace features: Great Room
Video & virtual tour
Property
Parking
- Total spaces: 2.5
- Parking features: Additional Parking, Attached, Circular Driveway, Garage
- Attached garage spaces: 2.5
Features
- Levels: Two,Multi/Split
- Stories: 2
- Patio & porch: Covered
- Exterior features: Fire Pit, Outdoor Grill, Private Yard
- Has private pool: Yes
- Pool features: Fenced, Fiberglass, Heated, In Ground
- Has spa: Yes
- Spa features: Hot Tub
Lot
- Size: 1 Acres
- Features: Cul-De-Sac, Dead End
Details
- Parcel number: 87123013
Construction
Type & style
- Home type: SingleFamily
- Architectural style: Split Level
- Property subtype: Single Family Residence
- Attached to another structure: Yes
Materials
- Wood Siding
- Roof: Shingle
Condition
- Year built: 1969
Details
- Warranty included: Yes
Utilities & green energy
- Sewer: Septic Tank
- Water: Public
Community & HOA
Community
- Subdivision: Sinton Place Resub
HOA
- Has HOA: No
Location
- Region: Pepper Pike
Financial & listing details
- Tax assessed value: $500,000
- Annual tax amount: $9,750
- Date on market: 6/1/2026
- Cumulative days on market: 53 days
Estimated market value
Not available
Estimated sales range
Not available
Not available
Price history
| Date | Event | Price |
|---|---|---|
| 7/11/2026 | Price change | $950,000-4.5% |
Source:  MLS Now #5214691 Report a problem MLS Now #5214691 Report a problem | ||
| 6/1/2026 | Listed for sale | $995,000+231.7% |
Source: MLS Now #5214691 Report a problem | ||
| 7/21/2008 | Sold | $300,000 |
Source: Public Record Report a problem | ||
Public tax history
| Year | Property taxes | Tax assessment |
|---|---|---|
| 2025 | $9,750 -0.1% | $175,000 |
| 2024 | $9,756 -0.7% | $175,000 +18.6% |
| 2023 | $9,820 +0.9% | $147,530 +1.1% |
| 2022 | $9,736 +1% | $145,880 |
| 2021 | $9,641 -0.6% | $145,880 +7% |
| 2020 | $9,696 +3.4% | $136,330 +0% |
| 2019 | $9,376 +0.6% | $136,320 0% |
| 2018 | $9,322 +4.8% | $136,330 +9.9% |
| 2017 | $8,897 +1.2% | $124,040 |
| 2016 | $8,791 | $124,040 |
| 2015 | $8,791 +1.9% | $124,040 +5% |
| 2014 | $8,624 -8.5% | $118,130 -10% |
| 2013 | $9,425 +3% | $131,250 |
| 2012 | $9,149 +25.5% | $131,250 +25% |
| 2011 | $7,290 +7.1% | $105,010 |
| 2010 | $6,805 +595.7% | $105,010 -31% |
| 2009 | $978 -90.4% | $152,260 -7.4% |
| 2008 | $10,221 +6.2% | $164,400 |
| 2007 | $9,626 +0% | $164,400 |
| 2006 | $9,624 | $164,400 +4.5% |
| 2005 | -- | $157,290 |
| 2004 | $9,589 +10.5% | $157,290 |
| 2003 | $8,676 +3.9% | $157,290 +6.5% |
| 2002 | $8,350 -47.8% | $147,700 |
| 2001 | $15,981 | $147,700 |
| 2000 | $15,981 | $147,700 |
Find assessor info on the county website
Monthly payment
Est. payment
Payment breakdown
Explore the cost of this home by adjusting the details. Changes won't be saved.Climate risks
Neighborhood: 44124
Nearby schools
GreatSchools rating
- 10/10Moreland Hills Elementary SchoolGrades: K-5Distance: 2.4 mi
- 9/10Ballard Brady Middle SchoolGrades: 6-8Distance: 2.4 mi
- 9/10Orange High SchoolGrades: 9-12Distance: 2.4 mi
Schools provided by the listing agent
- District: Orange CSD - 1823
Source: MLS Now. This data may not be complete. We recommend contacting the local school district to confirm school assignments for this home.
- $639,1004 bd3 ba3.2k sqft2736 Sinton Pl, Pepper Pike, OH 44124Off Market
- $608,5004 bd2 ba3.2k sqft2735 Sinton Pl, Pepper Pike, OH 44124Off Market
- $96,700-- bd-- ba-- sqftSinton Pl, Pepper Pike, OH 44124Off Market
- $499,1003 bd2 ba2.2k sqft29449 Gates Mills Blvd, Pepper Pike, OH 44124Off Market
- $601,3003 bd2 ba2.9k sqft2734 Sinton Pl, Pepper Pike, OH 44124Off Market
- $601,0005 bd2 ba3k sqft29529 Gates Mills Blvd, Pepper Pike, OH 44124Off Market
- $505,8004 bd2 ba2.6k sqft29399 Gates Mills Blvd, Pepper Pike, OH 44124Off Market
- $803,1004 bd3 ba3k sqft2732 Sinton Pl, Pepper Pike, OH 44124Off Market
A local agent can set up tours, give advice and negotiate with sellers.
Similar homes
- $850,0005 bd5 ba4.8k sqft3427 Lanark Ln, Pepper Pike, OH 44124For Sale
 MLS ID #5223740, Karen A Eagle, Elite Sotheby's International Realty. MLS Now
 - $829,0006 bd5 ba6k sqft3475 Rolling Hills Dr, Pepper Pike, OH 44124For Sale
 MLS ID #5198850, David Gurary, Century 21 Homestar. MLS Now
 - $999,0005 bd4 ba6.1k sqft1544 Clubside Rd, Lyndhurst, OH 44124For Sale
 MLS ID #5212138, Adam S Kaufman, Howard Hanna. MLS Now
 - $500,0003 bd3 ba2.1k sqft2827 Medfield Rd, Pepper Pike, OH 44124For Sale
 MLS ID #5228082, Eileen Clegg McKeon, Howard Hanna. MLS Now
 - $1,195,0005 bd6 ba7.5k sqft36 Pepper Creek Dr, Pepper Pike, OH 44124For SaleMLS ID #5215499, Adam S Kaufman, Howard Hanna. MLS Now
- $475,0004 bd3 ba3.6k sqft30850 Cedar Rd, Pepper Pike, OH 44124For SaleMLS ID #5224648, Geoffrey Hoffman, Howard Hanna. MLS Now
- $899,9004 bd3 ba4.4k sqft24549 Meldon Blvd, Beachwood, OH 44122For SaleMLS ID #5212677, Wendy R West, Howard Hanna. MLS Now
- $749,9005 bd4 ba4.7k sqft26314 N Woodland Rd, Beachwood, OH 44122For SaleMLS ID #5223397, Grace Lin, Berkshire Hathaway HomeServices Professional Realty. MLS Now
- $975,0005 bd5 ba3.7k sqft2000 Berkshire Rd, Gates Mills, OH 44040For SaleMLS ID #5209241, Eric Tepfenhart, JMG Ohio. MLS Now
- $640,0004 bd3 ba4.5k sqft30700 Ainsworth Dr, Pepper Pike, OH 44124For SaleMLS ID #5137013, Susan M Loparo, RE/MAX Crossroads Properties. MLS Now
- $975,0005 bd5 ba6.1k sqft999 Hillcreek Ln, Gates Mills, OH 44040For SaleMLS ID #5218516, Shakiba N Soudmand, Howard Hanna. MLS Now
- $1,025,0004 bd3 ba3.8k sqft3900 Matisse Cir, Pepper Pike, OH 44124For SaleMLS ID #5191508, Terry Young, Keller Williams Greater Metropolitan. MLS Now
- $899,9005 bd5 ba6k sqft5650 Ashley Cir, Highland Heights, OH 44143For SaleMLS ID #5228497, Jodi A Consolo, McDowell Homes Real Estate Services. MLS Now
- $1,100,0004 bd5 ba-- sqft2550 Botanica Ln, Pepper Pike, OH 44124For SaleMLS ID #5188224, Eileen Clegg McKeon, Howard Hanna. MLS Now
- $890,0005 bd4 ba3.7k sqft37045 Chagrin Blvd, Moreland Hills, OH 44022For SaleMLS ID #5225114, Daniel Beirne, Opendoor Brokerage LLC. MLS Now
- $750,0006 bd5 ba4.7k sqft26901 N Woodland Rd, Beachwood, OH 44122For SaleMLS ID #5212616, Chelsea Roth, RE/MAX Crossroads Properties. MLS Now
- $799,0005 bd2 ba4.1k sqft3899 Brainard Rd, Beachwood, OH 44122For SaleMLS ID #5222879, Sharon D Friedman, Berkshire Hathaway HomeServices Professional Realty. MLS Now
- $685,0005 bd5 ba4.5k sqft2686 Cranlyn Rd, Shaker Heights, OH 44122For SaleMLS ID #5225636, Monica A Graham, Berkshire Hathaway HomeServices Professional Realty. MLS Now
- $950,0003 bd5 ba4.4k sqft2440 Edgewood Trce, Pepper Pike, OH 44124For SaleMLS ID #5195213, Lori A O'Neill, RealtyNet, Inc.. MLS Now
- $484,0003 bd2 ba-- sqft2426 Lander Rd, Pepper Pike, OH 44124For SaleMLS ID #5223417, Deana Bram, Century 21 Premiere Properties, Inc.. MLS Now
