Whether you're searching for a full-time residence, weekend getaway, or the perfect place to gather family and friends near Lake Texoma, this spacious Tanglewood home offers room to spread out, relax, and make lasting memories. Situated on a large wooded lot, this 2,854-square-foot home combines comfort, functionality, and the laid-back lake lifestyle buyers love. Designed with entertaining in mind, the open-concept main living area features a cozy wood-burning stove, abundant natural light, and seamless flow into the dining room with built-in cabinetry and the well-appointed kitchen. Complete with a large island, pantry, stainless steel appliances, and ample workspace, the kitchen serves as the heart of the home for everything from holiday gatherings to casual weekends at the lake. One of the home's most desirable features is the rare dual primary suite layout, with a private suite on both the first and second levels, providing flexibility for guests, multi-generational living, or hosting lake weekends. In addition to the two primary suites, the home offers three additional bedrooms and multiple living spaces designed to accommodate a variety of needs. A second large living area upstairs creates the perfect game room, media room, or gathering space, offering room for everyone to enjoy their own activities while still staying connected. Step outside and enjoy the peaceful setting from the covered back deck or gather around the fire pit under the shade of mature trees. The large lot provides privacy and plenty of space for outdoor entertaining. A one-car garage and three covered carports offer exceptional storage for boats, golf carts, and all your Lake Texoma toys. Located in the desirable Tanglewood area near golf, dining, and Lake Texoma recreation, this property offers the space, flexibility, and lifestyle that make lake living so special.
For sale
$449,000
275 Lakecrest Dr, Pottsboro, TX 75076
5beds
2,854sqft
:
Get pre-qualified$3,207/mo
Single Family Residence
Built in 1967
1 Acres Lot
$-- Zestimate®
$157/sqft
$-- HOA
What's special
Cozy wood-burning stoveOne-car garageLarge wooded lotAbundant natural lightStainless steel appliancesAmple workspaceMultiple living spaces
- 46 days |
- 663 |
- 32 |
Zillow last checked:
Listing updated:
Listed by:
Lainie Ramsey 0488429 903-786-6063,
HBL, Realtors 903-786-6063
Source: NTREIS,MLS#: 21304438
Facts & features
Interior
Bedrooms & bathrooms
- Bedrooms: 5
- Bathrooms: 5
- Full bathrooms: 4
- 1/2 bathrooms: 1
Primary bedroom
- Features: Ceiling Fan(s), Double Vanity, En Suite Bathroom, Garden Tub/Roman Tub, Separate Shower, Walk-In Closet(s)
- Level: Second
- Dimensions: 21 x 12
Primary bedroom
- Features: Ceiling Fan(s), En Suite Bathroom, Walk-In Closet(s)
- Level: First
- Dimensions: 12 x 14
Bedroom
- Features: Ceiling Fan(s)
- Level: First
- Dimensions: 11 x 11
Bedroom
- Features: Split Bedrooms
- Level: Second
- Dimensions: 11 x 11
Bedroom
- Features: Split Bedrooms
- Level: Second
- Dimensions: 11 x 11
Primary bathroom
- Features: Built-in Features, Double Vanity, En Suite Bathroom, Separate Shower
- Level: Second
- Dimensions: 16 x 9
Primary bathroom
- Features: Built-in Features, Double Vanity, En Suite Bathroom, Tile Counters
- Level: First
- Dimensions: 7 x 4
Dining room
- Features: Built-in Features, Ceiling Fan(s)
- Level: First
- Dimensions: 12 x 10
Family room
- Features: Built-in Features
- Level: Second
- Dimensions: 25 x 15
Other
- Features: Separate Shower
- Level: First
- Dimensions: 5 x 5
Other
- Features: Dual Sinks
- Level: Second
- Dimensions: 4 x 5
Kitchen
- Features: Eat-in Kitchen, Galley Kitchen, Kitchen Island, Pantry, Tile Counters
- Level: First
- Dimensions: 23 x 7
Living room
- Features: Ceiling Fan(s), Fireplace
- Level: First
- Dimensions: 23 x 15
Heating
- Central, Electric
Cooling
- Central Air, Ceiling Fan(s), Electric, Window Unit(s)
Appliances
- Included: Dryer, Dishwasher, Electric Range, Disposal, Microwave, Washer
- Laundry: Washer Hookup, Dryer Hookup, ElectricDryer Hookup, In Hall, Stacked
Features
- Decorative/Designer Lighting Fixtures, Double Vanity, Eat-in Kitchen, Kitchen Island, Multiple Master Suites, Open Floorplan, Pantry, Tile Counters, Natural Woodwork, Walk-In Closet(s)
- Flooring: Carpet, Ceramic Tile, Hardwood
- Windows: Window Coverings
- Has basement: No
- Number of fireplaces: 1
- Fireplace features: Living Room, Wood Burning
Interior area
- Total interior livable area: 2,854 sqft
Video & virtual tour
Property
Parking
- Total spaces: 4
- Parking features: Asphalt, Circular Driveway, Covered, Carport, Driveway, Garage, Private
- Garage spaces: 1
- Carport spaces: 3
Features
- Levels: Two
- Stories: 2
- Patio & porch: Rear Porch, Covered, Deck
- Exterior features: Deck, Fire Pit, Lighting, Rain Gutters, Storage
- Pool features: None
- Fencing: None
- Has view: Yes
- View description: Water
- Has water view: Yes
- Body of water: Texoma
Lot
- Size: 1 Acres
- Features: Acreage, Back Yard, Cul-De-Sac, Irregular Lot, Lawn, Many Trees
Details
- Additional structures: Garage(s), Storage
- Parcel number: 106878
Construction
Type & style
- Home type: SingleFamily
- Architectural style: Traditional,Detached
- Property subtype: Single Family Residence
Materials
- Wood Siding
- Foundation: Pillar/Post/Pier
- Roof: Composition
Condition
- Year built: 1967
Community & HOA
Community
- Security: Smoke Detector(s)
- Subdivision: Tanglewood Hills Ctry
HOA
- Has HOA: No
Location
- Region: Pottsboro
Financial & listing details
- Price per square foot: $157/sqft
- Tax assessed value: $471,109
- Annual tax amount: $5,017
- Date on market: 6/25/2026
- Cumulative days on market: 47 days
- Listing terms: Cash,Conventional,VA Loan
- Exclusions: Personal Items
- Road surface type: Asphalt
Estimated market value
Not available
Estimated sales range
Not available
Not available
Price history
| Date | Event | Price |
|---|---|---|
| 6/25/2026 | Listed for sale | $449,000-25.2%$157/sqft |
Source: NTREIS #21304438 Report a problem | ||
| 8/12/2024 | Listing removed | $599,900$210/sqft |
Source: NTREIS #20567370 Report a problem | ||
| 7/18/2024 | Price change | $599,900-7.7%$210/sqft |
Source: NTREIS #20567370 Report a problem | ||
| 5/30/2024 | Price change | $649,900-7.1%$228/sqft |
Source: NTREIS #20567370 Report a problem | ||
| 4/19/2024 | Listed for sale | $699,900$245/sqft |
Source: NTREIS #20567370 Report a problem | ||
Public tax history
| Year | Property taxes | Tax assessment |
|---|---|---|
| 2025 | $6,527 -11.4% | $471,109 -11.4% |
| 2024 | $7,365 | $531,575 +66.7% |
| 2023 | -- | $318,786 +10% |
| 2022 | $801 | $289,805 +10% |
| 2021 | $801 | $263,459 +10% |
| 2020 | -- | $239,508 +7.8% |
| 2019 | -- | $222,080 +0.7% |
| 2018 | $801 | $220,501 +12.3% |
| 2017 | $801 | $196,434 +0.7% |
| 2016 | $801 -12.8% | $195,071 +6.7% |
| 2015 | $919 | $182,787 +1.3% |
| 2014 | $919 | $180,482 -8% |
| 2013 | -- | $196,089 -18% |
| 2012 | -- | $239,016 +18.8% |
| 2011 | -- | $201,258 -0.9% |
| 2010 | -- | $203,116 +12.1% |
| 2009 | -- | $181,139 |
| 2008 | -- | $181,139 +9.6% |
| 2007 | -- | $165,269 -1% |
| 2006 | -- | $166,878 +59% |
| 2005 | -- | $104,976 +10% |
| 2004 | -- | $95,433 +21% |
| 2002 | -- | $78,870 +10% |
| 2001 | -- | $71,700 -0.3% |
| 2000 | -- | $71,890 |
Find assessor info on the county website
Monthly payment
Est. payment
Payment breakdown
Explore the cost of this home by adjusting the details. Changes won't be saved.Climate risks
Neighborhood: 75076
Nearby schools
GreatSchools rating
- 9/10Pottsboro Elementary SchoolGrades: PK-4Distance: 5.3 mi
- 7/10Pottsboro Middle SchoolGrades: 5-8Distance: 5.3 mi
- 8/10Pottsboro High SchoolGrades: 9-12Distance: 5.1 mi
Schools provided by the listing agent
- Elementary: Pottsboro
- Middle: Pottsboro
- High: Pottsboro
- District: Pottsboro ISD
Source: NTREIS. This data may not be complete. We recommend contacting the local school district to confirm school assignments for this home.
- $--0.37 acresTbd Lakecrest Dr, Pottsboro, TX 75076Sold

- $424,2003 bd2 ba2.1k sqft30 Hideaway Ct, Pottsboro, TX 75076Off Market
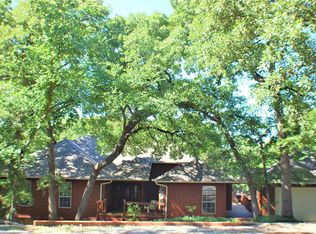
- $794,900-- bd-- ba3.1k sqft2691 Tanglewood Blvd, Pottsboro, TX 75076Off Market
- $553,200-- bd-- ba2.6k sqft21 Hideaway Ct, Pottsboro, TX 75076Off Market
- $320,000-- bd-- ba1.6k sqft248 Lakecrest Dr, Pottsboro, TX 75076Off Market
- $--3 bd2 ba1.9k sqft274 Lakecrest Dr, Pottsboro, TX 75076Sold
- $408,500-- bd-- ba1.8k sqft305 Lakecrest Dr, Pottsboro, TX 75076Off Market
- $171,400-- bd-- ba1.6k sqft250 Lakecrest Dr, Pottsboro, TX 75076Off Market
A local agent can set up tours, give advice and negotiate with sellers.
A local lender can help you make sure your offer is ready when you are.
Similar homes
- $474,9004 bd3 ba2.6k sqft252 Hacienda Dr, Pottsboro, TX 75076For Sale
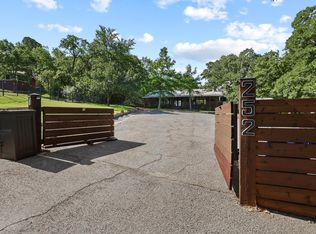 MLS ID #21254256, Lainie Ramsey. NTREIS
 - $450,0005 bd3 ba2.4k sqft763 Cedar Oak Dr, Pottsboro, TX 75076For Sale
 MLS ID #21246984, Kevin Riney. NTREIS
 - $439,9004 bd3 ba2.2k sqft336 Kirk Ave, Pottsboro, TX 75076For Sale
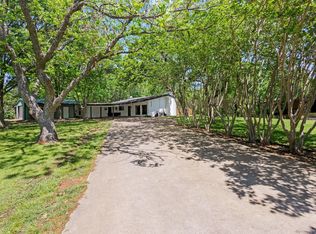 MLS ID #21236949, John Bloomer. NTREIS
 - $449,0003 bd2 ba1.9k sqft130 Spanish Trl, Pottsboro, TX 75076For Sale
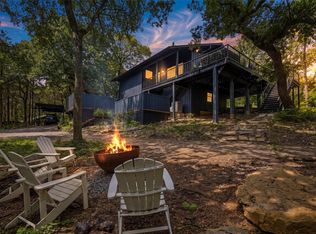 MLS ID #21315900, Layla Fain. NTREIS
 - $485,0003 bd2 ba1.4k sqft153 Bridlepath Dr, Pottsboro, TX 75076For SaleMLS ID #21349341, Cristi Perkins. NTREIS
- $425,8004 bd2 ba2k sqft35 Greenway Bnd, Pottsboro, TX 75076For SaleMLS ID #21345759, Cary Bauer. NTREIS
- $499,0003 bd3 ba2.1k sqft102 Hacienda Dr, Pottsboro, TX 75076For SaleMLS ID #21187795, Lisa Hitchcock. NTREIS
- $399,0004 bd3 ba3k sqft347 Quail Creek Cir, Pottsboro, TX 75076For SaleMLS ID #21311826, Ron Moore. NTREIS
- $535,0003 bd3 ba2.2k sqft75 Lakepoint Loop, Pottsboro, TX 75076For SaleMLS ID #21163857, Mike Personius. NTREIS
- $375,0003 bd2 ba2.6k sqft372 Lakepoint Loop, Pottsboro, TX 75076For SaleMLS ID #21261639, Brad Rhodes. NTREIS
- $399,0004 bd3 ba2.2k sqft271 Lakewood Ln, Pottsboro, TX 75076For SaleMLS ID #21047256, Steven Foster. NTREIS
- $479,0003 bd3 ba2.1k sqft21 Lone Oak Blvd, Pottsboro, TX 75076For SaleMLS ID #21339279, DEBBIE HUDNALL. NTREIS
- $399,9005 bd4 ba2.2k sqft137 S Meadowbrook Dr, Pottsboro, TX 75076For SaleMLS ID #21139065, Chase Kirby. NTREIS
- $499,9003 bd2 ba2.5k sqft77 Sunrise Cir, Pottsboro, TX 75076For SaleMLS ID #21202904, Lainie Ramsey. NTREIS
- $585,0004 bd3 ba2.3k sqft226 Cambridge Dr, Pottsboro, TX 75076For SaleMLS ID #21259751, Layla Fain. NTREIS
- $499,0003 bd3 ba1.7k sqft491 Black Forest Dr, Pottsboro, TX 75076For SaleMLS ID #21177320, Layla Fain. NTREIS
- $499,0004 bd3 ba2.2k sqft2003 Flowing Wells Rd, Pottsboro, TX 75076For SaleMLS ID #21222237, Theodor Jacobsen. NTREIS
- $579,0005 bd4 ba2.2k sqft260 Susan Dr, Pottsboro, TX 75076For SaleMLS ID #21250405, LINDA COOK. NTREIS
- $440,0004 bd2 ba1.9k sqft292 Bent Oak Dr, Pottsboro, TX 75076For SaleMLS ID #21277366, Michael Wilson. NTREIS
- $444,0003 bd2 ba2.1k sqft230 Bent Oak Dr, Pottsboro, TX 75076For SaleMLS ID #21224493, Mark Hudson. NTREIS
