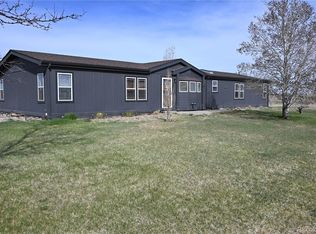
Gorgeous unobstructed (360 degee Views)*** Fenced.*** Future possibilities with these 41.67 Acres, A-3 Zoning*** Only 4.5 miles east of Brighton (I-76 to Denver), 5 miles from Shopping Center, Hospital, Healthcare Offices, Banking, Schools, etc... with 2 HOMES in need of drywall replacement. Large house 1960 sqft, with full mostly unfinished all Concrete Basement, and a second home 1360 sq. ft. on 4' Crawlspace. Paved County maintained Street. Close-in-desirable area with a total Rentel Income at present $5,500+. All leases are expired (month-to-month only.*** Two Well-build manufactured homes, in need of Fix-up inside. Newer Roof. (Second home : 27515 E 152nd Ave. is about 1360 sq.ft., approx.4 foot Crawlspace, 3 beds, 2 baths, fireplace, 2 separate Septic Tanks, 2-Seller-Owned 1000 gal.Propane Tanks)*** One Domestic Well for both homes and animals. *** 40x60 Building with electricity.***property is in the 60 LDN zone; can not subdivide at present time.***
all parties understand that information was retrieved from Adams County property information, and purchasers will do their own investigations regarding info. from this MLS input and from the listing agent.
Agents, Please provide proof of funds BEFORE setting showings, tenant would need some advanced notice also. Thank you.
For sale
$845,000
27513 E 152nd Avenue, Brighton, CO 80603
3beds
3,920sqft
Manufactured Home
Built in 1997
41.67 Acres Lot
$-- Zestimate®
$216/sqft
$-- HOA
What's special
- 53 days |
- 745 |
- 30 |
Zillow last checked:
Listing updated:
Listed by:
Maria Lallas 303-888-4920,
RE/MAX Momentum,
Maria Lallas 303-888-4920,
RE/MAX Momentum
Source: REcolorado as distributed by MLS GRID,MLS#: 3573818
Facts & features
Interior
Bedrooms & bathrooms
- Bedrooms: 3
- Bathrooms: 2
- Full bathrooms: 2
- Main level bathrooms: 2
- Main level bedrooms: 3
Bedroom
- Level: Main
Bedroom
- Level: Main
Bedroom
- Level: Main
Bathroom
- Level: Main
Bathroom
- Level: Main
Bathroom
- Level: Main
Kitchen
- Level: Main
Laundry
- Level: Main
Living room
- Level: Main
Heating
- Forced Air
Cooling
- Central Air
Features
- Basement: Unfinished
- Number of fireplaces: 1
- Fireplace features: Living Room
Interior area
- Total structure area: 3,920
- Total interior livable area: 3,920 sqft
- Finished area above ground: 1,960
- Finished area below ground: 0
Video & virtual tour
Property
Parking
- Total spaces: 9
- Parking features: Circular Driveway, Electric Vehicle Charging Station(s)
- Has uncovered spaces: Yes
- Details: Off Street Spaces: 9
Features
- Levels: One
- Stories: 1
- Patio & porch: Patio
- Exterior features: Dog Run, Garden, Private Yard
- Fencing: Full
- Has view: Yes
- View description: Mountain(s), Plains
Lot
- Size: 41.67 Acres
- Features: Level
- Residential vegetation: Other
Details
- Parcel number: R0110893
- Zoning: A-3
- Special conditions: Standard
- Horses can be raised: Yes
- Horse amenities: Loafing Shed, Pasture, Well Allows For
Construction
Type & style
- Home type: MobileManufactured
- Architectural style: Contemporary
- Property subtype: Manufactured Home
Materials
- Frame
- Foundation: Concrete Perimeter, Permanent
- Roof: Composition
Condition
- Year built: 1997
Utilities & green energy
- Electric: 110V, 200+ Amp Service, 220 Volts in Garage
- Water: Well
- Utilities for property: Electricity Connected, Propane
Community & HOA
Community
- Subdivision: Unincorp. Adams County
HOA
- Has HOA: No
Location
- Region: Brighton
Financial & listing details
- Price per square foot: $216/sqft
- Tax assessed value: $1,067,431
- Annual tax amount: $7,551
- Date on market: 6/9/2026
- Listing terms: Cash
- Exclusions: Any Tenant Owned Belongings
- Ownership: Individual
- Lease term: Other
- Electric utility on property: Yes
- Road surface type: Paved
- Body type: Double Wide
Estimated market value
Not available
Estimated sales range
Not available
Not available
Price history
| Date | Event | Price |
|---|---|---|
| 6/9/2026 | Listed for sale | $845,000+956.3%$216/sqft |
Source:  REcolorado as distributed by MLS GRID #3573818 Report a problem REcolorado as distributed by MLS GRID #3573818 Report a problem | ||
| 2/3/1997 | Sold | $80,000$20/sqft |
Source: Public Record Report a problem | ||
Public tax history
| Year | Property taxes | Tax assessment |
|---|---|---|
| 2025 | $7,259 +0.5% | $66,710 -9.2% |
| 2024 | $7,222 +57.3% | $73,500 |
| 2023 | $4,592 +7.4% | $73,500 +65.2% |
| 2022 | $4,276 | $44,500 -2.8% |
| 2021 | -- | $45,770 -0.1% |
| 2020 | $4,204 | $45,800 -0.3% |
| 2019 | $4,204 +2.8% | $45,920 +3.6% |
| 2018 | $4,090 | $44,340 +6.2% |
| 2017 | $4,090 | $41,760 -4% |
| 2016 | -- | $43,490 |
| 2015 | $4,020 | $43,490 +17.3% |
| 2014 | -- | $37,080 |
| 2013 | -- | $37,080 -6.6% |
| 2012 | -- | $39,710 |
| 2011 | -- | $39,710 +6.2% |
| 2010 | -- | $37,390 -4.8% |
| 2008 | -- | $39,280 |
| 2007 | -- | $39,280 -3.8% |
| 2005 | -- | $40,850 +4.8% |
| 2004 | -- | $38,970 |
| 2003 | $2,740 +4.9% | $38,970 +20.4% |
| 2002 | $2,613 -3.7% | $32,360 +9.2% |
| 2001 | $2,713 | $29,640 |
Find assessor info on the county website
Monthly payment
Climate risks
Neighborhood: 80603
Nearby schools
GreatSchools rating
- 4/10Mary E Pennock Elementary SchoolGrades: PK-5Distance: 5.9 mi
- 2/10Overland Trail Middle SchoolGrades: 6-8Distance: 7.3 mi
- 5/10Brighton High SchoolGrades: 9-12Distance: 7.7 mi
Schools provided by the listing agent
- Elementary: Southeast
- Middle: Overland Trail
- High: Brighton
- District: School District 27-J
Source: REcolorado as distributed by MLS GRID. This data may not be complete. We recommend contacting the local school district to confirm school assignments for this home.
- $---- bd-- ba-- sqft27515 E 152nd Ave, Brighton, CO 80603Off Market
- $--42 Acres27295 152n, D Ave, CO 80601Off Market
- $2,562,3005 bd6 ba6.3k sqft27885 E 152nd Ave, Brighton, CO 80603Off Market
- $1,380,7004 bd3 ba2.8k sqft27170 E 152nd Ave, Brighton, CO 80603Off Market
- $831,3002 bd2 ba1.2k sqft27645 E 152nd Ave, Brighton, CO 80603Off Market
- $1,148,4003 bd2 ba1.9k sqft26855 E 152nd Ave, Brighton, CO 80603Off Market
- $1,046,5003 bd2 ba2.1k sqft27655 E 152nd Ave, Brighton, CO 80603Off Market
- $---- bd-- ba-- sqft27649 E 152nd Ave, Brighton, CO 80603Off Market
A local agent can set up tours, give advice and negotiate with sellers.
Similar homes
- $650,000-- bd-- ba2.2k sqft13675 Lanewood, Brighton, CO 80603For Sale
 MLS ID #3344352, Dale K. Stull, The Land Office LLC. REcolorado as distributed by MLS GRID
 - $825,0004 bd2 ba2.1k sqft15484 Uravan Street, Brighton, CO 80601For Sale
 MLS ID #5087251, Shirley Amerin, Keller Williams Preferred Realty. REcolorado as distributed by MLS GRID
 - $900,0003 bd2 ba3.5k sqft37859 E 149th Place, Keenesburg, CO 80643For Sale
 MLS ID #2132784, Shirley Amerin, Keller Williams Preferred Realty. REcolorado as distributed by MLS GRID
 - $799,0005 bd3 ba3.1k sqft16620 W Stroilway Street, Hudson, CO 80642For Sale
 MLS ID #7838132, Christine Smith, RE/MAX Momentum. REcolorado as distributed by MLS GRID
 - $849,9003 bd4 ba4.7k sqft38000 E 145th Place, Keenesburg, CO 80643For SaleMLS ID #5150176, Rod Laing, Primary Real Estate Brokerage. REcolorado as distributed by MLS GRID
- $1,200,0003 bd3 ba2.6k sqft11425 Chambers Road, Brighton, CO 80603For SaleMLS ID #3531751, Laura Allred, Laura Allred. REcolorado as distributed by MLS GRID
- $519,9003 bd2 ba2.9k sqft2115 Fletcher Avenue, Lochbuie, CO 80603For SaleMLS ID #6462192, Matt McKay, Brokers Guild Homes. REcolorado as distributed by MLS GRID
- $960,0004 bd3 ba3.2k sqft12230 Levi Circle, Henderson, CO 80640For SaleMLS ID #8062453, Zachary Brookman, Select Realty LLC. REcolorado as distributed by MLS GRID
- $689,9004 bd2 ba3.2k sqft49800 E 112th Ave, Bennett, CO 80102For Sale
 MLS ID #6064893, Angelica Pinela, Ascent Property Brokers, Inc.. elevateMLS
 - $690,0003 bd2 ba2.5k sqft13001 E 148th Avenue, Brighton, CO 80601For SaleMLS ID #9281958, Charles Smith, HomeSmart. REcolorado as distributed by MLS GRID
- $749,5004 bd3 ba2.5k sqft15665 Havana Way, Brighton, CO 80602For SaleMLS ID #1919267, Brianne Erger, Your Castle Real Estate Inc. REcolorado as distributed by MLS GRID
- $1,050,0004 bd3 ba3.3k sqft14661 Garfield Street, Brighton, CO 80602For SaleMLS ID #2130854, Emily Simpson, Jason Mitchell Real Estate Colorado, LLC. REcolorado as distributed by MLS GRID
- $725,0005 bd4 ba4k sqft2603 E 146th Place, Thornton, CO 80602For SaleMLS ID #7218916, Robin Lockard, Coldwell Banker Realty - Fort Collins. REcolorado as distributed by MLS GRID
- $679,9003 bd2 ba3.6k sqft14545 Barksdaly Way, Keenesburg, CO 80643For SaleMLS ID #6299935, Deanne Kouba Day, DAY AND COMPANY INC. REcolorado as distributed by MLS GRID
- $485,0004 bd3 ba2k sqft12 Apache Plume Street, Brighton, CO 80601For SaleMLS ID #8406567, Sara Young, Keller Williams Realty Downtown LLC. REcolorado as distributed by MLS GRID
- $699,9994 bd4 ba2.2k sqft15110 County Road 27, Platteville, CO 80651For Sale
 MLS ID #1061668, Rachelle Alves, Y and M Real Estate. IRES as distributed by MLS GRID
 - $649,8005 bd3 ba2.9k sqft26906 County Road 20, Keenesburg, CO 80643For SaleMLS ID #4029332, Sheila Hollister, DAY AND COMPANY INC. REcolorado as distributed by MLS GRID
- $736,8753 bd2 ba3.6k sqft510 Lexi Ln, Hudson, CO 80642New ConstructionIRES as distributed by MLS GRID
- $1,250,0004 bd3 ba2.8k sqft15507 County Road 10, Fort Lupton, CO 80621For SaleMLS ID #5694504, Kellie Schulist, Homeside Real Estate Solutions, LLC. REcolorado as distributed by MLS GRID
- $760,0005 bd4 ba3k sqft16485 Burghley Ct, Platteville, CO 80651For SaleMLS ID #1054273, Brooke Kern, Group Centerra. IRES as distributed by MLS GRID
