NEW PRICE! Pool is open! Beautifully updated and move-in ready on a fantastic corner lot in desirable Arapahoe Ridge! Surrounded by several mature trees, this home offers a wonderful sense of privacy along with easy, low-maintenance living. The beautifully designed xeriscaped backyard features a spacious stamped concrete patio, built-in firepit, and raised garden beds-perfect for relaxing evenings and outdoor entertaining. Inside, the bright and cheerful open floorplan has been thoughtfully updated throughout with gorgeous wood flooring, newer lighting, ceiling fans, blinds, paint, and remodeled baths. The kitchen features a huge island, quartz countertops and stainless steel appliances. The primary suite offers a peaceful retreat with vaulted ceilings, a 5-piece bath with jetted tub and granite slab countertops. The finished basement expands the living space with a spacious rec room, additional bedroom, stylish 3/4 bath, and plenty of storage. Complete with a welcoming front porch, oversized 3-car garage wired for electric car charging, and no Metro District, this home truly checks all the boxes. Enjoy easy walking access to the private community pool, clubhouse, pickleball courts, neighborhood parks, and trails, all while being conveniently located near Boulder, Denver, shopping, and dining. Move right in and enjoy!
Accepting backups
Price cut: $9.9K (6/8)
$800,000
2754 Odell Dr, Erie, CO 80516
4beds
2,466sqft
:
Get pre-qualified$5,108/mo
Single Family Residence
Built in 1998
9,861 Square Feet Lot
$-- Zestimate®
$324/sqft
$81/mo HOA
What's special
Raised garden bedsCorner lotBeautifully designed xeriscaped backyardWelcoming front porchHuge islandVaulted ceilingsBuilt-in firepit
- 85 days |
- 440 |
- 11 |
Zillow last checked:
Listing updated:
Listed by:
Karolyn Merrill 303-441-5642,
RE/MAX of Boulder, Inc,
Patrick Dolan 303-441-5642,
RE/MAX of Boulder, Inc
Source: IRES as distributed by MLS GRID,MLS#: 1059259
Facts & features
Interior
Bedrooms & bathrooms
- Bedrooms: 4
- Bathrooms: 3
- Full bathrooms: 1
- 3/4 bathrooms: 2
- Main level bathrooms: 2
Primary bedroom
- Description: Carpet
- Level: Main
- Area: 216 Square Feet
- Dimensions: 18 x 12
Bedroom 2
- Description: Carpet
- Level: Main
- Area: 100 Square Feet
- Dimensions: 10 x 10
Bedroom 3
- Description: Carpet
- Level: Main
- Area: 110 Square Feet
- Dimensions: 11 x 10
Bedroom 4
- Description: Carpet
- Level: Basement
- Area: 165 Square Feet
- Dimensions: 15 x 11
Dining room
- Description: Wood
- Level: Main
- Area: 117 Square Feet
- Dimensions: 9 x 13
Family room
- Description: Wood
- Level: Main
- Area: 255 Square Feet
- Dimensions: 17 x 15
Kitchen
- Description: Wood
- Level: Main
- Area: 190 Square Feet
- Dimensions: 19 x 10
Laundry
- Level: Main
- Area: 48 Square Feet
- Dimensions: 8 x 6
Living room
- Description: Wood
- Level: Main
- Area: 216 Square Feet
- Dimensions: 12 x 18
Recreation room
- Description: Carpet
- Level: Basement
- Area: 180 Square Feet
- Dimensions: 15 x 12
Heating
- Forced Air
Cooling
- Central Air, Ceiling Fan(s)
Appliances
- Included: Gas Range, Self Cleaning Oven, Dishwasher, Refrigerator, Microwave, Disposal
- Laundry: Washer/Dryer Hookup
Features
- Eat-in Kitchen, Separate Dining Room, Cathedral Ceiling(s), Open Floorplan, Pantry, Walk-In Closet(s), Kitchen Island
- Flooring: Wood
- Windows: Window Coverings
- Basement: Partial,Partially Finished,Crawl Space
- Has fireplace: Yes
- Fireplace features: Gas, Family Room
Interior area
- Total structure area: 1,744
- Total interior livable area: 2,466 sqft
- Finished area above ground: 1,744
Video & virtual tour
Property
Parking
- Total spaces: 3
- Parking features: Garage Door Opener, Attached
- Attached garage spaces: 3
- Details: Attached
Features
- Levels: One
- Stories: 1
- Patio & porch: Patio
- Exterior features: Sprinkler System
- Spa features: Bath
- Fencing: Fenced,Wood
Lot
- Size: 9,861 Square Feet
- Features: Corner Lot, Deciduous Trees
Details
- Parcel number: R0126199
- Zoning: Res
- Special conditions: Private Owner
Construction
Type & style
- Home type: SingleFamily
- Property subtype: Single Family Residence
Materials
- Frame, Composition
- Roof: Composition
Condition
- New construction: No
- Year built: 1998
Utilities & green energy
- Sewer: Public Sewer
- Water: City
- Utilities for property: Natural Gas Available
Community & HOA
Community
- Features: Clubhouse, Tennis Court(s), Pool
- Subdivision: Arapahoe Ridge
HOA
- Has HOA: Yes
- Services included: Trash, Management
- HOA fee: $81 monthly
- HOA name: TBD
Location
- Region: Erie
Financial & listing details
- Price per square foot: $324/sqft
- Tax assessed value: $753,900
- Annual tax amount: $5,313
- Date on market: 5/15/2026
- Listing terms: Cash,Conventional
Estimated market value
Not available
Estimated sales range
Not available
Not available
Price history
| Date | Event | Price |
|---|---|---|
| 7/15/2026 | Pending sale | $800,000$324/sqft |
Source:  REcolorado as distributed by MLS GRID #5512569 Report a problem REcolorado as distributed by MLS GRID #5512569 Report a problem | ||
| 6/24/2026 | Listed for sale | $800,000$324/sqft |
Source: REcolorado as distributed by MLS GRID #5512569 Report a problem | ||
| 6/15/2026 | Pending sale | $800,000$324/sqft |
Source: REcolorado as distributed by MLS GRID #5512569 Report a problem | ||
| 6/8/2026 | Price change | $800,000-1.2%$324/sqft |
Source:  IRES as distributed by MLS GRID #1059259 Report a problem IRES as distributed by MLS GRID #1059259 Report a problem | ||
| 5/28/2026 | Price change | $809,9000%$328/sqft |
Source: IRES as distributed by MLS GRID #1059259 Report a problem | ||
| 5/24/2026 | Listed for sale | $810,000$328/sqft |
Source: REcolorado as distributed by MLS GRID #IR1059259 Report a problem | ||
| 5/24/2026 | Pending sale | $810,000$328/sqft |
Source: REcolorado as distributed by MLS GRID #IR1059259 Report a problem | ||
| 5/21/2026 | Listed for sale | $810,000+269.5%$328/sqft |
Source: REcolorado as distributed by MLS GRID #IR1059259 Report a problem | ||
| 2/24/2021 | Listing removed | -- |
Source: Owner Report a problem | ||
| 3/10/2020 | Listing removed | $2,200$1/sqft |
Source: Owner Report a problem | ||
| 3/6/2020 | Price change | $2,200-7.4%$1/sqft |
Source: Owner Report a problem | ||
| 2/23/2020 | Listed for rent | $2,375+1.1%$1/sqft |
Source: Zillow Rental Manager Report a problem | ||
| 7/10/2019 | Listing removed | $2,350$1/sqft |
Source: Owner Report a problem | ||
| 7/9/2019 | Price change | $2,350-2.1%$1/sqft |
Source: Owner Report a problem | ||
| 6/10/2019 | Listed for rent | $2,400+6.7%$1/sqft |
Source: Owner Report a problem | ||
| 9/25/2018 | Listing removed | $2,250$1/sqft |
Source: Owner Report a problem | ||
| 9/19/2018 | Price change | $2,250-4.3%$1/sqft |
Source: Owner Report a problem | ||
| 9/18/2018 | Listed for rent | $2,350$1/sqft |
Source: Owner Report a problem | ||
| 4/8/1999 | Sold | $219,243$89/sqft |
Source: Public Record Report a problem | ||
Public tax history
| Year | Property taxes | Tax assessment |
|---|---|---|
| 2025 | $5,197 +1.5% | $47,119 -11% |
| 2024 | $5,122 +32.2% | $52,923 -1% |
| 2023 | $3,875 +0.2% | $53,436 +53.1% |
| 2022 | $3,866 +6.1% | $34,896 -2.8% |
| 2021 | $3,644 | $35,901 +7.1% |
| 2020 | $3,644 +41.9% | $33,534 |
| 2019 | $2,569 | $33,534 +9.2% |
| 2018 | $2,569 | $30,701 -9.5% |
| 2017 | $2,569 +16.1% | $33,941 +17.8% |
| 2016 | $2,213 +4.6% | $28,807 +22.9% |
| 2015 | $2,115 +31.8% | $23,434 |
| 2014 | $1,604 -35.8% | $23,434 |
| 2013 | $2,498 +0.7% | $23,434 -2.5% |
| 2012 | $2,481 -1.7% | $24,039 |
| 2011 | $2,525 +5.2% | -- |
| 2010 | $2,401 -4.4% | $24,660 |
| 2009 | $2,511 +5.7% | $24,660 -17.6% |
| 2008 | $2,374 +2.8% | $29,910 |
| 2007 | $2,309 +11.7% | $29,910 +5.3% |
| 2006 | $2,068 +6.8% | $28,410 |
| 2005 | $1,936 +5.3% | $28,410 +1.2% |
| 2004 | $1,838 -1.3% | $28,060 |
| 2003 | $1,863 +8.9% | $28,060 +13.9% |
| 2002 | $1,711 | $24,630 -90.9% |
| 2001 | -- | $269,200 |
Find assessor info on the county website
Monthly payment
Est. payment
Payment breakdown
Explore the cost of this home by adjusting the details. Changes won't be saved.Climate risks
Neighborhood: 80516
Nearby schools
GreatSchools rating
- 8/10Meadowlark SchoolGrades: PK-8Distance: 0.9 mi
- 9/10Centaurus High SchoolGrades: 9-12Distance: 2.7 mi
Schools provided by the listing agent
- Elementary: Meadowlark K-8
- Middle: Meadowlark K-8
- High: Centaurus
Source: IRES as distributed by MLS GRID. This data may not be complete. We recommend contacting the local school district to confirm school assignments for this home.
- $804,2005 bd3 ba3.7k sqft2744 Odell Dr, Erie, CO 80516Off Market
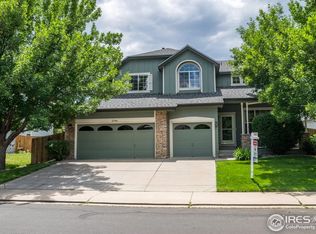
- $738,9004 bd2 ba2.1k sqft1611 Pickett Ct, Erie, CO 80516Off Market
- $840,3007 bd3 ba2.4k sqft2766 Odell Dr, Erie, CO 80516Off Market
- $740,0003 bd2 ba2.2k sqft2811 Prince Cir, Erie, CO 80516Off Market
- $796,4005 bd2 ba2.9k sqft2732 Odell Dr, Erie, CO 80516Off Market
- $799,3005 bd3 ba2.4k sqft1621 Pickett Ct, Erie, CO 80516Off Market
- $698,6003 bd2 ba2.4k sqft2741 Odell Dr, Erie, CO 80516Off Market
- $800,0004 bd3 ba2.4k sqft1646 Woodward St, Erie, CO 80516Sold
A local agent can set up tours, give advice and negotiate with sellers.
Similar homes
- $735,0003 bd2 ba3.3k sqft1759 Southard St, Erie, CO 80516For Sale

 MLS ID #1062982, Jennifer Hart, 1st Realty Associates Inc. IRES as distributed by MLS GRID
 - $650,0003 bd2 ba2.4k sqft224 Yellowfield Way, Erie, CO 80516For Sale
 MLS ID #1065860, Brandy Unruh, Compass-Denver. IRES as distributed by MLS GRID
 - $775,0005 bd4 ba3.4k sqft198 Starlight Circle, Erie, CO 80516For Sale
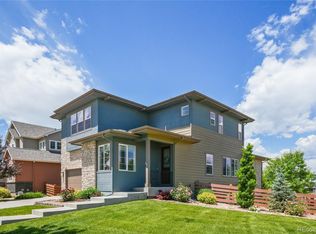
 MLS ID #9526189, Jamie Collins, Redfin Corporation. REcolorado as distributed by MLS GRID
 - $614,0004 bd3 ba1.9k sqft3302 Billington Dr, Erie, CO 80516For Sale
 MLS ID #1062533, Noel DeVries, Due South Realty. IRES as distributed by MLS GRID
 - $765,0003 bd3 ba3.2k sqft2174 Indian Paintbrush Way, Erie, CO 80516For SaleMLS ID #1064510, Marie Jacobs, LIV Sotheby's Intl Realty. IRES as distributed by MLS GRID
- $870,0004 bd4 ba3.2k sqft852 Laramie Ln, Erie, CO 80516For SaleBHHS broker feed
- $699,0005 bd4 ba3k sqft2166 Pinon Cir, Erie, CO 80516For SaleMLS ID #1065013, Dave M Sutton, Compass - Boulder. IRES as distributed by MLS GRID
- $790,0004 bd4 ba3.2k sqft2966 Golden Eagle Cir, Lafayette, CO 80026For SaleMLS ID #1065162, E and L Team, RE/MAX Elevate. IRES as distributed by MLS GRID
- $729,0005 bd4 ba3k sqft56 Starlight Cir, Erie, CO 80516For SaleMLS ID #1064557, Aimee Brayman, West and Main Homes. IRES as distributed by MLS GRID
- $575,0003 bd2 ba3.3k sqft1340 Hickory Drive, Erie, CO 80516For SaleMLS ID #5844223, The Munoz Group, Redfin Corporation. REcolorado as distributed by MLS GRID
- $824,9006 bd5 ba3.6k sqft847 Rosevine Ln, Erie, CO 80516For SaleMLS ID #1057750, Jessica Luginbill, Compass-Denver. IRES as distributed by MLS GRID
- $799,9004 bd3 ba3.4k sqft3541 Vestal Loop, Broomfield, CO 80023For SaleMLS ID #1062700, Lindsey Hughes, Compass - Boulder. IRES as distributed by MLS GRID
- $550,0004 bd4 ba1.9k sqft1617 Daily Dr, Erie, CO 80516For SaleMLS ID #1063609, Jen McGuirk, Jen Realty. IRES as distributed by MLS GRID
- $750,0005 bd3 ba3.3k sqft297 Mora Pl, Erie, CO 80516For SaleMLS ID #1061438, Karolyn Merrill, RE/MAX of Boulder, Inc. IRES as distributed by MLS GRID
- $695,0003 bd4 ba3k sqft1971 Fairway Pointe Dr, Erie, CO 80516For SaleMLS ID #1061673, Brandy Unruh, Compass-Denver. IRES as distributed by MLS GRID
- $725,0003 bd2 ba2k sqft1013 Pinecliff Drive, Erie, CO 80516For SaleMLS ID #9992580, Denise Castro Medina, Grant Real Estate Company. REcolorado as distributed by MLS GRID
- $834,0004 bd4 ba3.1k sqft434 Pinewood Cir, Lafayette, CO 80026For SaleMLS ID #1063411, David Trow, Compass - Boulder. IRES as distributed by MLS GRID
- $625,0003 bd3 ba2.5k sqft1167 Village Cir, Erie, CO 80516For SaleMLS ID #1061154, Carol Vanlandingham, eXp Realty LLC. IRES as distributed by MLS GRID
- $815,0005 bd4 ba3.4k sqft3385 Traver Dr, Broomfield, CO 80023For SaleMLS ID #1063867, Carly Mayer, Compass - Boulder. IRES as distributed by MLS GRID
- $785,0004 bd4 ba3.2k sqft1360 Snowberry Lane, Broomfield, CO 80020For SaleMLS ID #1796746, Steve Novak, LoKation Real Estate. REcolorado as distributed by MLS GRID
