Beautiful modern ranch home showcases upscale craftsmanship and a functional open-concept layout with 6 bed, 3 bath. The stylish kitchen offers a gorgeous large island with quartz counters, stainless steel appliances with a gas stove, & a kitchen pantry. Cozy up in the large living room to the fireplace and enjoy a door out to the covered deck from your dining area. The primary suite offers double sinks, tiled walk in shower, and a large walk in closet. The finished lower level has 9 foot ceilings & includes 3 bedrooms, a full bath, and a spacious family room. Exterior highlights include a large backyard with patio, pergola, and a custom, low-maintenance concrete deck. The finished 3-stall garage completes this well-maintained home offering space, comfort, and functionality. Conveniently located near shopping, dining, schools, parks, and Lake Ole. Close proximity to Central Park, future splash pad (est. Summer 2027).
Pending
Price cut: $25.1K (6/22)
$699,900
276 Central Park Ct Court, Harrisburg, SD 57032
6beds
3,223sqft
:
Get pre-qualified$4,474/mo
Single Family Residence
Built in 2022
0.35 Acres Lot
$687,200 Zestimate®
$217/sqft
$-- HOA
What's special
- 68 days |
- 193 |
- 1 |
Zillow last checked:
Listing updated:
Listed by:
eXp Realty- SF-Allen Edge Team
Source: eXp Realty,MLS#: 22603603
Facts & features
Interior
Bedrooms & bathrooms
- Bedrooms: 6
- Bathrooms: 3
- Full bathrooms: 2
- 3/4 bathrooms: 1
- Main level bedrooms: 3
Primary bedroom
- Description: walk-in tiled shower, WIC
- Level: Main
- Area: 196 Square Feet
- Dimensions: 14 x 14
Dining room
- Level: Main
- Area: 143 Square Feet
- Dimensions: 11 x 13
Family room
- Level: Basement
- Area: 754 Square Feet
- Dimensions: 26 x 29
Kitchen
- Description: Pantry
- Level: Main
- Area: 165 Square Feet
- Dimensions: 11 x 15
Living room
- Level: Main
- Area: 270 Square Feet
- Dimensions: 15 x 18
Heating
- Natural Gas
Cooling
- Central Air
Appliances
- Included: Dishwasher, Disposal, Range, Humidifier, Microwave, Refrigerator, Stove Hood
Features
- 3+ Bedrooms Same Level, 9 FT+ Ceiling in Lwr Lvl, Main Floor Laundry, Master Bath, Sound System, Vaulted Ceiling(s)
- Flooring: Carpet, Luxury Vinyl Plank, Tile
- Basement: Full
- Number of fireplaces: 1
- Fireplace features: Electric
Interior area
- Total interior livable area: 3,223 sqft
- Finished area above ground: 1,865
- Finished area below ground: 1,358
Video & virtual tour
Property
Parking
- Total spaces: 3
- Parking features: Garage
- Garage spaces: 3
Features
- Fencing: Other
Lot
- Size: 0.35 Acres
- Dimensions: 169 x 147
- Features: Garden
Details
- Parcel number: 270.81.10.003
Construction
Type & style
- Home type: SingleFamily
- Architectural style: Ranch
- Property subtype: Single Family Residence
Materials
- Brick, Synthetic Stucco, Stone, Wood Siding
- Roof: Composition
Condition
- Year built: 2022
Utilities & green energy
- Sewer: Public Sewer
- Water: Public
Community & HOA
Community
- Subdivision: HSBG - DEVITT FARM
HOA
- Has HOA: No
Location
- Region: Harrisburg
Financial & listing details
- Price per square foot: $217/sqft
- Tax assessed value: $539,371
- Annual tax amount: $7,155
- Date on market: 5/21/2026
- Listing agreement: Exclusive Right To Sell
Estimated market value
$687,200
$653,000 - $722,000
$3,540/mo
Price history
| Date | Event | Price |
|---|---|---|
| 6/30/2026 | Pending sale | $699,900$217/sqft |
Source: eXp Realty #22603603 Report a problem | ||
| 6/22/2026 | Price change | $699,900-3.5%$217/sqft |
Source:  Realtor Association of the Sioux Empire #22603603 Report a problem Realtor Association of the Sioux Empire #22603603 Report a problem | ||
| 5/21/2026 | Listed for sale | $725,000-3.3%$225/sqft |
Source: Realtor Association of the Sioux Empire #22603603 Report a problem | ||
| 5/19/2026 | Listing removed | $750,000$233/sqft |
Source: Realtor Association of the Sioux Empire #22601986 Report a problem | ||
| 3/26/2026 | Listed for sale | $750,000+19%$233/sqft |
Source: Realtor Association of the Sioux Empire #22601986 Report a problem | ||
| 11/12/2025 | Listing removed | $630,000$195/sqft |
Source: Realtor Association of the Sioux Empire #22201095 Report a problem | ||
| 7/28/2022 | Sold | $630,000$195/sqft |
Source: Realtor Association of the Sioux Empire #22203475 Report a problem | ||
| 6/17/2022 | Listed for sale | $630,000$195/sqft |
Source: Realtor Association of the Sioux Empire #22203475 Report a problem | ||
| 6/17/2022 | Listing removed | -- |
Source: Realtor Association of the Sioux Empire #22202484 Report a problem | ||
| 5/11/2022 | Listed for sale | $630,000$195/sqft |
Source: Realtor Association of the Sioux Empire #22202484 Report a problem | ||
| 5/11/2022 | Listing removed | -- |
Source: Realtor Association of the Sioux Empire #22201095 Report a problem | ||
| 3/10/2022 | Listed for sale | $630,000$195/sqft |
Source: Realtor Association of the Sioux Empire #22201095 Report a problem | ||
Public tax history
| Year | Property taxes | Tax assessment |
|---|---|---|
| 2025 | $7,697 | $539,371 +0% |
| 2024 | -- | $539,296 +5.3% |
| 2023 | -- | $512,043 +360.7% |
| 2022 | -- | $111,153 |
Find assessor info on the county website
Monthly payment
Est. payment
Payment breakdown
Explore the cost of this home by adjusting the details. Changes won't be saved.Climate risks
Neighborhood: 57032
Nearby schools
GreatSchools rating
- 4/10Liberty Elementary - 02Grades: PK-5Distance: 0.5 mi
- 7/10Harrisburg Middle School - 03Grades: 6-8Distance: 0.8 mi
- 8/10Harrisburg High School - 01Grades: 9-12Distance: 0.8 mi
Schools provided by the listing agent
- Elementary: Harrisburg Liberty ES
- High: Harrisburg HS
- District: Harrisburg
Source: eXp Realty. This data may not be complete. We recommend contacting the local school district to confirm school assignments for this home.
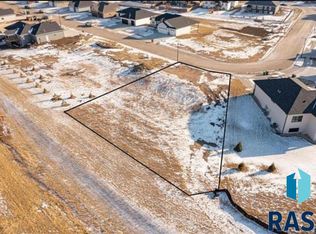
- $89,0000.338 Acres270 Central Park Ct, Harrisburg, SD 57032Sold
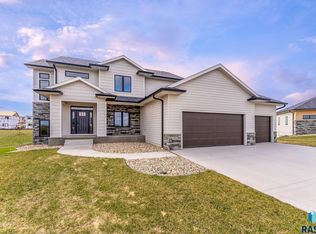
- $680,0005 bd5 ba3.2k sqft282 Central Park Ct, Harrisburg, SD 57032Sold
- $987,5006 bd4 ba4.7k sqft288 Central Park Ct, Harrisburg, SD 57032Sold

- $520,2003 bd2 ba1.6k sqft264 Central Park Ct, Harrisburg, SD 57032Off Market
- $662,7003 bd3 ba1.9k sqft265 Central Park Ct, Harrisburg, SD 57032Off Market
- $336,500-- bd-- ba-- sqft258 Central Park Ct, Harrisburg, SD 57032Off Market
- $273,9003 bd2 ba1.6k sqft328 Devitt Dr, Harrisburg, SD 57032Off Market
- $267,1003 bd2 ba1.6k sqft326 Devitt Dr, Harrisburg, SD 57032Off Market
A local agent can set up tours, give advice and negotiate with sellers.
Similar homes
- $615,0006 bd3 ba2.8k sqft113 Central Park Ct Court, Harrisburg, SD 57032For Sale
 MLS ID #22604272. eXp Realty
 - $550,0006 bd3 ba2.9k sqft217 Devitt Dr, Harrisburg, SD 57032For Sale
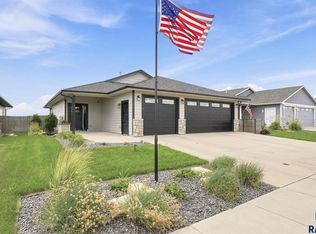
 MLS ID #22605313, Travis G LaQua. Realtor Association of the Sioux Empire
 - $699,0005 bd3 ba2.9k sqft4405 S Sawtooth Trl, Sioux Falls, SD 57110For Sale
 MLS ID #22605554, Julie A Taylor. Realtor Association of the Sioux Empire
 - $699,9006 bd3 ba3.4k sqft2400 W Trevi Pl, Sioux Falls, SD 57108For Sale
 MLS ID #22603729, Chelsea L Link. Realtor Association of the Sioux Empire
 - $715,0005 bd3 ba3.3k sqft2710 W Little Oak Cir, Sioux Falls, SD 57108For SaleMLS ID #22605093, Kate K Patrick. Realtor Association of the Sioux Empire
- $425,0004 bd3 ba2.2k sqft218 Creekside Ave, Harrisburg, SD 57032For SaleMLS ID #22604529, Zach J Doohen. Realtor Association of the Sioux Empire
- $464,9004 bd3 ba2.1k sqft716 Hillside St, Harrisburg, SD 57032For SaleMLS ID #22604456, Dani A Burkel. Realtor Association of the Sioux Empire
- $759,9005 bd5 ba3.6k sqft1325 W Waterstone Dr, Sioux Falls, SD 57108For SaleMLS ID #22604234, Shawn A Martins. Realtor Association of the Sioux Empire
- $629,9005 bd3 ba2.9k sqft7904 S Pinewood Ave, Sioux Falls, SD 57108For SaleMLS ID #22604960, Samuel H Adams. Realtor Association of the Sioux Empire
- $789,0005 bd3 ba3.1k sqft708 E 77th St, Sioux Falls, SD 57108For SaleMLS ID #22604958, Jenny Hefty. Realtor Association of the Sioux Empire
- $700,0005 bd3 ba3.2k sqft1520 N Marlowe Ave, Sioux Falls, SD 57110For SaleMLS ID #22605268, Codi F Nincehelser. Realtor Association of the Sioux Empire
- $960,0005 bd3 ba3.2k sqft47967 Meadowlark St, Harrisburg, SD 57032For SaleMLS ID #22604127, Maggie L Miller. Realtor Association of the Sioux Empire
- $689,9005 bd3 ba3.1k sqft3924 S Faith Ave, Sioux Falls, SD 57110For SaleMLS ID #22604347, Suzie M Bunkers. Realtor Association of the Sioux Empire
- $635,0005 bd3 ba2.8k sqft6616 E 33rd St, Sioux Falls, SD 57110For SaleMLS ID #22605379, Kate K Patrick. Realtor Association of the Sioux Empire
- $510,0004 bd3 ba2.4k sqft822 Melissa Ave, Harrisburg, SD 57032For SaleMLS ID #22605193, Angel M Wallman. Realtor Association of the Sioux Empire
- $610,0005 bd3 ba2.8k sqft5508 E 64th St, Sioux Falls, SD 57108For SaleMLS ID #22605586, Seth A Rockafellow. Realtor Association of the Sioux Empire
- $724,9005 bd3 ba3.1k sqft1608 S Powder House Rd, Sioux Falls, SD 57110For SaleMLS ID #22604067, Tyler Goff. Realtor Association of the Sioux Empire
- $544,9003 bd2 ba1.7k sqft519 Shirley St, Harrisburg, SD 57032For SaleMLS ID #22602165, Lynda F Billars. Realtor Association of the Sioux Empire
- $452,9005 bd3 ba2.4k sqft903 Birch St, Harrisburg, SD 57032For SaleMLS ID #22603648, Deena L Becker. Realtor Association of the Sioux Empire
- $749,9005 bd4 ba3.8k sqft2309 S Moss Stone Cir, Sioux Falls, SD 57110For SaleMLS ID #22605076, Deana J Olszewski. Realtor Association of the Sioux Empire
