Beautiful like new home ready for its new owner! Newly tiled custom shower, paint, and personal touches. Conveniently located close to the 303, I-10, and many stores and shops just a few miles down the road. The community features multiple parks and close to the canal to take your strolls.
Accepting backups
$420,000
276 S 189TH Lane, Buckeye, AZ 85326
4beds
2,100sqft
:
Get pre-qualified$2,559/mo
Single Family Residence
Built in 2021
7,245 Square Feet Lot
$-- Zestimate®
$200/sqft
$30/mo HOA
What's special
Newly tiled custom shower
- 30 days |
- 692 |
- 80 |
Likely to sell faster than
Zillow last checked:
Listing updated:
Listed by:
Jhante L Lopez 623-302-3805,
My Home Group Real Estate
Source: ARMLS,MLS#: 7046801
Facts & features
Interior
Bedrooms & bathrooms
- Bedrooms: 4
- Bathrooms: 2
- Full bathrooms: 2
Heating
- Electric
Cooling
- Central Air
Appliances
- Included: Refrigerator, Built-in Microwave, Dishwasher, Disposal, Electric Range, Electric Oven
Features
- High Speed Internet, Smart Home, Eat-in Kitchen, Breakfast Bar, Kitchen Island, Pantry, Full Bth Master Bdrm
- Flooring: Carpet, Tile
- Windows: ENERGY STAR Qualified Windows
- Has basement: No
- Has fireplace: No
Interior area
- Total structure area: 2,100
- Total interior livable area: 2,100 sqft
Property
Parking
- Total spaces: 4
- Parking features: Garage, Open
- Garage spaces: 2
- Uncovered spaces: 2
Features
- Stories: 1
- Patio & porch: Patio
- Spa features: None
- Fencing: Block
Lot
- Size: 7,245 Square Feet
- Features: Desert Back, Grass Back, Natural Desert Front
Details
- Parcel number: 50237577
- Special conditions: Owner/Agent
Construction
Type & style
- Home type: SingleFamily
- Property subtype: Single Family Residence
Materials
- Stucco, Wood Frame
- Roof: Tile
Condition
- Year built: 2021
Details
- Builder name: DR Horton
Utilities & green energy
- Sewer: Public Sewer
- Water: City Water
Community & HOA
Community
- Features: Playground, Biking/Walking Path
- Subdivision: VISTA DE MONTANA PHASE 4
HOA
- Has HOA: Yes
- Services included: Maintenance Grounds, Street Maint
- HOA fee: $90 quarterly
- HOA name: Vista De Montana
- HOA phone: 623-302-3805
Location
- Region: Buckeye
Financial & listing details
- Price per square foot: $200/sqft
- Tax assessed value: $352,100
- Annual tax amount: $2,716
- Date on market: 6/25/2026
- Cumulative days on market: 30 days
- Listing terms: Cash,Conventional,1031 Exchange,FHA,VA Loan
- Ownership: Fee Simple
Estimated market value
Not available
Estimated sales range
Not available
Not available
Price history
| Date | Event | Price |
|---|---|---|
| 6/26/2026 | Listed for sale | $420,000+30.9%$200/sqft |
Source:  ARMLS #7046801 Report a problem ARMLS #7046801 Report a problem | ||
| 4/20/2022 | Listing removed | -- |
Source: ARMLS Broker 259 - My Home Group RE Report a problem | ||
| 4/14/2022 | Listed for rent | $2,300$1/sqft |
Source: ARMLS Broker 259 - My Home Group RE #6372048 Report a problem | ||
| 3/26/2021 | Sold | $320,780$153/sqft |
Source: Public Record Report a problem | ||
Public tax history
| Year | Property taxes | Tax assessment |
|---|---|---|
| 2025 | $2,311 +28.2% | $35,210 -10.6% |
| 2024 | $1,803 +0.5% | $39,400 +120.6% |
| 2023 | $1,795 +2.5% | $17,857 -28.6% |
| 2022 | $1,751 +1388.8% | $25,010 +2465.1% |
| 2021 | $118 | $975 +1.6% |
| 2020 | -- | $960 |
Find assessor info on the county website
Monthly payment
Est. payment
Payment breakdown
Explore the cost of this home by adjusting the details. Changes won't be saved.Climate risks
Neighborhood: 85326
Nearby schools
GreatSchools rating
- 4/10Blue Horizons Elementary SchoolGrades: PK-8Distance: 1.5 mi
- 3/10BUHSD Institute of Online LearningGrades: 9-12Distance: 2.6 mi
- 6/10Youngker High SchoolGrades: 9-12Distance: 6.5 mi
Schools provided by the listing agent
- Elementary: Liberty Elementary School
- Middle: Liberty Elementary School
- High: Youngker High School
- District: Liberty Elementary District
Source: ARMLS. This data may not be complete. We recommend contacting the local school district to confirm school assignments for this home.
- $451,500-- bd3 ba2.6k sqft272 S 189th Ln, Buckeye, AZ 85326Off Market
- $417,300-- bd2 ba2k sqft286 S 189th Ln, Buckeye, AZ 85326Off Market
- $447,200-- bd3 ba2.4k sqft287 S 190th Dr, Buckeye, AZ 85326Off Market
- $427,300-- bd3 ba2.2k sqft264 S 189th Ln, Buckeye, AZ 85326Off Market
- $442,400-- bd3 ba2k sqft279 S 190th Dr, Buckeye, AZ 85326Off Market
- $436,800-- bd2 ba2.2k sqft295 S 190th Dr, Buckeye, AZ 85326Off Market
- $454,600-- bd3 ba2.6k sqft281 S 189th Ln, Buckeye, AZ 85326Off Market
- $425,400-- bd3 ba2.2k sqft273 S 189th Ln, Buckeye, AZ 85326Off Market
A local agent can set up tours, give advice and negotiate with sellers.
Similar homes
- $420,0004 bd2 ba2k sqft18769 W ADAMS Street, Buckeye, AZ 85326For Sale
 MLS ID #7046847, Zaira Chacon, HomeSmart. ARMLS
 - $425,0004 bd3 ba2k sqft1702 S 223RD Lane, Buckeye, AZ 85326For Sale
 MLS ID #7042317, Samantha Laing, Howe Realty. ARMLS
 - $440,0004 bd3 ba2.6k sqft21590 W SONORA Street, Buckeye, AZ 85326For Sale
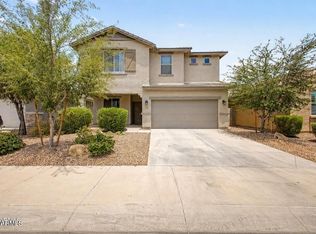 MLS ID #7039264, Kristin Provvidenti, Realty ONE Group. ARMLS
 - $428,0004 bd3 ba2.2k sqft2472 S 241ST Avenue, Buckeye, AZ 85326For Sale
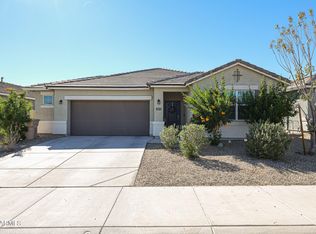 MLS ID #7003026, Guadalupe Giles Rodriguez, eXp Realty. ARMLS
 - $495,0005 bd3 ba2.6k sqft19957 W GRANT Street, Buckeye, AZ 85326For SaleMLS ID #6990495, Fernando D Gamez, EMG Real Estate. ARMLS
- $385,0005 bd3 ba2.1k sqft24367 W CONCORDA Drive, Buckeye, AZ 85326For SaleMLS ID #7004765, Claudia Rabago, My Home Group Real Estate. ARMLS
- $475,0004 bd3 ba2k sqft19580 W EDGEMONT Avenue, Buckeye, AZ 85396For SaleMLS ID #7047616, Lynn M Ashton Jr, Realty ONE Group. ARMLS
- $420,0003 bd3 ba2.5k sqft16630 W CULVER Street, Goodyear, AZ 85338For SaleMLS ID #7030236, Dena Call, LPT Realty, LLC. ARMLS
- $410,0003 bd3 ba1.8k sqft15700 W POLK Street, Goodyear, AZ 85338For SaleMLS ID #7014118, Alexander Pollard, eXp Realty. ARMLS
- $440,0004 bd3 ba1.8k sqft10772 W LINCOLN Street, Avondale, AZ 85323For SaleMLS ID #7047856, John Rowan, HomeSmart. ARMLS
- $499,9994 bd3 ba2k sqft8383 N 173RD Lane, Waddell, AZ 85355For SaleMLS ID #7057620, Cheryl Wood, West USA Realty. ARMLS
- $465,0004 bd2 ba1.7k sqft16551 W Jackson St, Goodyear, AZ 85338For Sale
 MLS ID #22605235, Rosann Boyett Garcia, Delex Realty, LLC. MLS of Southern Arizona
 - $499,9005 bd3 ba2.6k sqft19224 W PIERSON Street, Litchfield Park, AZ 85340For SaleMLS ID #7054840, Alym Dhalla, OfferPad Brokerage, LLC. ARMLS
- $450,0004 bd3 ba2k sqft15316 W GARFIELD Street, Goodyear, AZ 85338For SaleMLS ID #7001468, Martin C Sears, West USA Realty. ARMLS
- $429,5002 bd2 ba1.5k sqft18832 W DENTON Avenue, Litchfield Park, AZ 85340For SaleMLS ID #7046984, Ashley Gronewold, Howe Realty. ARMLS
- $429,9994 bd3 ba2.5k sqft3066 N 309th Drive, Buckeye, AZ 85396For SaleMLS ID #7031903, Angela Williams, Realty Executives Arizona Terr. ARMLS
- $449,9003 bd3 ba2.2k sqft18267 W PIMA Street, Goodyear, AZ 85338For SaleMLS ID #7039304, Joy Currie, My Home Group Real Estate. ARMLS
- $575,0004 bd2 ba2.1k sqft267 S 169TH Drive, Goodyear, AZ 85338For SaleMLS ID #7048484, George Laughton, EveryPlace. ARMLS
- $395,0004 bd2 ba2.1k sqft3831 N 297TH Avenue, Buckeye, AZ 85396For SaleMLS ID #7018189, George Laughton, EveryPlace. ARMLS
- $465,0003 bd3 ba1.8k sqft15216 W MCKINLEY Street, Goodyear, AZ 85338For SaleMLS ID #7038573, Keonna Giacomino, Real Broker. ARMLS
