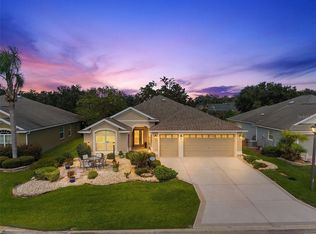
SCENIC GOLF & WATER VIEWS | ROOSEVELT GOLF COURSE | NEW ROOF 2026 | 3/2 EXTENDED GARDENIA! Enjoy picturesque, elevated golf and water views overlooking the 6th fairway of the Roosevelt Golf Course from this beautifully maintained, extended Gardenia in the desirable Village of Hemingway—just moments from shops, dining, and entertainment of Lake Sumter Landing. From the moment you arrive, this lovely, light-filled home impresses with exceptional curb appeal and thoughtful upgrades throughout. One of the home’s standout features is the professionally expanded Florida room and birdcage, creating an inviting indoor/outdoor retreat designed to take full advantage of the stunning views. The Florida room includes a convenient sink, mini-fridge, and storage cabinet/drawers, while the birdcage features a built-in hot tub with a new heater—the perfect setting for relaxing, entertaining, or enjoying peaceful evenings overlooking the golf course and water. IMPECCABLY MAINTAINED, the home features Crown Molding and Tile Flooring throughout the main living areas. The spacious eat-in kitchen offers abundant cabinetry and counter space, a breakfast bar, stainless steel appliances, and lovely granite countertops. The generously sized Primary Suite accommodates king-size furniture and opens directly to the Florida room through sliding glass doors. The ensuite bath features dual vanities, a Roman shower, and two walk-in organized California Closets. Two comfortable guest bedrooms are thoughtfully positioned on the opposite side of the home for added privacy. Both offer closets and laminate flooring, while one includes built-ins that make it ideal for a home office, hobby room, or flex space. The guest bath features a tiled tub/shower combination. The Laundry Room has a sink, extra cabinets and conveys with W/D. Enjoy this exceptional location between the 6's (466 & 466A)! The Village of Hemingway includes championship golf at Havana Country Club, nearby executive golf courses, neighborhood and regional recreation centers, sparkling pools, and an array of activities. And when you need to shop, Colony Plaza Shopping Center is just around the corner—easily accessible by golf cart! Also nearby - Trailwinds, Pinellas Shopping Plaza, Target, Aldi's, etc... With its spectacular golf and water views, sought-after indoor/outdoor living spaces, upgrades, and prime location near Lake Sumter Landing, this Gardenia offers an exceptional opportunity to enjoy the very best of The Villages lifestyle.
Pending
$819,000
2760 MIDLAND TERRACE, THE VILLAGES, FL 32162
3beds
2,030sqft
Single Family Residence
Built in 2009
7,700 Square Feet Lot
$-- Zestimate®
$403/sqft
$204/mo HOA
What's special
Breakfast barLovely granite countertopsExceptional curb appealSpacious eat-in kitchenRoman showerStainless steel appliances
- 60 days
- 85
- 1
Likely to sell faster than
Zillow last checked:
Listing updated:
Listed by:
Kim Coffer 352-626-7671,
SALLY LOVE REAL ESTATE 352-399-2010
Source: Stellar MLS,MLS#: G5116946 Originating MLS: Lake and Sumter
Originating MLS: Lake and Sumter
Facts & features
Interior
Bedrooms & bathrooms
- Bedrooms: 3
- Bathrooms: 2
- Full bathrooms: 2
Primary bedroom
- Features: En Suite Bathroom, Walk-In Closet(s)
- Level: First
- Area: 252 Square Feet
- Dimensions: 18x14
Bedroom 2
- Features: Built-in Closet
- Level: First
- Area: 144 Square Feet
- Dimensions: 12x12
Bedroom 3
- Features: Built-in Closet
- Level: First
- Area: 144 Square Feet
- Dimensions: 12x12
Dinette
- Level: First
- Area: 81 Square Feet
- Dimensions: 9x9
Dining room
- Level: First
- Area: 132 Square Feet
- Dimensions: 11x12
Kitchen
- Features: Breakfast Bar
- Level: First
- Area: 140 Square Feet
- Dimensions: 14x10
Living room
- Level: First
- Area: 289 Square Feet
- Dimensions: 17x17
Heating
- Central
Cooling
- Central Air
Appliances
- Included: Dishwasher, Disposal, Dryer, Microwave, Range, Refrigerator, Washer
- Laundry: Laundry Room
Features
- Ceiling Fan(s), Eating Space In Kitchen, High Ceilings, Living Room/Dining Room Combo, Open Floorplan, Primary Bedroom Main Floor, Stone Counters, Tray Ceiling(s), Vaulted Ceiling(s), Walk-In Closet(s)
- Flooring: Laminate, Tile
- Doors: Sliding Doors
- Has fireplace: No
Interior area
- Total structure area: 3,119
- Total interior livable area: 2,030 sqft
Property
Parking
- Total spaces: 2
- Parking features: Garage - Attached
- Attached garage spaces: 2
Features
- Levels: One
- Stories: 1
- Exterior features: Irrigation System
- Has spa: Yes
- Spa features: In Ground
- Has view: Yes
- View description: Golf Course, Water
- Water view: Water
Lot
- Size: 7,700 Square Feet
Details
- Parcel number: G02J037
- Zoning: RES
- Special conditions: None
Construction
Type & style
- Home type: SingleFamily
- Property subtype: Single Family Residence
Materials
- Block, Stucco
- Foundation: Slab
- Roof: Shingle
Condition
- New construction: No
- Year built: 2009
Details
- Builder model: GARDENIA
Utilities & green energy
- Sewer: Public Sewer
- Water: Public
- Utilities for property: Cable Connected, Electricity Connected, Sewer Connected, Sprinkler Recycled, Water Connected
Community & HOA
Community
- Features: Community Mailbox, Deed Restrictions, Dog Park, Golf Carts OK, Golf, Irrigation-Reclaimed Water, Park, Playground, Pool, Tennis Court(s)
- Pet fee: $0 monthly
- Senior community: Yes
- Subdivision: THE VILLAGES
HOA
- Has HOA: No
- HOA fee: $204 monthly
Location
- Region: The Villages
Financial & listing details
- Price per square foot: $403/sqft
- Tax assessed value: $659,830
- Annual tax amount: $3,266
- Date on market: 8/25/2026
- Cumulative days on market: 34 days
- Listing terms: Cash,Conventional,VA Loan
- Ownership: Fee Simple
- Total actual rent: 0
- Electric utility on property: Yes
- Road surface type: Paved
Estimated market value
Not available
Estimated sales range
Not available
Not available
Price history
| Date | Event | Price |
|---|---|---|
| 9/10/2026 | Pending sale | $819,000$403/sqft |
Source:  Stellar MLS #G5116946 Report a problem Stellar MLS #G5116946 Report a problem | ||
| 8/25/2026 | Listed for sale | $819,000+109.2%$403/sqft |
Source: Stellar MLS #G5116946 Report a problem | ||
| 10/9/2009 | Sold | $391,400$193/sqft |
Source: Public Record Report a problem | ||
Public tax history
| Year | Property taxes | Tax assessment |
|---|---|---|
| 2025 | $5,574 +2.9% | $363,740 +2.9% |
| 2024 | $5,416 +4.5% | $353,490 +3% |
| 2023 | $5,183 +3.5% | $343,200 +3% |
| 2022 | $5,006 -4.4% | $333,210 +3% |
| 2021 | $5,238 -1.7% | $323,510 +1.4% |
| 2020 | $5,331 | $319,050 +2.3% |
| 2019 | $5,331 -0.3% | $311,880 +1.9% |
| 2018 | $5,345 +7.8% | $306,070 +2.1% |
| 2017 | $4,956 -0.7% | $299,780 +2.1% |
| 2016 | $4,990 +1.3% | $293,620 +0.7% |
| 2015 | $4,925 -0.7% | $291,580 +0.8% |
| 2014 | $4,959 -3.6% | $289,270 +1.8% |
| 2013 | $5,143 | $284,040 +1.7% |
| 2012 | -- | $279,300 -0.4% |
| 2011 | -- | $280,301 |
| 2010 | -- | $280,301 |
Find assessor info on the county website
Monthly payment
Est. payment
Payment breakdown
Explore the cost of this home by adjusting the details. Changes won't be saved.Climate risks
Neighborhood: 32162
- $785,5003 bd2 ba2.1k sqft2752 Midland Ter, The Villages, FL 32162Off Market

- $874,900-- bd-- ba2k sqft2768 Midland Ter, The Villages, FL 32162Off Market
- $650,500-- bd-- ba1.9k sqft2744 Midland Ter, The Villages, FL 32162Off Market
- $385,6003 bd2 ba1.8k sqft2761 Midland Ter, The Villages, FL 32162Off Market

Similar homes
- $759,9953 bd2 ba1.9k sqft494 ARBELLA LOOP, THE VILLAGES, FL 32162For Sale

 MLS ID #G5118973, Carrie Wenzel, COLDWELL BANKER VANGUARD LIFESTYLE REALTY. Stellar MLS
 - $775,0004 bd2 ba2.5k sqft622 MAYBANK LOOP, THE VILLAGES, FL 32162For Sale
 MLS ID #G5117075, Kim Coffer, SALLY LOVE REAL ESTATE. Stellar MLS
 - $899,0003 bd3 ba2.4k sqft1555 COPE PLACE, THE VILLAGES, FL 32162For Sale
 MLS ID #G5117189, Alan Lauder, REALTY EXECUTIVES IN THE VILLAGES. Stellar MLS
 - $725,0003 bd2 ba1.8k sqft1757 PENNECAMP DRIVE, THE VILLAGES, FL 32162For Sale
 MLS ID #G5117120, Patti Belton, REALTY EXECUTIVES IN THE VILLAGES. Stellar MLS
 - $750,0003 bd2 ba2.6k sqft758 MOORE TERRACE, THE VILLAGES, FL 32162For SaleMLS ID #G5107698, Debbie Schoonover, REALTY EXECUTIVES IN THE VILLAGES. Stellar MLS
- $819,9003 bd3 ba2.8k sqft728 CONGAREE LOOP, THE VILLAGES, FL 32163For SaleMLS ID #G5114896, Kimberly Volean, LPT REALTY, LLC. Stellar MLS
- $715,0004 bd2 ba2k sqft2445 BUTTONWOOD RUN, THE VILLAGES, FL 32162For SaleMLS ID #G5117036, Kim Coffer, SALLY LOVE REAL ESTATE. Stellar MLS
- $499,0003 bd2 ba1.9k sqft2679 LANTANA AVENUE, THE VILLAGES, FL 32162For SaleMLS ID #G5108865, Terri Edwards, REALTY EXECUTIVES IN THE VILLAGES. Stellar MLS
- $550,0003 bd2 ba2k sqft756 ENDICOTT WAY, THE VILLAGES, FL 32162For SaleMLS ID #G5116460, Vickie Couture, LPT REALTY, LLC. Stellar MLS
- $624,0003 bd2 ba1.9k sqft2875 RAIN LILY LOOP, THE VILLAGES, FL 32163For SaleMLS ID #G5114985, Scott Hubbard, WORTH CLARK REALTY. Stellar MLS
- $699,0003 bd2 ba1.8k sqft2314 CALLAWAY DRIVE, THE VILLAGES, FL 32162For SaleMLS ID #G5116131, Haskew Hayes, WORTH CLARK REALTY. Stellar MLS
- $529,0003 bd3 ba2k sqft2701 DAFFODIL COURT, THE VILLAGES, FL 32162For SaleMLS ID #G5118393, Haskew Hayes, WORTH CLARK REALTY. Stellar MLS
- $797,0003 bd2 ba2.5k sqft8481 SE 168TH KITTREDGE LOOP, THE VILLAGES, FL 32162For SaleMLS ID #TB8524279, Jonathan Minerick, HOMECOIN.COM. Stellar MLS
- $585,0003 bd2 ba2k sqft1705 MOUNT CROGHAN TRAIL, THE VILLAGES, FL 32162For SaleMLS ID #G5117726, Thomas Richardson, REALTY EXECUTIVES IN THE VILLAGES. Stellar MLS
- $490,0003 bd2 ba1.9k sqft2311 GLADE RUN, THE VILLAGES, FL 32162For SaleMLS ID #OM728211, Garrett Huffman, EXP REALTY LLC. Stellar MLS
- $425,0003 bd2 ba1.8k sqft764 BAISLEY TRAIL, THE VILLAGES, FL 32162For SaleMLS ID #G5115632, Nathan Piotrowski, WORTH CLARK REALTY. Stellar MLS
- $559,5003 bd2 ba2k sqft17972 SE 88TH CASCADE COURT, THE VILLAGES, FL 32162For SaleMLS ID #G5118915, Michelle Luukko, REALTY EXECUTIVES IN THE VILLAGES. Stellar MLS
- $529,9003 bd2 ba1.9k sqft622 KELLER COURT, THE VILLAGES, FL 32163For SaleMLS ID #G5117875, Tammy Freilich, RE/MAX PREMIER REALTY. Stellar MLS
- $600,0003 bd2 ba2k sqft1451 LUCKETT COURT, THE VILLAGES, FL 32163For SaleMLS ID #A4703796, Jason Kranz, PA, LPT REALTY, LLC. Stellar MLS
- $549,0003 bd2 ba1.6k sqft1606 SNELLING AVENUE, THE VILLAGES, FL 32162For SaleMLS ID #G5112096, Joanie Snaith, REALTY EXECUTIVES IN THE VILLAGES. Stellar MLS
