Set in the gated, intimate community of Quisana at Troon North, with just 29 single-family homes, this North Scottsdale residence offers exceptional desert living across from the Four Seasons Resort. Built in 2014, the home features 3 bedrooms, 3.5 baths, and a 2-car garage with additional storage. Interior highlights include high ceilings and inviting indoor-outdoor living spaces, including a charming courtyard with a gas fireplace. The seller further enhanced the property in 2019 with the addition of a new pool and spa, outdoor shower, and all new landscaping, elevating the home's outdoor experience. A view deck with sweeping 360-degree views offers a spectacular vantage point to take in surrounding mountains, sunsets, and the natural desert landscape. Residents enjoy access to Troon North Community Park offering tennis, pickleball, and biking, Doc Cavalliere Park, and nearby Pinnacle Peak and Brown's Ranch Trailheads, for miles of hiking.
Accepting backups
Price cut: $25K (6/28)
$1,350,000
27600 N 110TH Place, Scottsdale, AZ 85262
3beds
2,530sqft
:
Get pre-qualified$8,019/mo
Single Family Residence
Built in 2014
9,438 Square Feet Lot
$-- Zestimate®
$534/sqft
$245/mo HOA
What's special
Outdoor showerNew pool and spaHigh ceilingsAll new landscapingInviting indoor-outdoor living spaces
- 114 days |
- 1,038 |
- 57 |
Zillow last checked:
Listing updated:
Listed by:
Suzanne Miller 480-695-3003,
Russ Lyon Sotheby's International Realty
Source: ARMLS,MLS#: 7006544
Facts & features
Interior
Bedrooms & bathrooms
- Bedrooms: 3
- Bathrooms: 4
- Full bathrooms: 3
- 1/2 bathrooms: 1
Heating
- Natural Gas
Cooling
- HVAC SEER Rating, Central Air, Ceiling Fan(s), Programmable Thmstat
Appliances
- Included: Dryer, Washer, Water Softener Owned, Built In Recycling, Reverse Osmosis, Refrigerator, Built-in Microwave, Dishwasher, Disposal, Gas Cooktop, Water Purifier
- Laundry: Inside, Gas Dryer Hookup, Engy Star (See Rmks)
Features
- Pantry, High Speed Internet, Granite Counters, Double Vanity, Eat-in Kitchen, Breakfast Bar, 9+ Flat Ceilings, No Interior Steps, Kitchen Island, Full Bth Master Bdrm, Separate Shwr & Tub
- Flooring: Carpet, Stone, Wood
- Has basement: No
- Number of fireplaces: 1
- Fireplace features: Exterior Fireplace, Gas
Interior area
- Total structure area: 2,530
- Total interior livable area: 2,530 sqft
Property
Parking
- Total spaces: 4
- Parking features: Garage Door Opener, Direct Access
- Garage spaces: 2
- Uncovered spaces: 2
Accessibility
- Accessibility features: Lever Handles
Features
- Stories: 1
- Patio & porch: Covered, Patio
- Exterior features: Balcony
- Has private pool: Yes
- Pool features: Outdoor Pool
- Has spa: Yes
- Spa features: Above Ground, Heated, Private
- Fencing: Block
- Has view: Yes
- View description: Mountain(s)
Lot
- Size: 9,438 Square Feet
- Features: Sprinklers In Rear, Sprinklers In Front, Corner Lot, Desert Back, Desert Front, Auto Timer H2O Front, Auto Timer H2O Back
Details
- Parcel number: 21681365
Construction
Type & style
- Home type: SingleFamily
- Architectural style: Contemporary
- Property subtype: Single Family Residence
Materials
- Stucco, Wood Frame, Painted, Stone
- Roof: Tile
Condition
- Year built: 2014
Details
- Builder name: Standard Pacific Homes
Utilities & green energy
- Sewer: Public Sewer
- Water: City Water
Green energy
- Energy efficient items: Multi-Zones
Community & HOA
Community
- Features: Gated, Playground, Biking/Walking Path
- Security: Fire Sprinkler System, Security System Owned
- Subdivision: QUISANA CONDOMINIUM
HOA
- Has HOA: Yes
- Services included: Maintenance Grounds, Street Maint, Front Yard Maint
- HOA fee: $220 monthly
- HOA name: Quisana
- HOA phone: 602-433-0331
- Second HOA fee: $300 annually
- Second HOA name: Troon North
- Second HOA phone: 480-551-4300
Location
- Region: Scottsdale
Financial & listing details
- Price per square foot: $534/sqft
- Tax assessed value: $1,057,100
- Annual tax amount: $3,135
- Date on market: 4/3/2026
- Cumulative days on market: 114 days
- Listing terms: Cash,Conventional
- Ownership: Fee Simple
Estimated market value
Not available
Estimated sales range
Not available
Not available
Price history
| Date | Event | Price |
|---|---|---|
| 6/28/2026 | Price change | $1,350,000-1.8%$534/sqft |
Source:  ARMLS #7006544 Report a problem ARMLS #7006544 Report a problem | ||
| 4/25/2026 | Price change | $1,375,000-1.8%$543/sqft |
Source: ARMLS #7006544 Report a problem | ||
| 4/3/2026 | Listed for sale | $1,400,000+109%$553/sqft |
Source: ARMLS #7006544 Report a problem | ||
| 8/27/2018 | Sold | $670,000-0.7%$265/sqft |
Source: ARMLS #5639648 Report a problem | ||
| 7/31/2018 | Pending sale | $675,000$267/sqft |
Source: Russ Lyon Sotheby's International Realty #5639648 Report a problem | ||
| 4/27/2018 | Price change | $675,000-0.6%$267/sqft |
Source: Russ Lyon Sotheby's International Realty #5639648 Report a problem | ||
| 3/12/2018 | Price change | $679,000-1.5%$268/sqft |
Source: Russ Lyon Sotheby's International Realty #5639648 Report a problem | ||
| 1/10/2018 | Price change | $689,000-1.4%$272/sqft |
Source: Russ Lyon Sotheby's International Realty #5639648 Report a problem | ||
| 7/29/2017 | Listed for sale | $699,000+1.5%$276/sqft |
Source: Russ Lyon Sotheby's International Realty #5639648 Report a problem | ||
| 4/21/2017 | Listing removed | $689,000$272/sqft |
Source: Russ Lyon Sotheby's International Realty #5355451 Report a problem | ||
| 10/4/2016 | Price change | $689,000-1.4%$272/sqft |
Source: Russ Lyon Sotheby's International Realty #5355451 Report a problem | ||
| 4/10/2016 | Price change | $699,000-4.1%$276/sqft |
Source: Russ Lyon Sotheby's International Realty #5355451 Report a problem | ||
| 10/29/2015 | Listed for sale | $729,000+13.8%$288/sqft |
Source: Russ Lyon Sotheby''s International Realty #5355451 Report a problem | ||
| 8/28/2014 | Sold | $640,804$253/sqft |
Source: ARMLS #5131048 Report a problem | ||
Public tax history
| Year | Property taxes | Tax assessment |
|---|---|---|
| 2025 | $2,912 +0.4% | $105,710 -4.7% |
| 2024 | $2,901 +1.8% | $110,980 +85.6% |
| 2023 | $2,849 -0.1% | $59,787 -16.5% |
| 2022 | $2,853 -8.5% | $71,630 +2.3% |
| 2021 | $3,118 +3.3% | $70,000 +19.4% |
| 2020 | $3,019 +3.1% | $58,610 -0.2% |
| 2019 | $2,930 | $58,730 -3.2% |
| 2018 | $2,930 +4.3% | $60,660 +1% |
| 2017 | $2,810 +5.8% | $60,070 +11.6% |
| 2016 | $2,656 +122% | $53,810 +3.7% |
| 2015 | $1,196 | $51,880 +224.3% |
| 2014 | -- | $16,000 -3% |
| 2013 | -- | $16,495 -44% |
| 2012 | -- | $29,440 -18% |
| 2011 | -- | $35,920 -27% |
| 2010 | -- | $49,200 |
| 2009 | -- | $49,200 |
Find assessor info on the county website
Monthly payment
Est. payment
Payment breakdown
Explore the cost of this home by adjusting the details. Changes won't be saved.Climate risks
Neighborhood: 85262
Nearby schools
GreatSchools rating
- 6/10Desert Sun AcademyGrades: PK-6Distance: 5.6 mi
- 4/10Sonoran Trails Middle SchoolGrades: 6-8Distance: 6.7 mi
- 10/10Cactus Shadows High SchoolGrades: 8-12Distance: 7.2 mi
Schools provided by the listing agent
- Elementary: Desert Sun Academy
- Middle: Sonoran Trails Middle School
- High: Cactus Shadows High School
- District: Cave Creek Unified District
Source: ARMLS. This data may not be complete. We recommend contacting the local school district to confirm school assignments for this home.
- $1,376,8003 bd3 ba2.9k sqft27624 N 110th Pl, Scottsdale, AZ 85262Off Market
- $1,592,0003 bd4 ba3.5k sqft27601 N 110th Pl, Scottsdale, AZ 85262Sold

- $1,390,1002 bd2 ba3.2k sqft27625 N 110th Pl, Scottsdale, AZ 85262Off Market

- $1,355,1003 bd2 ba2.9k sqft11029 E Bent Tree Dr, Scottsdale, AZ 85262Off Market
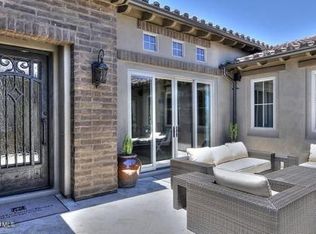
- $1,520,0003 bd4 ba3.5k sqft27708 N 110th Pl, Scottsdale, AZ 85262Sold
- $1,357,9003 bd2 ba2.9k sqft11046 E Bent Tree Dr, Scottsdale, AZ 85262Off Market
- $1,584,8003 bd3 ba2.8k sqft11039 E Bent Tree Dr, Scottsdale, AZ 85262Off Market
- $1,390,3003 bd3 ba2.5k sqft27697 N 110th Pl, Scottsdale, AZ 85262Off Market
A local agent can set up tours, give advice and negotiate with sellers.
Similar homes
- $1,395,0003 bd3 ba2.9k sqft11058 E BENT TREE Drive, Scottsdale, AZ 85262For Sale
 MLS ID #6976951, Laura Lucky, Russ Lyon Sotheby's International Realty. ARMLS
 - $1,200,0002 bd3 ba2.5k sqft27720 N 110TH Place, Scottsdale, AZ 85262For Sale
 MLS ID #7043453, Laura Lucky, Russ Lyon Sotheby's International Realty. ARMLS
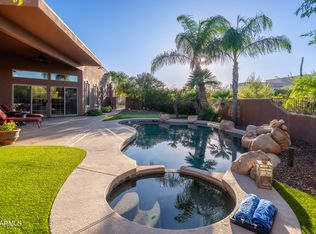
 - $1,495,0004 bd3 ba3.3k sqft11374 E DALE Lane, Scottsdale, AZ 85262For Sale
 MLS ID #7041722, Amy Cook, Berkshire Hathaway HomeServices Arizona Properties. ARMLS
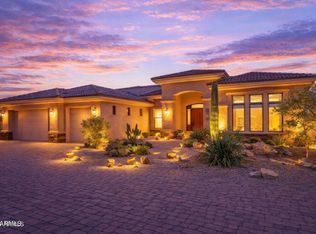
 - $1,204,0004 bd3 ba3k sqft13912 E CAVEDALE Drive, Scottsdale, AZ 85262For Sale
 MLS ID #7012195, Danielle L Dror, West USA Realty. ARMLS
 - $1,199,9004 bd4 ba3.6k sqft11082 E MARK Lane, Scottsdale, AZ 85262For SaleMLS ID #7049240, David C Zajdzinski, eXp Realty. ARMLS
- $1,449,0004 bd3 ba3.3k sqft37319 N 97TH Way, Scottsdale, AZ 85262For SaleMLS ID #7044201, Phillip J Bogat, HomeSmart. ARMLS
- $1,495,0004 bd3 ba3.1k sqft34545 N 99TH Street, Scottsdale, AZ 85262For SaleMLS ID #7003059, Yvonne Short, Realty ONE Group. ARMLS
- $1,375,0005 bd3 ba3.3k sqft6775 E HORNED OWL Trail, Scottsdale, AZ 85266For SaleMLS ID #7043971, McKenna Symons, Good Oak Real Estate. ARMLS
- $1,279,0003 bd3 ba2.7k sqft7534 E Visao Drive, Scottsdale, AZ 85266For SaleMLS ID #7038249, Jennifer Kusmer, DeLex Realty. ARMLS
- $1,400,0003 bd4 ba2.9k sqft10575 E RISING SUN Drive, Scottsdale, AZ 85262For SaleMLS ID #6932276, Lonnie Lopez, Russ Lyon Sotheby's International Realty. ARMLS
- $1,250,0003 bd3 ba3k sqft7415 E PASARO Drive, Scottsdale, AZ 85266For SaleMLS ID #7032456, Tara Buntin, Real Broker. ARMLS
- $1,550,0004 bd3 ba2.5k sqft9155 E RUSTY SPUR Place, Scottsdale, AZ 85255For SaleMLS ID #7056667, Pamela Hobbs, My Home Group Real Estate. ARMLS
- $1,398,0003 bd3 ba3.3k sqft7500 E PONTEBELLA Drive, Scottsdale, AZ 85266For SaleMLS ID #6955156, Tracy van Ravensway, Real Broker. ARMLS
- $1,275,0004 bd3 ba2.4k sqft5731 E WINDSTONE Trail, Cave Creek, AZ 85331For SaleMLS ID #7002159, David Leach, eXp Realty. ARMLS
- $799,0004 bd2 ba2.3k sqft31114 N 136TH Way, Scottsdale, AZ 85262For SaleMLS ID #6974289, Randy Schoenfeld, My Home Group Real Estate. ARMLS
- $1,100,0003 bd3 ba2.3k sqft7156 E THIRSTY CACTUS Lane, Scottsdale, AZ 85266For SaleMLS ID #7051184, Suzanne Gaidos, Russ Lyon Sotheby's International Realty. ARMLS
- $924,9003 bd2 ba2.1k sqft10446 E MONTERRA Way, Scottsdale, AZ 85262For SaleMLS ID #6979645, Philippe D Tibi, Compass. ARMLS
- $1,295,0003 bd2 ba2.2k sqft16024 N 111th Place, Scottsdale, AZ 85255For SaleMLS ID #7043651, Wendy Miller, HomeSmart. ARMLS
- $1,425,0004 bd6 ba3.1k sqft7917 E CAVE CREEK Road, Carefree, AZ 85377For SaleMLS ID #6961858, Kimberly Borges, Coldwell Banker Realty. ARMLS
- $1,099,0003 bd3 ba2.4k sqft6017 E SANTA CRUZ Drive, Scottsdale, AZ 85266For SaleMLS ID #7048204, Megan E Schaff, Citiea. ARMLS
