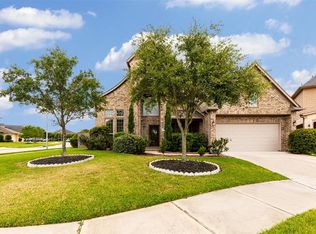
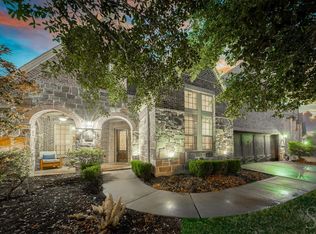
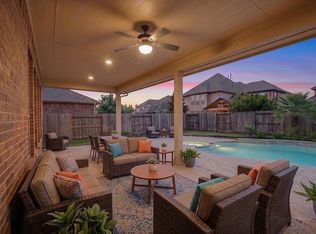
This home offers a rare blend of space, functionality, & thoughtful design. 5 bedrooms & 3 1/2 bathrooms, this residence provides ample room for comfortable living & flexibility to accommodate a variety of household needs. Property features a VERY private backyard w/ a sparkling in-ground pool & soothing spa, creating a tranquil outdoor oasis perfect for relaxation & entertainment. Outdoor kitchen. Amazing media room provides the ideal setting for enjoying movies, shows, or watching your favorite team. Media seating & all equipment stay. Enclosed study offers a private, distraction-free environment for focused work. The five well-appointed bedrooms, including a primary bedroom located on the main floor, everyone in the home can enjoy their own personal retreat. The game room provides a versatile space for recreation, family time, or casual gatherings. NEW ROOF 6/26. This home caters to families seeking an exceptional educational environment in Katy ISD. Great location-quiet cul-de-sac.
For sale
Price cut: $25K (10/13)
$700,000
27622 Wilson Run Ln, Fulshear, TX 77441
5beds
4,304sqft
Single Family Residence
Built in 2012
8,437 Square Feet Lot
$681,000 Zestimate®
$163/sqft
$57/mo HOA
What's special
Sparkling in-ground poolOutdoor kitchenVery private backyardEnclosed studyFive well-appointed bedroomsSoothing spaQuiet cul-de-sac
- 23 days
- 499
- 22
Likely to sell faster than
Zillow last checked:
Listing updated:
Listed by:
Patti Lacy TREC #0476446 713-859-5995,
Coldwell Banker Realty - Katy
Source: HAR,MLS#: 19329729
Facts & features
Interior
Bedrooms & bathrooms
- Bedrooms: 5
- Bathrooms: 4
- Full bathrooms: 3
- 1/2 bathrooms: 1
Primary bedroom
- Level: First
- Area: 304
- Dimensions: 19x16
Bedroom
- Level: Second
- Area: 210
- Dimensions: 15x14
Bedroom
- Level: Second
- Area: 169
- Dimensions: 13x13
Bedroom
- Level: Second
- Area: 154
- Dimensions: 14x11
Bedroom
- Level: Second
- Area: 130
- Dimensions: 13x10
Other
- Level: First
- Area: 144
- Dimensions: 12x12
Breakfast
- Level: First
- Area: 169
- Dimensions: 13x13
Den
- Level: First
- Area: 340
- Dimensions: 20x17
Dining room
- Level: First
- Area: 132
- Dimensions: 12x11
Family room
- Level: First
- Area: 255
- Dimensions: 17x15
Game room
- Level: Second
- Area: 351
- Dimensions: 27x13
Kitchen
- Level: First
- Area: 234
- Dimensions: 18x13
Media room
- Level: Second
- Area: 187
- Dimensions: 17x11
Heating
- Natural Gas
Cooling
- Ceiling Fan(s), Electric
Appliances
- Included: Disposal, Microwave, Gas Cooktop, Dishwasher
- Laundry: Electric Dryer Hookup, Gas Dryer Hookup, Washer Hookup
Features
- Crown Molding, Formal Entry/Foyer, High Ceilings, Prewired for Alarm System, Vaulted Ceiling, Wired for Sound, En-Suite Bath, Primary Bed - 1st Floor, Sitting Area, Walk-In Closet(s)
- Flooring: Carpet, Tile, Wood
- Windows: Insulated/Low-E windows
- Number of fireplaces: 1
- Fireplace features: Gas, Wood Burning
Interior area
- Total structure area: 4,304
- Total interior livable area: 4,304 sqft
Video & virtual tour
Property
Parking
- Total spaces: 2
- Parking features: Attached, Oversized, Garage Door Opener, Double-Wide Driveway
- Attached garage spaces: 2
Features
- Levels: Split Level
- Stories: 2
- Patio & porch: Covered, Patio/Deck
- Exterior features: Outdoor Kitchen, Sprinkler System
- Has private pool: Yes
- Pool features: Gunite, Heated, In Ground, Pool/Spa Combo
- Has spa: Yes
- Spa features: Spa/Hot Tub
- Fencing: Back Yard
Lot
- Size: 8,437 Square Feet
- Features: Cul-De-Sac, 0 Up To 1/4 Acre
Details
- Parcel number: 2263020020080914
Construction
Type & style
- Home type: SingleFamily
- Architectural style: Traditional
- Property subtype: Single Family Residence
Materials
- Brick, Cement Siding, Stone
- Foundation: Slab
- Roof: Composition
Condition
- New construction: No
- Year built: 2012
Details
- Builder name: Taylor Morrison
Utilities & green energy
- Water: Water District
Green energy
- Energy efficient items: Thermostat
Community & HOA
Community
- Security: Prewired for Alarm System
- Subdivision: Churchill Farms
HOA
- Has HOA: Yes
- Amenities included: Park, Picnic Area, Playground, Pond, Pool, Tennis Court(s), Trail(s)
- HOA fee: $680 annually
Location
- Region: Fulshear
Financial & listing details
- Price per square foot: $163/sqft
- Tax assessed value: $645,278
- Annual tax amount: $14,318
- Date on market: 9/23/2026
- Listing terms: Cash,Conventional,FHA,Texas Veterans Land Board,VA Loan
- Road surface type: Concrete
Estimated market value
$681,000
$647,000 - $715,000
$5,005/mo
Price history
| Date | Event | Price |
|---|---|---|
| 10/13/2026 | Price change | $700,000-3.4%$163/sqft |
Source:  HAR #19329729 Report a problem HAR #19329729 Report a problem | ||
| 9/23/2026 | Listed for sale | $725,000$168/sqft |
Source: HAR #19329729 Report a problem | ||
Public tax history
| Year | Property taxes | Tax assessment |
|---|---|---|
| 2025 | $6,760 +4.6% | $536,593 +10% |
| 2024 | $6,461 +10.9% | $487,812 +10% |
| 2023 | $5,826 -11.5% | $443,465 +10% |
| 2022 | $6,584 +4.3% | $403,150 +10% |
| 2021 | $6,310 -1.9% | $366,500 +0.1% |
| 2020 | $6,431 -2.8% | $366,120 +0.3% |
| 2019 | $6,617 -1.3% | $365,140 +2.5% |
| 2018 | $6,705 -39.7% | $356,400 +0.1% |
| 2017 | $11,125 | $356,060 -5.7% |
| 2016 | $11,125 +57.9% | $377,710 +2% |
| 2015 | $7,045 +5.7% | $370,190 +8% |
| 2014 | $6,667 | $342,660 +32% |
| 2013 | -- | $259,530 +2953.3% |
| 2012 | -- | $8,500 |
Find assessor info on the county website
Monthly payment
Est. payment
Payment breakdown
Explore the cost of this home by adjusting the details. Changes won't be saved.Climate risks
Neighborhood: 77441
Nearby schools
Schools provided by the listing agent
- Elementary: Campbell Elementary School (Katy)
- Middle: Adams Junior High School
- High: Jordan High School
Source: HAR. This data may not be complete. We recommend contacting the local school district to confirm school assignments for this home.

Similar homes
- $--5 bd4 ba4.2k sqft27022 Calaway Falls Ln, Katy, TX 77494AuctionAuction.com 2
- $695,9995 bd6 ba4.1k sqft27546 Kingsland Place Ln, Fulshear, TX 77441For Sale
 MLS ID #36273161, Rhonda Berry-Pohlman, Keller Williams Memorial. HAR
 - $700,0004 bd4 ba3.5k sqft27418 Windcrest Key Ln, Fulshear, TX 77441For Sale
 MLS ID #78637058, Mary Todd, Keller Williams Premier Realty. HAR
 - $620,0004 bd3 ba3.5k sqft27714 Wilson Run Ln, Fulshear, TX 77441For Sale
 MLS ID #22372093, AJ Mesrahi, RE/MAX Grand. HAR
 - $710,0004 bd4 ba4.2k sqft26907 Monarch Valley, Katy, TX 77494Active
 MLS ID #1633809, Sagen Kmiec, Richmond Heights, Llc. Unlock MLS
