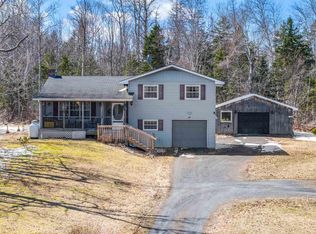
WITH 45 ACRES AND INCOME POTENTIAL, 2763 Highway 376 offers the perfect blend of rural charm, convenience and opportunity. Discover this exceptional 45 acre property in the desirable rural community of Lyons Brook, just minutes from the historic harbour town of Pictou and all its amenities. Offering a picturesque water view and direct access to the Trans Canada Trail, this unique property presents endless opportunities for families, hobby farmers, outdoor enthusiasts, or those seeking multi-generational living. Loved by the same family for the past 50 years, this home is where generations have gathered, celebrated and built a lifetime of memories. With thoughtful updates, this well-loved home offers you the opportunity to make it your own and create new memories for years to come. The spacious main residence features 4 bedrooms plus a bonus room, 1.5 bathrooms, two living rooms, a formal dining room, and a bright eat-in kitchen designed for comfortable everyday living. Adding incredible flexibility and value is a self-contained secondary suite with 2 private exterior entrances. Complete with 1 bedroom, a 4pc. bathroom, an eat-in kitchen, living room, laundry room, and a full basement ideal for extended family, guests, or potential rental income. The large garage and storage shed add functionality for equipment storage, workshop space or agricultural pursuits. The property also benefits from municipal sewer service combining rural living with the convenience and peace of mind of municipal infrastructure.
Under contract
C$368,800
2763 Highway 376, Lyons Brook, NS B0K 1H0
5beds
2,166sqft
Single Family Residence
Built in ----
45.36 Acres Lot
$-- Zestimate®
C$170/sqft
C$-- HOA
What's special
Picturesque water viewSpacious main residenceFormal dining roomBright eat-in kitchenFull basementLarge garageStorage shed
- 38 days |
- 104 |
- 6 |
Zillow last checked:
Listing updated:
Listed by:
Marjorie Henderson-Macdonald,
Royal LePage Atlantic(Stellarton) Brokerage
Source: NSAR,MLS®#: 202614344 Originating MLS®#: Nova Scotia Association of REALTORS®
Originating MLS®#: Nova Scotia Association of REALTORS®Facts & features
Interior
Bedrooms & bathrooms
- Bedrooms: 5
- Bathrooms: 3
- Full bathrooms: 2
- 1/2 bathrooms: 1
- Main level bathrooms: 2
- Main level bedrooms: 1
Bedroom
- Level: Second
- Length: 7.08
Bedroom 1
- Level: Second
- Length: 9.67
Bedroom 2
- Level: Second
- Area: 102.13
- Dimensions: 9.5 x 10.75
Bedroom 3
- Level: Main
- Area: 102.38
- Dimensions: 9.75 x 10.5
Bathroom
- Level: Main
- Area: 19.5
- Dimensions: 3.25 x 6
Bathroom 1
- Level: Second
- Length: 6.33
Bathroom 2
- Level: Main
- Area: 45.13
- Dimensions: 4.75 x 9.5
Dining room
- Level: Main
- Area: 133
- Dimensions: 10.5 x 12.67
Kitchen
- Level: Main
Living room
- Level: Main
- Area: 112.78
- Dimensions: 9.33 x 12.08
Heating
- Baseboard, Furnace, Heat Pump -Ductless
Cooling
- Ductless
Appliances
- Included: Stove, Dishwasher, Dryer, Washer, Freezer - Chest, Refrigerator
- Laundry: Laundry Room
Features
- Secondary Suite, High Speed Internet
- Flooring: Carpet, Hardwood, Laminate, Vinyl
- Basement: Full,Walk-Out Access
Interior area
- Total structure area: 2,166
- Total interior livable area: 2,166 sqft
- Finished area above ground: 2,166
Property
Parking
- Total spaces: 3
- Parking features: Detached, Double, Circular Driveway, Gravel, Single
- Garage spaces: 2
- Has uncovered spaces: Yes
- Details: Parking Details(Single), Garage Details(Double 30'11" X 24'3")
Features
- Levels: One and One Half
- Stories: 1
- Patio & porch: Deck, Patio, Porch
- Has view: Yes
- View description: River
- Has water view: Yes
- Water view: River
Lot
- Size: 45.36 Acres
- Features: Partially Cleared, Partial Landscaped, Wooded, 10 to 49.99 Acres
Details
- Additional structures: Shed(s)
- Additional parcels included: 65196784,00951632
- Parcel number: 00841676
- Zoning: Res
- Other equipment: No Rental Equipment
Construction
Type & style
- Home type: SingleFamily
- Property subtype: Single Family Residence
Materials
- Vinyl Siding
- Roof: Asphalt
Condition
- New construction: No
Utilities & green energy
- Sewer: Municipal
- Water: Drilled Well
- Utilities for property: Cable Connected, Electricity Connected, Phone Connected, Electric
Community & HOA
Community
- Features: Park, Playground, School Bus Service, Shopping, Marina, Place of Worship
Location
- Region: Lyons Brook
Financial & listing details
- Price per square foot: C$170/sqft
- Tax assessed value: C$356,700
- Price range: C$368.8K - C$368.8K
- Date on market: 6/14/2026
- Inclusions: 2 Stoves, 2 Fridges, 2 Washers, 2 Dryers, 1 Dishwasher, Freezer, Window Coverings
- Ownership: Freehold
- Electric utility on property: Yes
Marjorie Henderson-Macdonald
Marjorie Henderson-Macdonald
(902) 921-1580
By pressing Contact Agent, you agree that the real estate professional identified above may call/text you about your search, which may involve use of automated means and pre-recorded/artificial voices. You don't need to consent as a condition of buying any property, goods, or services. Message/data rates may apply. You also agree to our Terms of Use. Zillow does not endorse any real estate professionals. We may share information about your recent and future site activity with your agent to help them understand what you're looking for in a home.
Price history
| Date | Event | Price |
|---|---|---|
| 7/2/2026 | Contingent | C$368,800C$170/sqft |
Source:  NSAR #202614344 Report a problem NSAR #202614344 Report a problem | ||
| 6/14/2026 | Listed for sale | C$368,800C$170/sqft |
Source: NSAR #202614344 Report a problem | ||
Public tax history
Tax history is unavailable.
Climate risks
Neighborhood: B0K
Nearby schools
GreatSchools rating
No schools nearby
We couldn't find any schools near this home.
Schools provided by the listing agent
- Elementary: West Pictou Consolidated School
- Middle: West Pictou Consolidated School
- High: Northumberland Regional High School
Source: NSAR. This data may not be complete. We recommend contacting the local school district to confirm school assignments for this home.
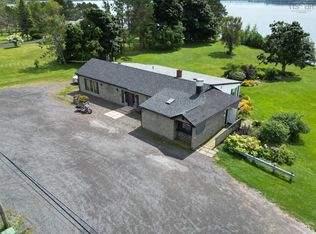
- C$489,0002 bd2 ba2.5k sqft2656 Highway 376, Lyons Brook, NS B0K1H0For Sale
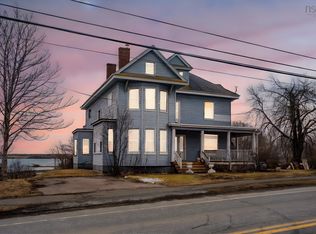
- C$549,0004 bd2 ba3.6k sqft2456 Highway 376, Lyons Brook, NS B0K1H0For Sale
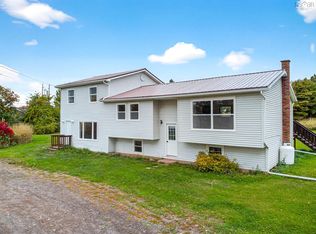
- C$335,0004 bd-- ba1.1k sqft2447 Highway 376, Lyons Brook, NS B0K1H0For Sale
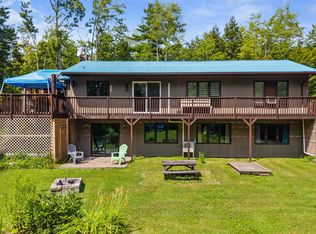
- C$517,0004 bd3 ba3.1k sqft275 Harris Rd, Pictou, NS B0K1H0For Sale
- C$362,0003 bd1 ba1.3k sqft2341 Highway 376 Rd, Lyons Brook, NS B0K1H0For Sale
- C$79,9001.153 AcresMacnaughton Rd #26-7, Pictou, NS B0K1H0Lot/Land
- C$64,0001.054 AcresMacnaughton Rd #26-6, Pictou, NS B0K1H0Lot/Land
- C$34,9000.689 AcresMacnaughton Rd #26-4, Pictou, NS B0K1H0Lot/Land
Similar homes
- C$362,0003 bd1 ba1.3k sqft2341 Highway 376 Rd, Lyons Brook, NS B0K 1H0For Sale
 MLS ID #202608825, Rebecca Battist, Royal LePage Atlantic(Stellarton) Brokerage. NSAR
 - C$399,9994 bd2 ba2.3k sqft743 Three Brooks Rd, Pictou, NS B0K 1H0For Sale
 MLS ID #202605565, Kelly Stinson, Blinkhorn Real Estate Ltd. Brokerage. NSAR
 - C$405,0004 bd2 ba2.4k sqft4 Three Brooks Rd, Pictou, NS B0K 1H0For Sale
 MLS ID #202612512, Amanda Brophy, Results Realty Atlantic Inc. Brokerage. NSAR
 - C$299,0004 bd1 ba1.4k sqft55 Seacrest Dr, Braeshore, NS B0K 1H0For Sale
 MLS ID #202617938, Karen Gillighan, Viewpoint Realty Services Inc. Brokerage. NSAR
 - C$449,9004 bd1 ba2.2k sqft118 Patterson St, Pictou, NS B0K 1H0For SaleMLS ID #202617080, Lisa Fulton, RE/MAX Nova Brokerage. NSAR
- C$517,0004 bd3 ba3.1k sqft275 Harris Rd, Pictou, NS B0K 1H0For SaleMLS ID #202602543, Kelly Stinson, Blinkhorn Real Estate Ltd. Brokerage. NSAR
- C$365,0004 bd2 ba1.6k sqft4253 E River Rd W, Pictou, NS B0K 1B0For SaleMLS ID #202617894, Kelly Stinson, Blinkhorn Real Estate Ltd. Brokerage. NSAR
- C$329,0003 bd3 ba2.1k sqft217 McAuley Rd, Pictou, NS B0K 1N0For SaleMLS ID #202608634, Lauren Daley, Royal LePage Atlantic(Stellarton) Brokerage. NSAR
- C$399,9004 bd2 ba3.1k sqft2503 Westville Rd, Pictou, NS B2H 5C6For SaleMLS ID #202616287, Sherry Blinkhorn, Blinkhorn Real Estate Ltd. Brokerage. NSAR
- C$450,0003 bd2 ba1.3k sqft567 W River Dr, Durham, NS B0K 1H0For SaleMLS ID #202614762, Giovanna Ferrara, Viewpoint Realty Services Inc. (Pictou) Brokerage. NSAR
- C$364,5003 bd2 ba1.7k sqft73 Westview Dr, Pictou, NS B2H 5C6For SaleMLS ID #202612744, Sherry Blinkhorn, Blinkhorn Real Estate Ltd. Brokerage. NSAR
- C$409,0003 bd1 ba1.6k sqft4 Gill Ct, Pictou, NS B0K 1H0For SaleMLS ID #202615148, Giovanna Ferrara, Viewpoint Realty Services Inc. (Pictou) Brokerage. NSAR
- C$449,0003 bd2 ba1.8k sqft209 Louise St, Pictou, NS B0K 1H0For SaleMLS ID #202603917, Kevin Richardson, Results Realty Atlantic Inc. Brokerage. NSAR
- C$385,0002 bd2 ba2.1k sqft254 George St, New Glasgow, NS B2H 2L5For SaleMLS ID #202618087, Fred El-Haddad, Blinkhorn Real Estate Ltd. Brokerage. NSAR
- C$340,0003 bd2 ba2.8k sqft88 Saint Andrews St Lot 10, Pictou, NS B0K 1H0For SaleMLS ID #202604678, Donna Fitzgerald, RE/MAX Fairlane Realty Brokerage. NSAR
- C$469,9003 bd2 ba2.3k sqft55 Pleasant Dr, Pictou, NS B0K 1H0For SaleMLS ID #202603176, Ashley Greening, PG Direct Realty Ltd. Brokerage. NSAR
- C$449,0003 bd2 ba2.3k sqft40 School St, Pictou, NS B0K 1H0For SaleMLS ID #202615935, Sherry Blinkhorn, Blinkhorn Real Estate Ltd. Brokerage. NSAR
- C$460,0002 bd2 ba1.5k sqft123 Chance Harbour Rd, Pictou, NS B0K 1X0For SaleMLS ID #202616343, Jenna Fitzpatrick, Turning Point Real Estate Limited Brokerage. NSAR
- C$374,9004 bd2 ba2.5k sqft453 Pleasant St, New Glasgow, NS B2H 2Z5For SaleMLS ID #202617315, Brenda Kennedy, Royal LePage Atlantic(Stellarton) Brokerage. NSAR
- C$399,0004 bd3 ba2.7k sqft163 York St, New Glasgow, NS B2H 5L5For SaleMLS ID #202615440, Kelly Stinson, Blinkhorn Real Estate Ltd. Brokerage. NSAR
