**Priced to SELL ***Discover pride of ownership in this beautifully maintained home located in the desirable Hillcrest area, within the sought-after Country Village community. Ideally positioned near shopping centers, restaurants, schools, and the local sports complex, this home offers both convenience and lifestyle.
Featuring four spacious bedrooms and three and a half bathrooms, the layout is designed for comfortable everyday living. The family room showcases a cozy fireplace and flows seamlessly into a generous living area, creating an inviting space for entertaining. Plantation shutters and painted walls throughout.
Upstairs, you’ll find a conveniently located laundry room, a versatile loft perfect for a home office or play area. The primary suite offers an en suite bathroom with an oversized tub, a separate shower, and a spacious closet. Newly installed air conditioner system and water heater, new fencing around the home, and a newly installed microwave
Step outside to a cozy backyard featuring a blend of concrete and grass ideal for low-maintenance outdoor enjoyment. With low HOA and no Mello-Roos, this home presents exceptional value in a prime location.
Welcome home to Country Village.
Pending
Listed by: eXp Realty of California Inc • Sharon Penny • Contact: 661-373-6626
Price cut: $15.1K (6/11)
$719,900
27635 Elkwood Ln, Castaic, CA 91384
4beds
1,994sqft
:
Get pre-qualified$4,930/mo
Single Family Residence
Built in 1999
1.32 Acres Lot
$721,100 Zestimate®
$361/sqft
$110/mo HOA
What's special
Newly installed microwaveInviting space for entertainingSeparate showerFour spacious bedroomsPainted walls throughoutConveniently located laundry roomSpacious closet
- 114 days |
- 663 |
- 21 |
Zillow last checked:
Listing updated:
Listed by:
Sharon Penny DRE #01458906 661-373-6626,
eXp Realty of California Inc
Source: CRMLS,MLS#: SR26060081 Originating MLS: California Regional MLS
Originating MLS: California Regional MLSFacts & features
Interior
Bedrooms & bathrooms
- Bedrooms: 4
- Bathrooms: 3
- Full bathrooms: 2
- 1/2 bathrooms: 1
- Main level bathrooms: 1
Rooms
- Room types: Bedroom, Family Room, Kitchen, Laundry, Loft, Living Room, Primary Bathroom, Primary Bedroom, Other, Dining Room
Primary bedroom
- Features: Primary Suite
Bedroom
- Features: All Bedrooms Down
Bathroom
- Features: Bathroom Exhaust Fan, Bathtub, Laminate Counters, Separate Shower, Tile Counters
Kitchen
- Features: Kitchen Island, Kitchen/Family Room Combo, Tile Counters
Other
- Features: Walk-In Closet(s)
Heating
- Central, Fireplace(s)
Cooling
- Central Air
Appliances
- Included: Dishwasher, Free-Standing Range, Gas Cooktop, Disposal, Gas Range, Microwave, Water Heater, Dryer, Washer
- Laundry: Inside, Laundry Room, Upper Level
Features
- Block Walls, Ceiling Fan(s), Separate/Formal Dining Room, Eat-in Kitchen, Tile Counters, All Bedrooms Down, Loft, Primary Suite, Walk-In Closet(s)
- Flooring: Laminate, Tile, Wood
- Doors: Mirrored Closet Door(s), Sliding Doors
- Windows: Shutters
- Has fireplace: Yes
- Fireplace features: Family Room, Gas, Gas Starter
- Common walls with other units/homes: No Common Walls
Interior area
- Total interior livable area: 1,994 sqft
Property
Parking
- Total spaces: 2
- Parking features: Direct Access, Driveway, Garage Faces Front, Garage, Garage Door Opener
- Attached garage spaces: 2
Features
- Levels: Two
- Stories: 2
- Entry location: ground
- Patio & porch: Concrete, Open, Patio
- Pool features: None
- Spa features: None
- Fencing: Good Condition,Vinyl
- Has view: Yes
- View description: None
Lot
- Size: 1.32 Acres
- Features: Back Yard, Front Yard, Sprinklers Timer
Details
- Parcel number: 2865093025
- Special conditions: Standard
Construction
Type & style
- Home type: SingleFamily
- Architectural style: See Remarks
- Property subtype: Single Family Residence
Condition
- New construction: No
- Year built: 1999
Utilities & green energy
- Electric: Standard
- Sewer: Unknown
- Water: Public
- Utilities for property: Cable Connected, See Remarks, Water Available, Water Connected
Community & HOA
Community
- Features: Curbs, Rural, Street Lights, Sidewalks, Urban
- Security: Smoke Detector(s)
- Subdivision: Country Village (Ctyv)
HOA
- Has HOA: Yes
- Amenities included: Other
- HOA fee: $110 monthly
- HOA name: Country Village
- HOA phone: 661-295-4900
Location
- Region: Castaic
Financial & listing details
- Price per square foot: $361/sqft
- Tax assessed value: $441,716
- Annual tax amount: $6,407
- Date on market: 3/31/2026
- Cumulative days on market: 114 days
- Listing terms: Cash,Cash to Existing Loan,Cash to New Loan,Conventional,Cal Vet Loan,FHA,Fannie Mae
- Inclusions: Washer and Dryer (All Appliances)
- Road surface type: Paved
Estimated market value
$721,100
$685,000 - $757,000
$4,372/mo
Price history
| Date | Event | Price |
|---|---|---|
| 7/26/2026 | Pending sale | $719,900$361/sqft |
Source:  CRMLS #SR26060081 Report a problem CRMLS #SR26060081 Report a problem | ||
| 6/27/2026 | Listed for sale | $719,900$361/sqft |
Source: CRMLS #SR26060081 Report a problem | ||
| 6/17/2026 | Pending sale | $719,900$361/sqft |
Source: CRMLS #SR26060081 Report a problem | ||
| 6/11/2026 | Price change | $719,900-2.1%$361/sqft |
Source: CRMLS #SR26060081 Report a problem | ||
| 4/30/2026 | Price change | $734,999-3.3%$369/sqft |
Source: CRMLS #SR26060081 Report a problem | ||
| 3/31/2026 | Listed for sale | $760,000+149.2%$381/sqft |
Source: CRMLS #SR26060081 Report a problem | ||
| 9/13/2002 | Sold | $305,000+37.4%$153/sqft |
Source: Public Record Report a problem | ||
| 3/30/2000 | Sold | $222,000$111/sqft |
Source: Public Record Report a problem | ||
Public tax history
| Year | Property taxes | Tax assessment |
|---|---|---|
| 2025 | $6,407 +5.4% | $441,716 +2% |
| 2024 | $6,078 +5.5% | $433,056 +2% |
| 2023 | $5,761 +1.8% | $424,565 +2% |
| 2022 | $5,660 +2% | $416,241 +2% |
| 2021 | $5,548 +1.1% | $408,080 +1% |
| 2020 | $5,486 | $403,897 +2% |
| 2019 | $5,486 -2.2% | $395,978 +2% |
| 2018 | $5,611 | $388,215 +2% |
| 2017 | $5,611 +4.1% | $380,604 +2% |
| 2016 | $5,392 +4.9% | $373,142 +1.5% |
| 2015 | $5,137 +2.5% | $367,538 +2% |
| 2014 | $5,012 | $360,340 +14.8% |
| 2012 | -- | $314,000 -8.9% |
| 2011 | -- | $344,786 +0.8% |
| 2010 | -- | $342,211 -0.2% |
| 2009 | -- | $343,025 +2% |
| 2008 | -- | $336,300 +2% |
| 2007 | -- | $329,707 +2% |
| 2006 | -- | $323,243 |
| 2005 | -- | $323,243 +4% |
| 2004 | -- | $310,693 +1.9% |
| 2003 | -- | $305,000 +32.1% |
| 2002 | -- | $230,968 |
Find assessor info on the county website
Monthly payment
Est. payment
Payment breakdown
Explore the cost of this home by adjusting the details. Changes won't be saved.Climate risks
Neighborhood: 91384
Nearby schools
GreatSchools rating
- 8/10Castaic Elementary SchoolGrades: K-6Distance: 0.8 mi
- 7/10Castaic Middle SchoolGrades: 7-8Distance: 1.3 mi
- 10/10Valencia High SchoolGrades: 9-12Distance: 3.7 mi
- $689,3003 bd3 ba1.5k sqft27649 Elkwood Ln, Castaic, CA 91384Off Market

- $723,7003 bd3 ba1.8k sqft27643 Elkwood Ln, Castaic, CA 91384Off Market
- $725,0003 bd3 ba1.8k sqft27629 Elkwood Ln, Castaic, CA 91384Sold
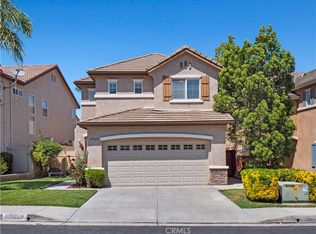
- $696,9003 bd3 ba1.8k sqft27624 Elkwood Ln, Castaic, CA 91384Off Market
- $784,6004 bd3 ba1.9k sqft27628 Elkwood Ln, Castaic, CA 91384Off Market
- $714,1003 bd3 ba1.5k sqft27632 Elkwood Ln, Castaic, CA 91384Off Market
- $721,1003 bd3 ba1.8k sqft27636 Elkwood Ln, Castaic, CA 91384Off Market
- $688,5003 bd3 ba1.5k sqft27640 Elkwood Ln, Castaic, CA 91384Off Market
A local agent can set up tours, give advice and negotiate with sellers.
Similar homes
- $625,0003 bd3 ba1.3k sqft27630 Iris Pl, Castaic, CA 91384For Sale
 MLS ID #SR26166264, Cherrie Brown, Equity Union. CRMLS
 - $639,9993 bd3 ba1.5k sqft30418 Daisy Ct, Castaic, CA 91384For Sale
 MLS ID #SR26162168, Cherrie Brown, NextHome Real Estate Rockstars. CRMLS
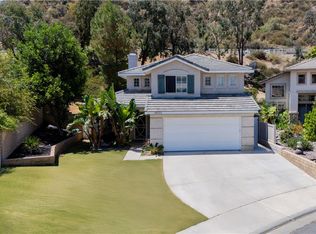
 - $650,0004 bd3 ba1.7k sqft28222 Cascade Rd, Castaic, CA 91384For Sale
 MLS ID #PW26146678, Jose Juarez, Realty One Group United. CRMLS
 - $838,0004 bd3 ba2.3k sqft32208 Big Oak Ln, Castaic, CA 91384For Sale
 MLS ID #26006032, Tammy Crawford. GAVAR
 - $869,9995 bd3 ba2.4k sqft27827 Zion Ct, Castaic, CA 91384For SaleMLS ID #SR26137043, David McKean, eXp Realty of California Inc. CRMLS
- $779,9993 bd2 ba1.6k sqft29890 Berkshire Pl, Castaic, CA 91384For SaleMLS ID #SR26104234, Cherrie Brown, NextHome Real Estate Rockstars. CRMLS
- $825,0004 bd3 ba2.1k sqft28707 Greenwood Pl, Castaic, CA 91384For SaleMLS ID #SR26149781, Neal Weichel, RE/MAX of Santa Clarita. CRMLS
- $799,0004 bd3 ba2.1k sqft23822 Via Campana, Santa Clarita, CA 91354For SaleMLS ID #SR26149499, Rebecca Locke, Equity Union. CRMLS
- $715,0004 bd3 ba2.1k sqft28215 Clementine Dr, Santa Clarita, CA 91350For SaleMLS ID #SR26128790, David Cid, Luxury Collective. CRMLS
- $729,9994 bd3 ba1.8k sqft9193 Burnet Ave, North Hills, CA 91343For SaleMLS ID #SR26167644, Leo Bato, The ONE Luxury Properties. CRMLS
- $799,9005 bd3 ba2.4k sqft23821 Via Campana, Santa Clarita, CA 91354For SaleMLS ID #SR26147527, Neal Weichel, RE/MAX of Santa Clarita. CRMLS
- $699,9003 bd3 ba2k sqft28606 Pietro Dr, Valencia, CA 91354For SaleMLS ID #SR26164114, Christie Limpus, Berkshire Hathaway HomeServices Troth, Realtors. CRMLS
- $729,0003 bd3 ba1.6k sqft24382 Cavalini Pl, Valencia, CA 91355For SaleMLS ID #SR26159291, Brandon Montemayor, RE/MAX of Santa Clarita. CRMLS
- $659,9003 bd3 ba1.6k sqft25441 Eagle Ln #140, Stevenson Ranch, CA 91381For SaleMLS ID #SR26141025, Kathy Bost, RE/MAX of Santa Clarita. CRMLS
- $730,0003 bd3 ba1.6k sqft22321 Pamplico Dr, Santa Clarita, CA 91350For SaleMLS ID #TR26127366, Angel Quinonez, Klovus Realty. CRMLS
- $799,9503 bd3 ba2k sqft26910 Monterey Ave, Santa Clarita, CA 91355For SaleMLS ID #SR26159974, Ronald Taibi, RE/MAX of Santa Clarita. CRMLS
- $720,0003 bd3 ba1.7k sqft13714 Deane Ln, Sylmar, CA 91342For SaleMLS ID #GD26115218, Alvart Alagulyan, JohnHart Real Estate. CRMLS
- $699,9003 bd3 ba1.6k sqft24332 Lorenzo Ln, Valencia, CA 91355For SaleMLS ID #SR25273592, Michael Wertz, Realty Executives Homes. CRMLS
- $630,0003 bd2 ba1k sqft22914 Banyan Pl Unit 202, Santa Clarita, CA 91390For SaleMLS ID #SR26165404, Janien Canel, Berkshire Hathaway HomeServices California Properties. CRMLS
- $550,0003 bd3 ba1.3k sqft28148 Bobwhite Cir Unit 64, Santa Clarita, CA 91350For SaleMLS ID #26005851, Joshua R Vigil. GAVAR
Local buyer's agents are ready to help
