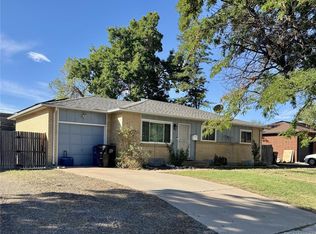
Bring your vision to life in one of southwest Denver’s most convenient locations. Built in 1956, this spacious home offers an exciting opportunity to create something special while preserving the character and unique features of its era. With generous living spaces, a versatile layout, additional living quarters, and an enviable location, this home offers tremendous potential. The main level features three bedrooms plus a private additional primary suite in the home’s addition, complete with its own exterior entrance and en-suite bathroom. This flexible space could serve as a guest suite, home office, nanny’s quarters, or mother-in-law retreat. The main primary bedroom also features an en-suite half bath. Freshly refinished hardwood floors add warmth and character, while the kitchen offers granite countertops and stainless-steel appliances. Distinctive details throughout reflect the character of a 1950s home, including wood-burning fireplaces and a built-in canning cabinet in the basement, features rarely found in modern construction. Just off the kitchen, a convenient mudroom/breezeway opens to a huge covered deck overlooking a generously sized backyard filled with mature trees and established plants, offering the potential for a beautiful garden or outdoor retreat. An additional driveway parking space adds convenience. The finished basement offers a large, open family room with a wood-burning fireplace and stone surround, two additional non-conforming bedrooms, a 3/4 bathroom, laundry, and substantial storage. The flexible space could accommodate bedrooms, a recreation room, home office, gym, media space, or guest accommodations.Enjoy easy access to Loretto Heights Park, Bear Creek bike trails, Harvey Park Farmers Market, DTC, Platte Park, South Broadway, downtown Denver, Morrison, and Red Rocks. Unlock the potential of this well-located southwest Denver property while embracing the unique character and timeless features that make it unlike a typical modern home.
For sale
Price cut: $25K (9/3)
$550,000
2767 S Newton Way, Denver, CO 80236
4beds
2,522sqft
Single Family Residence
Built in 1956
8,690 Square Feet Lot
$-- Zestimate®
$218/sqft
$-- HOA
What's special
- 52 days
- 525
- 41
Zillow last checked:
Listing updated:
Listed by:
Sarah Phillips 303-808-0518 sarah.phillips@compass.com,
Compass - Denver
Source: REcolorado as distributed by MLS GRID,MLS#: 9305631
Facts & features
Interior
Bedrooms & bathrooms
- Bedrooms: 4
- Bathrooms: 4
- 3/4 bathrooms: 3
- 1/2 bathrooms: 1
- Main level bathrooms: 3
- Main level bedrooms: 4
Bedroom
- Description: Primary Bedroom On Main Level W/ En Suite Half Bath
- Features: Primary Suite
- Level: Main
- Area: 143 Square Feet
- Dimensions: 13 x 11
Bedroom
- Description: Main Level Bedroom
- Level: Main
Bedroom
- Description: Main Level Bedroom
- Level: Main
Bedroom
- Description: 2nd Primary Suite On Main Level, Has Private Outdoor Access For Added Privacy/Nanny's Quarters/Mother-In-Law Suite Options
- Features: Primary Suite
- Level: Main
Bathroom
- Description: Hallway Bath On Main Level
- Level: Main
Bathroom
- Description: En Suite Half Bath In Primary Bedroom
- Features: En Suite Bathroom
- Level: Main
Bathroom
- Description: En Suite 3/4 Bath
- Features: Primary Suite
- Level: Main
Bathroom
- Description: Basement Bathroom
- Level: Basement
Bonus room
- Description: Non-Conforming Bedroom/Den/Office Etc.
- Level: Basement
Bonus room
- Description: Non-Conforming Bedroom/Den/Office Etc.
- Level: Basement
Dining room
- Level: Main
- Area: 140 Square Feet
- Dimensions: 14 x 10
Family room
- Level: Basement
- Area: 351 Square Feet
- Dimensions: 27 x 13
Kitchen
- Level: Main
- Area: 120 Square Feet
- Dimensions: 12 x 10
Laundry
- Level: Basement
Living room
- Level: Main
- Area: 234 Square Feet
- Dimensions: 18 x 13
Heating
- Forced Air, Natural Gas
Cooling
- Air Conditioning-Room, Evaporative Cooling
Appliances
- Included: Dishwasher, Disposal, Dryer, Microwave, Washer
- Laundry: In Unit
Features
- Ceiling Fan(s), Wired for Data
- Flooring: Carpet, Tile, Wood
- Windows: Double Pane Windows
- Basement: Finished,Full
- Number of fireplaces: 1
Interior area
- Total structure area: 2,522
- Total interior livable area: 2,522 sqft
- Finished area above ground: 1,261
- Finished area below ground: 1,198
Property
Parking
- Total spaces: 2
- Parking features: Garage - Attached
- Attached garage spaces: 2
Features
- Levels: One
- Stories: 1
- Patio & porch: Covered, Deck, Patio
Lot
- Size: 8,690 Square Feet
- Features: Level
Details
- Parcel number: 531112016
- Zoning: S-SU-F
- Special conditions: Standard
Construction
Type & style
- Home type: SingleFamily
- Architectural style: Bungalow
- Property subtype: Single Family Residence
Materials
- Brick
- Roof: Composition
Condition
- Updated/Remodeled
- Year built: 1956
Utilities & green energy
- Sewer: Public Sewer
- Water: Public
- Utilities for property: Cable Available
Community & HOA
Community
- Security: Smoke Detector(s)
- Subdivision: Harvey Park South
HOA
- Has HOA: No
Location
- Region: Denver
Financial & listing details
- Price per square foot: $218/sqft
- Tax assessed value: $672,800
- Annual tax amount: $3,629
- Date on market: 8/21/2026
- Listing terms: Cash,Conventional,FHA,VA Loan
- Exclusions: Seller's Personal Property
- Ownership: Individual
- Road surface type: Paved
Estimated market value
Not available
Estimated sales range
Not available
Not available
Price history
| Date | Event | Price |
|---|---|---|
| 9/3/2026 | Price change | $550,000-4.3%$218/sqft |
Source:  REcolorado as distributed by MLS GRID #9305631 Report a problem REcolorado as distributed by MLS GRID #9305631 Report a problem | ||
| 8/21/2026 | Listed for sale | $575,000+109.1%$228/sqft |
Source: REcolorado as distributed by MLS GRID #9305631 Report a problem | ||
| 9/6/2013 | Sold | $275,000+0%$109/sqft |
Source: Public Record Report a problem | ||
| 7/11/2013 | Listed for sale | $274,900$109/sqft |
Source: A PERFECT LOCATION REALTY #1207844 Report a problem | ||
| 5/28/2013 | Listing removed | $274,900$109/sqft |
Source: A PERFECT LOCATION REALTY #1176505 Report a problem | ||
| 5/25/2013 | Pending sale | $274,900$109/sqft |
Source: A PERFECT LOCATION REALTY #1176505 Report a problem | ||
| 4/14/2013 | Listed for sale | $274,900+119.9%$109/sqft |
Source: A PERFECT LOCATION REALTY #1176505 Report a problem | ||
| 1/3/1997 | Sold | $125,000$50/sqft |
Source: Public Record Report a problem | ||
Public tax history
| Year | Property taxes | Tax assessment |
|---|---|---|
| 2025 | $3,360 +2.2% | $47,430 +11.8% |
| 2024 | $3,287 +29.6% | $42,420 -6.9% |
| 2023 | $2,536 +3.6% | $45,540 +42.8% |
| 2022 | $2,448 +4.8% | $31,890 -2.8% |
| 2021 | $2,336 +2.9% | $32,810 +4.2% |
| 2020 | $2,271 +12.9% | $31,489 -0.7% |
| 2019 | $2,012 | $31,709 +21.9% |
| 2018 | $2,012 +0.3% | $26,010 |
| 2017 | $2,006 +10.5% | $26,010 +11.9% |
| 2016 | $1,816 +35.9% | $23,240 |
| 2015 | $1,336 0% | $23,240 +44.4% |
| 2014 | $1,337 +0.3% | $16,090 |
| 2013 | $1,333 +17.9% | $16,090 +1.5% |
| 2012 | $1,130 +2% | $15,850 |
| 2011 | $1,108 +2.2% | $15,850 -4.7% |
| 2010 | $1,084 -10.1% | $16,640 |
| 2009 | $1,205 -0.2% | $16,640 -7.8% |
| 2008 | $1,207 +4.7% | $18,050 |
| 2007 | $1,154 +1.1% | $18,050 +4.8% |
| 2006 | $1,141 +2.1% | $17,230 |
| 2005 | $1,117 +5.5% | $17,230 -3.3% |
| 2003 | $1,059 +1.9% | $17,820 +0.7% |
| 2002 | $1,039 | $17,690 +21.2% |
| 2001 | -- | $14,590 |
Find assessor info on the county website
Monthly payment
Est. payment
Payment breakdown
Explore the cost of this home by adjusting the details. Changes won't be saved.Climate risks
Neighborhood: Harvey Park South
Nearby schools
Schools provided by the listing agent
- Elementary: Gust
- Middle: Henry
- High: John F. Kennedy
- District: Denver 1
Source: REcolorado as distributed by MLS GRID. This data may not be complete. We recommend contacting the local school district to confirm school assignments for this home.

Similar homes
- $535,0003 bd2 ba2.5k sqft3100 S Mabry Way, Denver, CO 80236For Sale

 MLS ID #6381900, Kevin Berry, Coldwell Banker Global Luxury Denver. REcolorado as distributed by MLS GRID
 - $629,9004 bd2 ba2.3k sqft2787 S Meade Street, Denver, CO 80236For Sale
 MLS ID #5848697, Chase Diamond, The Diamond Group. REcolorado as distributed by MLS GRID
 - $545,0005 bd3 ba2.2k sqft3064 S Zurich Court, Denver, CO 80236For Sale
 MLS ID #5813803, Sergio Nazzaro, 8z Real Estate. REcolorado as distributed by MLS GRID
 - $500,0004 bd2 ba2.2k sqft4240 W Hamilton Place, Denver, CO 80236For Sale
 MLS ID #6685592, Wendy Wallace, Berkshire Hathaway HomeServices Colorado Real Estate, LLC. REcolorado as distributed by MLS GRID
 - $549,9005 bd3 ba2.2k sqft3282 S Vrain Street, Denver, CO 80236For SaleMLS ID #6995285, Maret Lindgren, HomeSmart Realty. REcolorado as distributed by MLS GRID
- $595,0005 bd2 ba2.6k sqft3275 S Raleigh Street, Denver, CO 80236For SaleMLS ID #5511965, Christine Jaynes, Madison & Company Properties. REcolorado as distributed by MLS GRID
- $635,0005 bd3 ba1.9k sqft3855 W Amherst Avenue, Denver, CO 80236For SaleMLS ID #3148885, Mariah Palomares, H&CO Real Estate LLC. REcolorado as distributed by MLS GRID
- $649,0004 bd3 ba2.7k sqft2775 S Meade Street, Denver, CO 80236For SaleMLS ID #7200453, Mark Brautigam, Alpine Real Estate. REcolorado as distributed by MLS GRID
- $504,5003 bd2 ba1.4k sqft2717 S Osceola Way, Denver, CO 80236For Sale
 MLS ID #1069859, Deanna Silva, Compass-Denver. IRES as distributed by MLS GRID
 - $605,0004 bd3 ba2.5k sqft3290 S Lowell Boulevard, Denver, CO 80236For SaleMLS ID #3763560, Andre Robledo, Brokers Guild Real Estate. REcolorado as distributed by MLS GRID
- $580,0003 bd3 ba2.6k sqft3250 S Utica Street, Denver, CO 80236For SaleMLS ID #6603713, Victoria Worthing, Milehimodern. REcolorado as distributed by MLS GRID
- $629,9004 bd2 ba2.6k sqft2953 S Zenobia Street, Denver, CO 80236For SaleMLS ID #3789746, Brian Quarnstrom, The Golden Group. REcolorado as distributed by MLS GRID
- $609,0005 bd3 ba2.5k sqft3441 S Patton Way, Denver, CO 80236For SaleMLS ID #2397197, Dung Anh Truong, Brokers Guild Homes. REcolorado as distributed by MLS GRID
- $585,0004 bd3 ba2.5k sqft3545 W Hamilton Place, Denver, CO 80236For SaleMLS ID #8834916, Nam Tran, Signature Real Estate Corp.. REcolorado as distributed by MLS GRID
- $625,0004 bd3 ba2.2k sqft3151 S Utica Street, Denver, CO 80236For SaleMLS ID #9070489, Lori Gajarsky, LoKation Real Estate. REcolorado as distributed by MLS GRID
- $550,0003 bd2 ba1.3k sqft2330 S Newton Street, Denver, CO 80219For SaleMLS ID #2112270, Katina Farrell, MB Homes By Katina. REcolorado as distributed by MLS GRID
- $635,0005 bd3 ba2.5k sqft3851 W Greenwood Place, Denver, CO 80236For SaleMLS ID #7398560, Torrey Drake, Guide Real Estate. REcolorado as distributed by MLS GRID
- $555,0004 bd2 ba1.4k sqft2631 S Lowell Boulevard, Denver, CO 80219For SaleMLS ID #8007890, Jade Landers, LPT Realty. REcolorado as distributed by MLS GRID
- $580,0006 bd2 ba2.5k sqft3091 S Yates Street, Denver, CO 80236For SaleMLS ID #5776219, Chris Nguyen, Brokers Guild Homes. REcolorado as distributed by MLS GRID
- $630,0004 bd2 ba1.9k sqft2825 S Yates Street, Denver, CO 80236For SaleMLS ID #6961265, Andrea Torres, HomeSmart Realty. REcolorado as distributed by MLS GRID
