Welcome to 277 Oak Creek Lane in Romeoville! This inviting 3-bedroom, 2.1-bath home offers a comfortable layout, thoughtful recent updates, and a convenient location close to the amenities that make everyday living easy. Step inside and discover a home that has been refreshed with several recent improvements. The primary bathroom and second full bathroom were updated, offering a fresh, modern feel. The kitchen features new countertops and a new refrigerator, providing an updated look and added functionality. The spacious bedroom layout offers flexibility for today's lifestyle, with room for comfortable living, guests, a home office, or whatever suits your needs. With 2.1 bathrooms, new constructed balcony, the home provides added convenience for both everyday living and entertaining. Enjoy easy access to shopping, restaurants, entertainment, and everyday conveniences, while being just minutes from I-55, making commuting and getting around the area convenient. If you're looking for a home that combines recent updates, functional living space, and a convenient Romeoville location, 277 Oak Creek Lane is ready to welcome you home. Schedule your private showing today!
Contingent
$295,000
277 S Oak Creek Ln, Romeoville, IL 60446
3beds
1,526sqft
Townhouse, Single Family Residence
Built in 2006
-- sqft lot
$-- Zestimate®
$193/sqft
$190/mo HOA
What's special
New constructed balconySpacious bedroom layoutKitchen features new countertopsComfortable layoutNew refrigerator
- --
- 35
- views
- 0
- saves
Zillow last checked:
Listing updated:
Listed by:
Tanisha Blakemore 708-369-6707,
Keller Williams Innovate
Source: MRED as distributed by MLS GRID,MLS#: 12753759
Facts & features
Interior
Bedrooms & bathrooms
- Bedrooms: 3
- Bathrooms: 3
- Full bathrooms: 2
- 1/2 bathrooms: 1
Rooms
- Room types: Breakfast Room, Great Room, Loft
Primary bedroom
- Features: Flooring (Carpet), Bathroom (Full)
- Level: Second
- Area: 150 Square Feet
- Dimensions: 15X10
Bedroom 2
- Features: Flooring (Carpet)
- Level: Second
- Area: 100 Square Feet
- Dimensions: 10X10
Bedroom 3
- Level: Second
- Area: 110 Square Feet
- Dimensions: 11X10
Breakfast room
- Features: Flooring (Vinyl)
- Level: Main
- Area: 81 Square Feet
- Dimensions: 9X9
Family room
- Features: Flooring (Carpet)
- Level: Basement
- Area: 180 Square Feet
- Dimensions: 15X12
Great room
- Features: Flooring (Carpet)
- Level: Main
- Area: 252 Square Feet
- Dimensions: 21X12
Kitchen
- Features: Kitchen (Eating Area-Table Space), Flooring (Vinyl)
- Level: Main
- Area: 168 Square Feet
- Dimensions: 14X12
Loft
- Features: Flooring (Carpet)
- Level: Second
- Area: 90 Square Feet
- Dimensions: 10X09
Heating
- Natural Gas, Forced Air
Cooling
- Central Air
Appliances
- Included: Range, Dishwasher, Refrigerator, Washer, Dryer
- Laundry: Washer Hookup
Features
- Basement: Finished,Full
- Common walls with other units/homes: End Unit
Interior area
- Total structure area: 1,481
- Total interior livable area: 1,526 sqft
- Finished area below ground: 356
Property
Parking
- Total spaces: 2
- Parking features: Yes, Garage Owned, Attached, Garage
- Attached garage spaces: 2
Accessibility
- Accessibility features: No Disability Access
Details
- Parcel number: 1104074050201002
- Special conditions: None
Construction
Type & style
- Home type: Townhouse
- Property subtype: Townhouse, Single Family Residence
Materials
- Brick
Condition
- New construction: No
- Year built: 2006
Details
- Builder model: DEVONSHIRE
Utilities & green energy
- Sewer: Public Sewer
- Water: Public
Community & HOA
Community
- Subdivision: Creekside
HOA
- Has HOA: Yes
- Services included: Insurance, Exterior Maintenance, Lawn Care, Scavenger, Snow Removal
- HOA fee: $190 monthly
Location
- Region: Romeoville
Financial & listing details
- Price per square foot: $193/sqft
- Tax assessed value: $228,111
- Annual tax amount: $8,098
- Date on market: 9/10/2026
- Ownership: Condo
Estimated market value
Not available
Estimated sales range
Not available
Not available
Price history
| Date | Event | Price |
|---|---|---|
| 1/4/2006 | Sold | $186,500$122/sqft |
Source: Public Record Report a problem | ||
Public tax history
| Year | Property taxes | Tax assessment |
|---|---|---|
| 2024 | $7,748 +5.9% | $76,037 +11.4% |
| 2023 | $7,313 +10.6% | $68,262 +12.7% |
| 2022 | $6,612 +4.5% | $60,596 +6.4% |
| 2021 | $6,329 +2.4% | $56,946 +3.4% |
| 2020 | $6,182 +4.9% | $55,073 +5.5% |
| 2019 | $5,893 +6.6% | $52,202 +8.2% |
| 2018 | $5,528 +5.4% | $48,259 +5.9% |
| 2017 | $5,244 +10.5% | $45,557 +12.1% |
| 2016 | $4,745 +19% | $40,626 +14.6% |
| 2015 | $3,988 | $35,463 +9% |
| 2014 | $3,988 -8.7% | $32,535 -12% |
| 2013 | $4,367 -11.1% | $36,972 -18% |
| 2012 | $4,909 -4.2% | $45,088 -15% |
| 2011 | $5,126 -2.1% | $53,045 -12.3% |
| 2010 | $5,234 -2.3% | $60,486 -8% |
| 2009 | $5,358 +5.6% | $65,746 |
| 2008 | $5,074 | $65,746 +3.6% |
| 2007 | -- | $63,492 +0.9% |
| 2006 | $4,913 | $62,943 |
Find assessor info on the county website
Monthly payment
Est. payment
Payment breakdown
Explore the cost of this home by adjusting the details. Changes won't be saved.Climate risks
Neighborhood: 60446
Nearby schools
Schools provided by the listing agent
- District: 365U
Source: MRED as distributed by MLS GRID. This data may not be complete. We recommend contacting the local school district to confirm school assignments for this home.
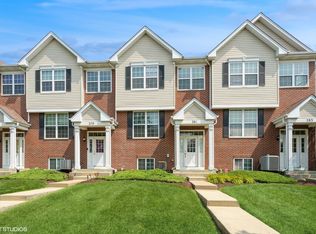

Similar homes
- $299,9003 bd3 ba1.6k sqft240 S Alder Creek Dr, Romeoville, IL 60446New
 MLS ID #12789844, Katerina Pavlova, Pavlova Properties. MRED as distributed by MLS GRID
- $299,9004 bd3 ba1.5k sqft122 Azalea Cir Unit 122, Romeoville, IL 60446Active
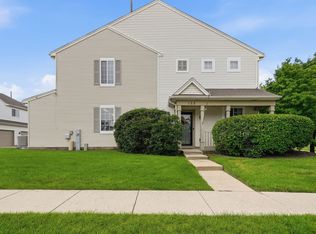 MLS ID #12729423, Lorena Ramirez-Carrillo, YUB Realty Inc. MRED as distributed by MLS GRID
- $317,5002 bd2 ba1.7k sqft676 S Wellston Ln, Romeoville, IL 60446Active
 MLS ID #12728780, Jennifer Crowe, Baird & Warner Real Estate. MRED as distributed by MLS GRID
- $299,0002 bd1 ba1.2k sqft21162 W Cypress Ln, Plainfield, IL 60544Active
 MLS ID #12776339, Melissa Garcia, Legacy Properties, A Sarah Leonard Company, LLC. MRED as distributed by MLS GRID
