Welcome to 2772 Upland Ln N in Plymouth! This charming 2-bedroom, 1-bath townhouse offers comfortable, lowmaintenance living in a highly desirable location.
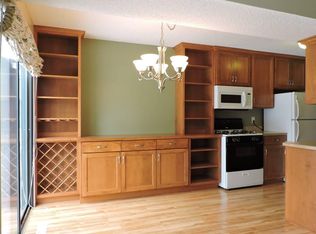
Step inside to find bright, inviting living spaces with a functional layout designed for everyday ease. The main living area provides a welcoming atmosphere for relaxing or entertaining, while the kitchen offers ample cabinetry and workspace to keep everything within reach.
Upstairs, you’ll find two well-sized bedrooms that offer comfortable retreats along with a full bathroom conveniently
located nearby. The layout provides both privacy and practicality, making great use of the space.
Enjoy the benefits of townhouse living with minimal exterior maintenance, giving you more time to take advantage of nearby parks, trails, shopping, and dining. With easy access to major roadways, commuting is simple and convenient.
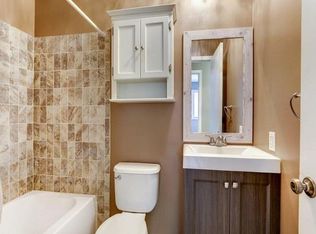
New Deck (2025). New AC Unit (2024) and Water Softener (2025). Roof Replaced in 2021. Association is repaving lot and driveways over the next 4 years. Improvements include a new deck (2025), A/C system (2024), and an updated electrical box. Additional recent upgrades include a storm door (June 2026), range and range hood (June 2026) with a newly added shut-off valve, dishwasher (June 2026) with a newly added shut-off valve, water softener (2025), toilet (2025), bath/shower faucet (2025), garage door opener (2025), and new carpet installed in July 2026.
A fantastic opportunity to own in Plymouth, perfect for comfortable living in a great location!
Active
$189,900
2772 Upland Ln N, Plymouth, MN 55447
2beds
988sqft
:
Get pre-qualified$1,504/mo
(TH) Side x Side
Built in 1973
-- sqft lot
$188,100 Zestimate®
$192/sqft
$284/mo HOA
What's special
- 8 days |
- 424 |
- 23 |
Zillow last checked:
Listing updated:
Listed by:
Kerby & Cristina Real Estate Experts 612-268-1637,
RE/MAX Results,
Linnea Anderson 651-440-2116
Source: NorthstarMLS as distributed by MLS GRID,MLS#: 7041658
Facts & features
Interior
Bedrooms & bathrooms
- Bedrooms: 2
- Bathrooms: 1
- Full bathrooms: 1
Bedroom
- Level: Upper
- Area: 160 Square Feet
- Dimensions: 10x16
Bedroom 2
- Level: Upper
- Area: 120 Square Feet
- Dimensions: 10x12
Dining room
- Level: Main
- Area: 72 Square Feet
- Dimensions: 9x8
Kitchen
- Level: Main
- Area: 81 Square Feet
- Dimensions: 9x9
Laundry
- Level: Main
- Area: 40 Square Feet
- Dimensions: 8x5
Living room
- Level: Main
- Area: 264 Square Feet
- Dimensions: 12x22
Heating
- Forced Air
Cooling
- Central Air
Features
- Basement: None
- Number of fireplaces: 1
Interior area
- Total structure area: 988
- Total interior livable area: 988 sqft
- Finished area above ground: 988
- Finished area below ground: 0
Property
Parking
- Total spaces: 1
- Parking features: Attached, Asphalt, Garage Door Opener, Guest
- Attached garage spaces: 1
- Has uncovered spaces: Yes
- Details: Garage Dimensions (10x20)
Accessibility
- Accessibility features: None
Features
- Levels: Two
- Stories: 2
Details
- Foundation area: 497
- Parcel number: 2111822330019
- Zoning description: Residential-Single Family
Construction
Type & style
- Home type: Townhouse
- Property subtype: (TH) Side x Side
- Attached to another structure: Yes
Condition
- New construction: No
- Year built: 1973
Utilities & green energy
- Gas: Natural Gas
- Sewer: City Sewer/Connected
- Water: City Water/Connected
Community & HOA
Community
- Subdivision: Shenandoah 1st Add
HOA
- Has HOA: Yes
- Services included: Maintenance Structure, Hazard Insurance, Maintenance Grounds, Professional Mgmt, Sanitation, Snow Removal
- HOA fee: $284 monthly
- HOA name: Shenandoah Homeowner's Association Inc
- HOA phone: 651-240-7918
Location
- Region: Plymouth
Financial & listing details
- Price per square foot: $192/sqft
- Tax assessed value: $194,900
- Annual tax amount: $2,005
- Date on market: 7/20/2026
Estimated market value
$188,100
$179,000 - $198,000
$1,678/mo
Price history
| Date | Event | Price |
|---|---|---|
| 7/24/2026 | Listed for sale | $189,900+71.5%$192/sqft |
Source:  NorthstarMLS as distributed by MLS GRID #7041658 Report a problem NorthstarMLS as distributed by MLS GRID #7041658 Report a problem | ||
| 3/24/2020 | Sold | $110,710-32.9%$112/sqft |
Source: Public Record Report a problem | ||
| 2/19/2020 | Listed for sale | -- |
Source: Auction.com Report a problem | ||
| 7/18/2006 | Sold | $164,900+6.5%$167/sqft |
Source: Public Record Report a problem | ||
| 11/4/2004 | Sold | $154,900$157/sqft |
Source: Public Record Report a problem | ||
| 8/18/2004 | Sold | $154,900+12.2%$157/sqft |
Source: Agent Provided Report a problem | ||
| 12/3/2002 | Sold | $138,000+111.3%$140/sqft |
Source: Public Record Report a problem | ||
| 7/10/1997 | Sold | $65,300$66/sqft |
Source: Public Record Report a problem | ||
Public tax history
| Year | Property taxes | Tax assessment |
|---|---|---|
| 2025 | $1,943 +3% | $194,900 +4.2% |
| 2024 | $1,887 -7.5% | $187,000 +3% |
| 2023 | $2,039 +2.3% | $181,600 +3.2% |
| 2022 | $1,994 +24.5% | $176,000 +15.8% |
| 2021 | $1,602 +0.4% | $152,000 +1.3% |
| 2020 | $1,596 -0.4% | $150,000 +2.7% |
| 2019 | $1,602 +0.4% | $146,000 +12.3% |
| 2018 | $1,596 +33.1% | $130,000 +21.5% |
| 2017 | $1,199 +12.3% | $107,000 |
| 2016 | $1,068 -3.2% | $107,000 +2.7% |
| 2015 | $1,103 +1.1% | $104,200 +17.1% |
| 2014 | $1,091 -6.8% | $89,000 -18.3% |
| 2013 | $1,171 +0.1% | $108,900 -2.2% |
| 2012 | $1,170 -9.8% | $111,300 -10% |
| 2011 | $1,297 +4.3% | $123,600 -2.9% |
| 2010 | $1,243 -1.6% | $127,300 -5.8% |
| 2009 | $1,263 +7.3% | $135,100 +6.5% |
| 2006 | $1,177 +23.7% | $126,900 +14.9% |
| 2005 | $952 +12.6% | $110,400 +15% |
| 2004 | $845 +12.3% | $96,000 +11.9% |
| 2002 | $753 -33.9% | $85,800 |
| 2001 | $1,138 | -- |
Find assessor info on the county website
Monthly payment
Est. payment
Payment breakdown
Explore the cost of this home by adjusting the details. Changes won't be saved.Climate risks
Neighborhood: 55447
Nearby schools
GreatSchools rating
- 8/10Birchview Elementary SchoolGrades: K-5Distance: 1.9 mi
- 9/10Wayzata Central Middle SchoolGrades: 6-8Distance: 2.1 mi
- 10/10Wayzata High SchoolGrades: 9-12Distance: 2.8 mi
- $199,2002 bd1 ba966 sqft2770 Upland Ln N, Plymouth, MN 55447Off Market
- $198,0002 bd1 ba966 sqft2768 Upland Ln N, Plymouth, MN 55447Off Market
- $188,0002 bd1 ba952 sqft2766 Upland Ln N, Plymouth, MN 55447Off Market

- $181,7002 bd1 ba1k sqft2774 Upland Ln N, Plymouth, MN 55447Off Market

- $199,8002 bd1 ba952 sqft2780 Upland Ln N, Plymouth, MN 55447Off Market
- $183,9002 bd1 ba1k sqft2741 Terraceview Ln N, Plymouth, MN 55447Off Market
- $192,9002 bd2 ba966 sqft2776 Upland Ln N, Plymouth, MN 55447Off Market
- $193,2002 bd1 ba1k sqft2745 Terraceview Ln N, Plymouth, MN 55447Off Market
A local agent can set up tours, give advice and negotiate with sellers.
Similar homes
- $208,0002 bd1 ba980 sqft2225 Ranchview Ln N Unit 1, Plymouth, MN 55447For Sale

 MLS ID #7111857, Trish G. Baraghoush, National Realty Guild. NorthstarMLS as distributed by MLS GRID
 - $199,9002 bd1 ba966 sqft2755 Upland Ln N, Plymouth, MN 55447For Sale
 MLS ID #7104584, Shantell K Cramer, HOMESTEAD ROAD. NorthstarMLS as distributed by MLS GRID
 - $206,0002 bd1 ba980 sqft2225 Ranchview Ln N Unit 7, Plymouth, MN 55447For Sale
 MLS ID #7075942, Nichole Hayden, Edina Realty, Inc.. NorthstarMLS as distributed by MLS GRID
 - $229,9992 bd1 ba1k sqft2721 Upland Ct, Minneapolis, MN 55447For Sale
 MLS ID #7109328, Luke Thomas Peterson, Compass. NorthstarMLS as distributed by MLS GRID
 - $275,0003 bd2 ba1.2k sqft2640 Shenandoah Ln N, Plymouth, MN 55447For SaleMLS ID #7116569, Amy Martin, Meta Commercial. NorthstarMLS as distributed by MLS GRID
- $227,0002 bd1 ba1k sqft2240 Ranchview Ln N Unit 80, Plymouth, MN 55447For SaleMLS ID #7096431, Timothy Berg, Edina Realty, Inc.. NorthstarMLS as distributed by MLS GRID
- $224,9002 bd1 ba984 sqft1825 Terraceview Ln #C, Plymouth, MN 55447For SaleMLS ID #7090354, Patrick B. Corbett, Strata Real Estate Resources. NorthstarMLS as distributed by MLS GRID
- $219,9002 bd2 ba1.2k sqft2255 Ranchview Ln N Unit 14, Plymouth, MN 55447For SaleMLS ID #7106316, Rodolfo Trujillo, RE/MAX Results. NorthstarMLS as distributed by MLS GRID
- $249,9002 bd2 ba1.1k sqft2185 Shenandoah Ct Unit B, Minneapolis, MN 55447For SaleMLS ID #7107536, Blythe Davis, Keller Williams Select Realty. NorthstarMLS as distributed by MLS GRID
- $214,9002 bd1 ba1k sqft2225 Ranchview Ln N Unit 2, Plymouth, MN 55447For SaleMLS ID #7095057, Desrochers Realty Group, eXp Realty. NorthstarMLS as distributed by MLS GRID
- $259,0002 bd2 ba1.2k sqft2065 Shenandoah Ct Unit D, Minneapolis, MN 55447For SaleMLS ID #7098643, Nancy J Nelson, Edina Realty, Inc.. NorthstarMLS as distributed by MLS GRID
- $183,0002 bd2 ba1.1k sqft1304 W Medicine Lake Dr APT 202, Minneapolis, MN 55441For SaleMLS ID #7060437, Leonid Merman, eXp Realty. NorthstarMLS as distributed by MLS GRID
- $256,9002 bd1 ba1.3k sqft15805 26th Ave N APT B, Plymouth, MN 55447For SaleMLS ID #7098380, Kristopher G. Jacobsen, Eos Realty, LLC. NorthstarMLS as distributed by MLS GRID
- $255,9992 bd2 ba1.2k sqft4201 Merrimac Ln N APT 91, Plymouth, MN 55446For SaleMLS ID #7114853, Huajie J Deng, Bridge Realty, LLC. NorthstarMLS as distributed by MLS GRID
- $199,9002 bd2 ba1.3k sqft10600 43rd Ave N APT 202, Plymouth, MN 55442For SaleMLS ID #7092863, Krista J. Wolter, Coldwell Banker Realty. NorthstarMLS as distributed by MLS GRID
- $184,5002 bd2 ba1k sqft35 Nathan Ln N APT 303, Plymouth, MN 55441For SaleMLS ID #7074330, Jacqueline Nguyen-Shulstad, Coldwell Banker Realty. NorthstarMLS as distributed by MLS GRID
- $259,9002 bd1 ba1.3k sqft15735 26th Ave N APT B, Plymouth, MN 55447For SaleMLS ID #7088995, Lynn A Kuznia, Premium Properties Realty. NorthstarMLS as distributed by MLS GRID
- $134,9002 bd1 ba953 sqft10840 Rockford Rd APT 309, Plymouth, MN 55442For SaleMLS ID #7112407, Brian J Wiczek, Pemberton RE. NorthstarMLS as distributed by MLS GRID
- $229,0003 bd2 ba1.1k sqft3850 Plymouth Blvd APT 205, Plymouth, MN 55446For SaleMLS ID #7098773, Jackeline Funk, BrBaGa. NorthstarMLS as distributed by MLS GRID
- $179,9002 bd2 ba1k sqft450 Ford Rd Unit 313, Saint Louis Park, MN 55426For SaleMLS ID #7110243, Han Zhong, Keller Williams Classic Realty. NorthstarMLS as distributed by MLS GRID
