Luxury lake living meets exceptional value in sought-after Bogue Bay at the 4MM of the Gravois Arm. This furnished 5-bedroom, 5-bath lakefront retreat offers over three levels of thoughtfully designed living space, making it ideal for a full-time residence, weekend escape, or income-producing vacation rental. The main level showcases soaring vaulted ceilings, a dramatic wall of windows, an open-concept great room, formal dining, breakfast nook, laundry, and an oversized primary suite featuring a walk-in shower and an oversized soaking tub. The loft-style upper level overlooks the great room below and offers a second family room, 3 guest bedrooms, a full bath with dual vanities, and a half bath. The walkout lower level includes another family room, guest bedroom, full bath, and utility room. Just steps away, the two-well dock invites endless days on the water. Comfortably sleeping 14+ guests, this turnkey home combines breathtaking lake views, generous gathering spaces, and one of the Lake's most desirable locations.
For sale
$999,999
27758 Pershing Dr, Rocky Mount, MO 65072
5beds
3,903sqft
:
Get pre-qualified$6,162/mo
Single Family Residence
Built in 1990
-- sqft lot
$-- Zestimate®
$256/sqft
$21/mo HOA
What's special
Breathtaking lake viewsFormal diningOpen-concept great roomLoft-style upper levelWalkout lower levelUtility roomSecond family room
- 21 days |
- 860 |
- 25 |
Zillow last checked:
Listing updated:
Listed by:
JILL M SHINN (866)224-1761,
EXP Realty, LLC
Source: Bagnell Dam AOR,MLS#: 3588572Originating MLS: Bagnell Dam Association Of Realtors
Facts & features
Interior
Bedrooms & bathrooms
- Bedrooms: 5
- Bathrooms: 5
- Full bathrooms: 3
- 1/2 bathrooms: 2
Primary bedroom
- Features: Bath in Primary Bedroom
- Level: Main
Bedroom
- Level: Upper
Bedroom
- Level: Upper
Bedroom
- Level: Upper
Bedroom
- Level: Lower
Bathroom
- Level: Upper
Bathroom
- Level: Lower
Breakfast room nook
- Level: Main
Dining room
- Level: Main
Family room
- Level: Upper
Family room
- Level: Lower
Great room
- Level: Main
Half bath
- Level: Upper
Half bath
- Level: Main
Kitchen
- Level: Main
Laundry
- Level: Main
Utility room
- Level: Lower
Heating
- Electric, Forced Air
Cooling
- Central Air, Attic Fan
Appliances
- Included: Cooktop, Dryer, Dishwasher, Disposal, Microwave, Refrigerator, Water Softener Owned, Washer
Features
- Built-in Features, Ceiling Fan(s), Custom Cabinets, Furnished, Fireplace, Jetted Tub, Vaulted Ceiling(s), Walk-In Closet(s), Walk-In Shower, Window Treatments
- Flooring: Hardwood, Tile
- Windows: Window Treatments
- Basement: Finished,Walk-Out Access
- Number of fireplaces: 1
- Fireplace features: One, Gas
- Furnished: Yes
Interior area
- Total structure area: 3,903
- Total interior livable area: 3,903 sqft
Video & virtual tour
Property
Parking
- Total spaces: 2
- Parking features: Attached, Electricity, Garage, Garage Door Opener, Heated Garage, Insulated Garage, Driveway
- Attached garage spaces: 2
Accessibility
- Accessibility features: Low Threshold Shower
Features
- Patio & porch: Covered, Deck, Open, Porch
- Exterior features: Concrete Driveway, Deck, Porch, Storage
- Has view: Yes
- On waterfront: Yes
- Waterfront features: Cove, Lake Front
Lot
- Features: Lake Front, Sloped, Views
Details
- Parcel number: 157025400001030000
- Zoning description: None
Construction
Type & style
- Home type: SingleFamily
- Property subtype: Single Family Residence
Materials
- Vinyl Siding
- Foundation: Basement, Poured
- Roof: Architectural,Shingle
Condition
- Updated/Remodeled
- Year built: 1990
- Major remodel year: 2011
Utilities & green energy
- Sewer: Septic Tank
- Water: Private, Well
Community & HOA
Community
- Features: None
- Subdivision: Fanny Jarvis Acres
HOA
- Has HOA: Yes
- Services included: Road Maintenance
- HOA fee: $250 annually
Location
- Region: Rocky Mount
Financial & listing details
- Price per square foot: $256/sqft
- Tax assessed value: $11,900
- Annual tax amount: $3,231
- Date on market: 7/9/2026
- Cumulative days on market: 22 days
- Inclusions: Washer/Dryer, 3 refrigerators, cooktop, built in oven and microwave, dishwasher, water softener, furnishings, dock, lifts.
- Exclusions: Personal items.
- Ownership: Fee Simple,
- Road surface type: Asphalt, Gravel, Paved
Estimated market value
Not available
Estimated sales range
Not available
Not available
Price history
| Date | Event | Price |
|---|---|---|
| 7/9/2026 | Listed for sale | $999,999-13%$256/sqft |
Source: eXp Realty #3588572 Report a problem | ||
| 7/8/2026 | Listing removed | $1,150,000$295/sqft |
Source: eXp Realty #3587364 Report a problem | ||
| 6/12/2026 | Price change | $1,150,000-4.2%$295/sqft |
Source: Bagnell Dam AOR #3587364 Report a problem | ||
| 5/20/2026 | Listed for sale | $1,200,000$307/sqft |
Source: Bagnell Dam AOR #3587364 Report a problem | ||
Public tax history
| Year | Property taxes | Tax assessment |
|---|---|---|
| 2025 | -- | $2,260 +35.3% |
| 2024 | $72 -1.2% | $1,670 |
| 2023 | $73 -0.3% | $1,670 |
| 2022 | $73 +0.1% | $1,670 |
| 2021 | $73 -1% | $1,670 |
| 2018 | $74 | $1,670 |
| 2017 | $74 | $1,670 |
| 2016 | $74 -53.4% | $1,670 |
| 2015 | $158 | $1,670 |
| 2013 | $158 | $1,670 |
Find assessor info on the county website
Monthly payment
Est. payment
Payment breakdown
Explore the cost of this home by adjusting the details. Changes won't be saved.Climate risks
Neighborhood: 65072
Nearby schools
GreatSchools rating
- NASouth Elementary SchoolGrades: PK-2Distance: 10.2 mi
- 5/10Eldon Middle SchoolGrades: 6-8Distance: 10.8 mi
- 9/10Eldon High SchoolGrades: 9-12Distance: 10.3 mi
Schools provided by the listing agent
- District: Eldon
Source: Bagnell Dam AOR. This data may not be complete. We recommend contacting the local school district to confirm school assignments for this home.
- $529,700-- bd-- ba3.9k sqft27758 Pershing Dr, Rocky Mount, MO 65072Off Market
- $17,200-- bd-- ba-- sqft27762 Pershing Dr, Rocky Mount, MO 65072Off Market
- $389,500-- bd-- ba1.9k sqft27762 Pershing Dr, Rocky Mount, MO 65072Off Market
- $374,9003 bd2 ba850 sqft27766 Pershing Dr, Rocky Mount, MO 65072Off Market
- $4,900-- bd-- ba-- sqft27766 Pershing Dr, Rocky Mount, MO 65072Off Market
- $382,7004 bd3 ba2k sqft27772 Pershing Dr, Rocky Mount, MO 65072Off Market
- $376,100-- bd-- ba2.1k sqft27772 Pershing Dr, Rocky Mount, MO 65072Off Market
- $3,000-- bd-- ba-- sqft27748 Pershing Dr, Rocky Mount, MO 65072Off Market
A local agent can set up tours, give advice and negotiate with sellers.
Similar homes
- $889,9004 bd3 ba3.8k sqft27652 Happy Hours Dr, Rocky Mount, MO 65072For Sale
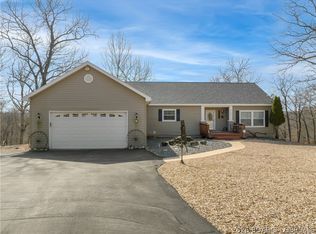 MLS ID #3584872, Linda Eldridge, Coldwell Banker Lake Country. LOBR
 - $985,0005 bd5 ba4.1k sqft1054 Linn Creek Rd, Lake Ozark, MO 65049For Sale
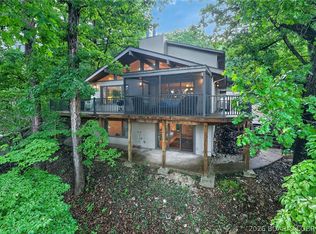 MLS ID #3588404, MENDA GILBERT, NextHome Lake Living. Bagnell Dam AOR
 - $1,125,0005 bd4 ba5.1k sqft29792 Hazel Rd, Gravois Mills, MO 65037For Sale
 MLS ID #3583250, Joseph Cope, Coldwell Banker Lake Country. LOBR
 - $1,125,0004 bd5 ba3.6k sqft1285 Imperial Point Dr, Lake Ozark, MO 65049For Sale
 MLS ID #3588430, SHERRY STEVENS TEAM, Keller Williams L.O. Realty. Bagnell Dam AOR
 - $875,0004 bd3 ba3.3k sqft30072 Towering Oak Ln, Gravois Mills, MO 65037For SaleMLS ID #3588882, Lisa Cobb, ReeceNichols of the Lake LLC. LOBR
- $680,0003 bd2 ba1.9k sqft29345 Houser Dr, Rocky Mount, MO 65072For SaleMLS ID #3586897, JILL M SHINN, EXP Realty, LLC. Bagnell Dam AOR
- $975,0004 bd5 ba3.7k sqft247 Chessman Dr, Lake Ozark, MO 65049For SaleMLS ID #3584813, JEFFREY D KRANTZ, RE/MAX Lake of the Ozarks. Bagnell Dam AOR
- $1,180,0004 bd4 ba2.6k sqft17651 Morning Sun Dr, Gravois Mills, MO 65037For Sale
 MLS ID #26047991, Dave Raaf, RE/MAX Lake of the Ozarks. MARIS
 - $1,099,0005 bd4 ba3k sqft231 Ridgewood Dr, Lake Ozark, MO 65049For SaleMLS ID #3584184, Bruce & Kelly Team Jessica Bruce, RE/MAX Lake of the Ozarks. Bagnell Dam AOR
- $925,0006 bd4 ba3.5k sqft2209 Standing Rock Rd, Camdenton, MO 65020For SaleMLS ID #3586309, Linda Eldridge, Coldwell Banker Lake Country. LOBR
- $585,0005 bd5 ba1.9k sqft25898 Indian Creek Ln, Barnett, MO 65011For SaleMLS ID #3584346, JILL M SHINN, EXP Realty, LLC. Bagnell Dam AOR
- $579,0005 bd4 ba3.6k sqft145 Owls Roost Ln, Lake Ozark, MO 65049For SaleMLS ID #3588464, DEE DEE L JACOBS, EXP Realty, LLC. Bagnell Dam AOR
- $1,299,0004 bd5 ba4.3k sqft94 Kansas City Way, Sunrise Beach, MO 65079For SaleMLS ID #3584765, VILYNDA FAWN HAGUE, LOTO Homes Realty. Bagnell Dam AOR
- $1,000,0004 bd4 ba3.1k sqft5704 Parkview Ct, Osage Beach, MO 65065For SaleMLS ID #3587602, MICHAEL JAMES SWIFT, EXP Realty, LLC. Bagnell Dam AOR
- $1,195,0005 bd4 ba3.1k sqft999 Imperial Point Dr, Lake Ozark, MO 65049For SaleMLS ID #3588898, MATTHEW JAMES SCHRIMPF, BHHS Lake Ozark Realty. Bagnell Dam AOR
- $724,5005 bd4 ba3.4k sqft423 Hillside Rd, Lake Ozark, MO 65049For SaleMLS ID #3587241, AMANDA ELIZABETH MORGAN, ReeceNichols Real Estate. Bagnell Dam AOR
- $950,0003 bd3 ba3.7k sqft609 Point Charles Rd, Sunrise Beach, MO 65079For SaleMLS ID #3586855, DAWN RENEE HEDRICK, Keller Williams L.O. Realty. Bagnell Dam AOR
- $1,165,0005 bd4 ba3.4k sqft2437 Mohawk Ln, Osage Beach, MO 65065For SaleMLS ID #3588271, MENDA GILBERT, NextHome Lake Living. Bagnell Dam AOR
- $850,0003 bd3 ba2.6k sqft32645 Green Hills Rd, Gravois Mills, MO 65037For SaleMLS ID #3588272, WINTERS SHELTON REAL ESTATE GROUP, LLC, RE/MAX Lake of the Ozarks. Bagnell Dam AOR
- $1,050,0004 bd4 ba2.7k sqft163 Falcon Ln, Climax Springs, MO 65324For SaleMLS ID #3586681, Allyson Cline, ReeceNichols Real Estate. LOBR
