Beautifully remodeled in 2022, this exceptional 3-bedroom home in Tanner Trails combines modern style with functional living spaces. The heart of the home is the stunning kitchen and dining area, featuring quartz countertops, custom cabinetry with built-in storage, stainless steel appliances, and luxury vinyl plank flooring throughout the open main level.The spacious primary suite offers a custom walk-in closet and a private ensuite bath complete with dual vanities, separate shower and soaker tub. Upstairs, the versatile loft provides the perfect space for a home office, family room, play area, or can easily be converted into a fourth bedroom.Step outside to a beautifully landscaped, fully fenced backyard featuring a stamped concrete patio-ideal for relaxing or entertaining family and friends. The partially finished basement adds valuable living space while still providing ample room for storage.Conveniently located near shopping, dining, parks, and with quick access to I-88, this move-in-ready home offers the perfect blend of comfort, style, and convenience.
Contingent
$550,000
2777 McDuffee Cir, North Aurora, IL 60542
3beds
2,261sqft
:
Get pre-qualified$3,859/mo
Single Family Residence
Built in 2003
0.36 Acres Lot
$-- Zestimate®
$243/sqft
$20/mo HOA
What's special
Versatile loftQuartz countertopsStainless steel appliancesSoaker tubDual vanitiesCustom walk-in closetPrivate ensuite bath
- --
- on Zillow |
- 238
- views |
- 17
- saves |
Zillow last checked:
Listing updated:
Listed by:
Rita Schoenthal 630-205-6965,
Keller Williams Inspire - Geneva
Source: MRED as distributed by MLS GRID,MLS#: 12693904
Facts & features
Interior
Bedrooms & bathrooms
- Bedrooms: 3
- Bathrooms: 3
- Full bathrooms: 2
- 1/2 bathrooms: 1
Rooms
- Room types: Eating Area, Loft, Recreation Room, Play Room
Primary bedroom
- Features: Flooring (Luxury Vinyl), Window Treatments (Blinds), Bathroom (Full)
- Level: Second
- Area: 224 Square Feet
- Dimensions: 14X16
Bedroom 2
- Features: Flooring (Luxury Vinyl), Window Treatments (Blinds)
- Level: Second
- Area: 132 Square Feet
- Dimensions: 12X11
Bedroom 3
- Features: Flooring (Luxury Vinyl), Window Treatments (Blinds)
- Level: Second
- Area: 132 Square Feet
- Dimensions: 12X11
Dining room
- Features: Flooring (Luxury Vinyl), Window Treatments (Blinds)
- Level: Main
- Area: 195 Square Feet
- Dimensions: 13X15
Eating area
- Features: Flooring (Luxury Vinyl)
- Level: Main
- Area: 108 Square Feet
- Dimensions: 9X12
Family room
- Features: Flooring (Wood Laminate)
- Level: Main
- Area: 247 Square Feet
- Dimensions: 13X19
Kitchen
- Features: Kitchen (Eating Area-Table Space, Custom Cabinetry, Updated Kitchen), Flooring (Luxury Vinyl), Window Treatments (Blinds)
- Level: Main
- Area: 252 Square Feet
- Dimensions: 21X12
Loft
- Features: Flooring (Luxury Vinyl)
- Level: Second
- Area: 192 Square Feet
- Dimensions: 12X16
Play room
- Features: Flooring (Other)
- Level: Basement
- Area: 96 Square Feet
- Dimensions: 8X12
Recreation room
- Features: Flooring (Other)
- Level: Basement
- Area: 396 Square Feet
- Dimensions: 22X18
Heating
- Natural Gas, Forced Air
Cooling
- Central Air
Appliances
- Included: Double Oven, Microwave, Dishwasher, Refrigerator, Washer, Dryer, Disposal, Stainless Steel Appliance(s), Wine Refrigerator, Range Hood, Water Softener Owned, Humidifier
- Laundry: Main Level
Features
- Cathedral Ceiling(s), Walk-In Closet(s), Bookcases, Open Floorplan, Dining Combo, Quartz Counters
- Basement: Partially Finished,Full
- Attic: Unfinished
- Number of fireplaces: 1
- Fireplace features: Wood Burning, Gas Log, Gas Starter, Family Room
Interior area
- Total structure area: 3,405
- Total interior livable area: 2,261 sqft
Property
Parking
- Total spaces: 2
- Parking features: Asphalt, Garage Door Opener, Yes, Garage Owned, Attached, Garage
- Attached garage spaces: 2
- Has uncovered spaces: Yes
Accessibility
- Accessibility features: No Disability Access
Features
- Stories: 2
- Patio & porch: Porch, Patio
- Fencing: Fenced
Lot
- Size: 0.36 Acres
- Dimensions: 90X172
- Features: Landscaped
Details
- Parcel number: 1136358008
- Special conditions: None
- Other equipment: Water-Softener Owned, Ceiling Fan(s), Sump Pump, Radon Mitigation System
Construction
Type & style
- Home type: SingleFamily
- Architectural style: Traditional
- Property subtype: Single Family Residence
Materials
- Vinyl Siding, Brick
- Foundation: Concrete Perimeter
- Roof: Asphalt
Condition
- New construction: No
- Year built: 2003
Details
- Builder model: NEWBURY
Utilities & green energy
- Electric: Circuit Breakers
- Sewer: Public Sewer
- Water: Public
Community & HOA
Community
- Features: Park, Curbs, Sidewalks, Street Lights, Street Paved
- Subdivision: Tanner Trails
HOA
- Has HOA: Yes
- Services included: None
- HOA fee: $60 quarterly
Location
- Region: North Aurora
Financial & listing details
- Price per square foot: $243/sqft
- Tax assessed value: $376,947
- Annual tax amount: $9,456
- Date on market: 7/8/2026
- Ownership: Fee Simple
Estimated market value
Not available
Estimated sales range
Not available
Not available
Price history
| Date | Event | Price |
|---|---|---|
| 3/26/2020 | Listing removed | $304,900$135/sqft |
Source: Ricke Realty LLC #10633751 Report a problem | ||
| 3/4/2020 | Price change | $304,900-2.4%$135/sqft |
Source: Ricke Realty LLC #10633751 Report a problem | ||
| 2/11/2020 | Listed for sale | $312,500+17.9%$138/sqft |
Source: Ricke Realty LLC #10633751 Report a problem | ||
| 4/11/2016 | Sold | $265,000$117/sqft |
Source:  MRED as distributed by MLS GRID #09085402 Report a problem MRED as distributed by MLS GRID #09085402 Report a problem | ||
| 3/23/2016 | Pending sale | $265,000$117/sqft |
Source: Keller Williams - Naperville #09085402 Report a problem | ||
| 3/16/2016 | Listed for sale | $265,000$117/sqft |
Source: Keller Williams - Naperville #09085402 Report a problem | ||
| 2/12/2016 | Pending sale | $265,000$117/sqft |
Source: Keller Williams - Naperville #09085402 Report a problem | ||
| 2/8/2016 | Price change | $265,000-1.1%$117/sqft |
Source: Keller Williams - Naperville #09085402 Report a problem | ||
| 12/13/2015 | Price change | $268,000-1.5%$119/sqft |
Source: Keller Williams - Naperville #09085402 Report a problem | ||
| 11/13/2015 | Listed for sale | $272,000-4.2%$120/sqft |
Source: Keller Williams - Naperville #09085402 Report a problem | ||
| 6/24/2010 | Listing removed | $283,900$126/sqft |
Source: Kettley Homes #07470797 Report a problem | ||
| 5/2/2010 | Price change | $283,900-1.8%$126/sqft |
Source: Kettley Homes #07470797 Report a problem | ||
| 3/17/2010 | Listed for sale | $289,000+11.8%$128/sqft |
Source: Kettley Homes #07470797 Report a problem | ||
| 7/15/2003 | Sold | $258,500$114/sqft |
Source: Public Record Report a problem | ||
Public tax history
| Year | Property taxes | Tax assessment |
|---|---|---|
| 2024 | $8,854 +3.1% | $125,649 +10.8% |
| 2023 | $8,584 +6.5% | $113,402 +9.5% |
| 2022 | $8,062 -0.2% | $103,576 +4.5% |
| 2021 | $8,080 +0.8% | $99,113 +2.4% |
| 2020 | $8,016 -3.2% | $96,790 +1.5% |
| 2019 | $8,280 +0.2% | $95,369 +3.2% |
| 2018 | $8,267 -1.6% | $92,382 +1.1% |
| 2017 | $8,400 -7.5% | $91,332 +1.9% |
| 2016 | $9,086 | $89,649 +2.5% |
| 2015 | -- | $87,496 +3.1% |
| 2014 | -- | $84,880 |
| 2013 | -- | $84,880 -1.7% |
| 2012 | -- | $86,346 -8.2% |
| 2011 | -- | $94,010 -9.8% |
| 2010 | -- | $104,182 +4.3% |
| 2009 | -- | $99,920 +4.4% |
| 2008 | -- | $95,672 +2.2% |
| 2007 | -- | $93,603 +3.9% |
| 2006 | -- | $90,124 +3.2% |
| 2005 | -- | $87,337 |
| 2004 | -- | $87,337 +75.7% |
| 2003 | -- | $49,710 |
Find assessor info on the county website
Monthly payment
Est. payment
Payment breakdown
Explore the cost of this home by adjusting the details. Changes won't be saved.Climate risks
Neighborhood: 60542
Nearby schools
GreatSchools rating
- 7/10Fearn Elementary SchoolGrades: K-5Distance: 1.4 mi
- 7/10Herget Middle SchoolGrades: 6-8Distance: 1.7 mi
- 4/10West Aurora High SchoolGrades: 9-12Distance: 4.1 mi
Schools provided by the listing agent
- District: 129
Source: MRED as distributed by MLS GRID. This data may not be complete. We recommend contacting the local school district to confirm school assignments for this home.
- $509,5004 bd3 ba3.3k sqft2769 McDuffee Cir, North Aurora, IL 60542Off Market
- $481,1004 bd2 ba2.3k sqft2785 McDuffee Cir, North Aurora, IL 60542Off Market
- $498,7003 bd2 ba2.3k sqft2820 Berman Rd, North Aurora, IL 60542Off Market
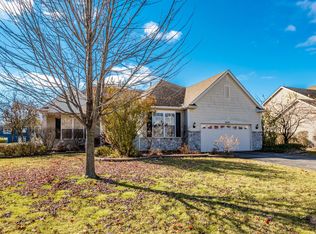
- $484,7004 bd3 ba2.3k sqft2828 Berman Rd, North Aurora, IL 60542Off Market
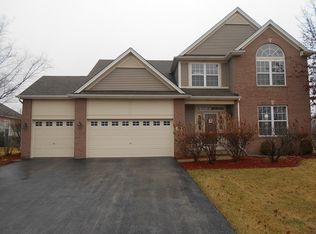
- $518,9004 bd4 ba2.4k sqft2761 McDuffee Cir, North Aurora, IL 60542Off Market
- $514,2004 bd4 ba2.5k sqft2793 McDuffee Cir, North Aurora, IL 60542Off Market
- $456,2003 bd2 ba2.2k sqft2812 Berman Rd, North Aurora, IL 60542Off Market
- $494,0004 bd3 ba2.3k sqft2836 Berman Rd, North Aurora, IL 60542Off Market
A local agent can set up tours, give advice and negotiate with sellers.
A local lender can help you make sure your offer is ready when you are.
Similar homes
- $475,0004 bd3 ba2.5k sqft1597 Hartsburg Ln, North Aurora, IL 60542Active
 MLS ID #12694596, Wendy Pawlak, CSC, Keller Williams Experience. MRED as distributed by MLS GRID
 - $479,9993 bd2 ba2.1k sqft1315 Slater St, Sugar Grove, IL 60554Active
 MLS ID #12670897, Annette Siwy, Siwy Real Estate, Inc.. MRED as distributed by MLS GRID
 - $585,0005 bd4 ba2.5k sqft932 Merrill New Rd, Sugar Grove, IL 60554Active
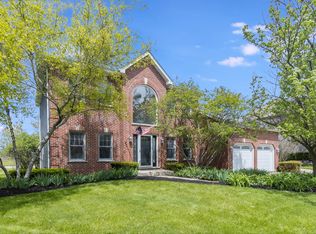 MLS ID #12701201, Ellen Williams, ABR,CRS,GRI, Coldwell Banker Real Estate Group. MRED as distributed by MLS GRID
 - $594,9004 bd3 ba2.6k sqft565 Blackberry Ridge Dr, Aurora, IL 60506Active
 MLS ID #12676216, Ryan Cherney, Circle One Realty. MRED as distributed by MLS GRID
 - $599,0005 bd3 ba2.4k sqft1472 Anvil Ct, Bartlett, IL 60103NewMLS ID #12704888, Paul Molidor, Berkshire Hathaway HomeServices Starck Real Estate. MRED as distributed by MLS GRID
- $519,0005 bd4 ba2.8k sqft2030 Westbury Ln, Aurora, IL 60502Price ChangeMLS ID #12710014, Tyler Dameron, PSA, Keller Williams Infinity. MRED as distributed by MLS GRID
- $550,0005 bd3 ba3.3k sqft488 Gray Ave, Elburn, IL 60119ActiveMLS ID #12697301, Aimee Corbett, Coldwell Banker Real Estate Group. MRED as distributed by MLS GRID
- $559,0005 bd4 ba2.9k sqft318 Winthrop Dr, Oswego, IL 60543ActiveMLS ID #12707286, Kimberly Grant, CSC, john greene, Realtor. MRED as distributed by MLS GRID
- $499,9005 bd3 ba2.8k sqft432 Bluegrass Pkwy, Oswego, IL 60543Price ChangeMLS ID #12702588, Michelle Sather, ABR,GRI,PSA,RENE,SFR,SRS, Michelle Sather Realtor. MRED as distributed by MLS GRID
- $589,9005 bd4 ba3k sqft13707 Shriver Ct, Plainfield, IL 60544ActiveMLS ID #12704034, Corinne Eurkaitis, Charles Rutenberg Realty of IL. MRED as distributed by MLS GRID
- $515,0004 bd4 ba2.3k sqft45 Briargate Cir, Sugar Grove, IL 60554ActiveMLS ID #12659066, Lilya Akhmedova, Keller Williams Innovate - Aurora. MRED as distributed by MLS GRID
- $549,9004 bd3 ba2.8k sqft162 Hibiscus Ln, Elgin, IL 60124ActiveMLS ID #12708950, Sabrina Conti Erangey, Baird & Warner. MRED as distributed by MLS GRID
- $584,9004 bd4 ba2.2k sqft2213 Roaring Creek Dr, Aurora, IL 60503ActiveMLS ID #12694360, Steve Babin, Realtopia Real Estate Inc. MRED as distributed by MLS GRID
- $574,9004 bd3 ba2.4k sqft2214 Keim Dr, Aurora, IL 60503ActiveMLS ID #12695925, Matthew Kombrink, GRI,SFR, One Source Realty. MRED as distributed by MLS GRID
- $530,0003 bd2 ba1.8k sqft42 N 13th Ave, St Charles, IL 60174ActiveMLS ID #12663234, Jim Bechtold, Baird & Warner Fox Valley - Geneva. MRED as distributed by MLS GRID
- $479,9003 bd2 ba1.8k sqft6916 Williams Dr, Woodridge, IL 60517NewMLS ID #12707513, Dima Shaheen, Baird & Warner. MRED as distributed by MLS GRID
- $590,0004 bd4 ba2.9k sqft26428 Rustling Birch Way, Plainfield, IL 60585ActiveMLS ID #12710805, Marta Bocska, ABR,CNC,CSC,RENE,SFR,SRES, Keller Williams Inspire - Geneva. MRED as distributed by MLS GRID
- $569,9995 bd3 ba3.2k sqft2297 Deerpath Rd, Bolingbrook, IL 60490NewMLS ID #12714959, Randi Quigley, eXp Realty. MRED as distributed by MLS GRID
- $649,9004 bd5 ba3.3k sqft506 Simsbury Ct, Oswego, IL 60543ActiveMLS ID #12701838, Rich Ayers, ABR,CRB,CRS,GRI, Ayers Realty Group. MRED as distributed by MLS GRID
- $550,0004 bd3 ba2.3k sqft25543 W Gateway Cir, Plainfield, IL 60585ActiveMLS ID #12638269, Kevin Dahm, Baird & Warner. MRED as distributed by MLS GRID
