Relaxation, comfort, and peace await you at this lakefront home. Deep water 9ft under dock at full and even now the owners can get their boat and seadoos out. It’s a lifestyle investment, thoughtfully updated to create the ultimate Cedar Creek Lake getaway. Whether you're searching for a primary residence, vacation home, or turn-key short-term rental, this home delivers on every level.
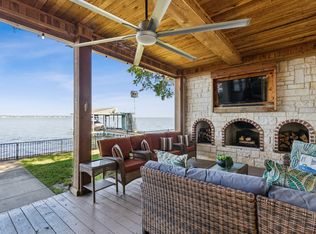
You will love watching the still mornings when the water looks like glass or the evenings at sunset when the sky is painted with a rainbow of colors and the water is sparkling like glitter on the 118' of platted shoreline. This property offers the best open water sunset views you’ll find. With this unforgettable backdrop for relaxing evenings, grilling, sitting around the fire pit, or entertaining you will be able to take a break and just feel the stress of life roll away. The recently constructed private boat dock includes expanded Trex composite decking, an advanced lift system w updated cradle—perfect for lounging or launching your boat. The reinforced seawall, secured w concrete anchors & footers, ensures long-term shoreline stability, while a modern sprinkler pump station keeps the landscaping vibrant.
Inside, enjoy fresh interior paint, a stunning stone fireplace w custom mantle & hearth. Open concept living spaces with a wall of windows so you can enjoy the beauty of the lake every minute. The kitchen features granite countertops, SS appliances, & bar seating, ideal for cooking & gatherings. Modern lighting fixtures, ceiling fans, & smart TVs enhance the ambiance throughout. The private guest rooms in the detached casita are perfect for guests or extended stays. The property includes a upgraded HVAC unit, updated 2022 architectural roof, & ring security camera system.
With a 10-year VRBO rental history and excellent reviews, this home offers strong income potential as a vacation rental or Airbnb property.
Experience unmatched charm and lakeside living at its finest!
Pending
Price cut: $100K (6/28)
$875,000
278 Shady Shores Dr, Mabank, TX 75156
4beds
2,251sqft
:
Get pre-qualified$5,955/mo
Single Family Residence
Built in 1998
0.29 Acres Lot
$817,300 Zestimate®
$389/sqft
$8/mo HOA
What's special
Modern lighting fixturesFresh interior paintCeiling fansOpen concept living spacesGranite countertopsSmart tvsUpgraded hvac unit
- 134 days |
- 292 |
- 18 |
Zillow last checked:
Listing updated:
Listed by:
Julie Gray 0564779 817-481-5882,
Ebby Halliday, REALTORS 817-481-5882
Source: NTREIS,MLS#: 21223464
Facts & features
Interior
Bedrooms & bathrooms
- Bedrooms: 4
- Bathrooms: 4
- Full bathrooms: 3
- 1/2 bathrooms: 1
Primary bedroom
- Features: Closet Cabinetry, Ceiling Fan(s)
- Level: First
- Dimensions: 14 x 11
Bedroom
- Features: Ceiling Fan(s), Split Bedrooms
- Level: First
- Dimensions: 12 x 11
Bedroom
- Features: Ceiling Fan(s), Split Bedrooms
- Level: First
- Dimensions: 19 x 15
Bedroom
- Features: Built-in Features, Ceiling Fan(s), En Suite Bathroom, Split Bedrooms
- Level: Second
- Dimensions: 10 x 8
Primary bathroom
- Features: Built-in Features, Granite Counters
- Level: First
- Dimensions: 0 x 0
Dining room
- Features: Ceiling Fan(s)
- Level: First
- Dimensions: 13 x 9
Other
- Level: First
- Dimensions: 0 x 0
Other
- Level: Second
- Dimensions: 0 x 0
Half bath
- Features: Granite Counters
- Level: First
- Dimensions: 0 x 0
Kitchen
- Features: Breakfast Bar, Built-in Features, Ceiling Fan(s), Granite Counters
- Level: First
- Dimensions: 17 x 10
Living room
- Features: Ceiling Fan(s), Fireplace
- Level: First
- Dimensions: 17 x 17
Living room
- Features: Ceiling Fan(s)
- Level: First
- Dimensions: 19 x 15
Living room
- Features: Ceiling Fan(s)
- Level: Second
- Dimensions: 18 x 16
Utility room
- Features: Built-in Features
- Level: First
- Dimensions: 6 x 5
Heating
- Electric, Fireplace(s), Heat Pump
Cooling
- Central Air, Ceiling Fan(s), Electric
Appliances
- Included: Dishwasher, Electric Cooktop, Electric Oven, Electric Range, Disposal, Microwave, Refrigerator
- Laundry: Washer Hookup, Electric Dryer Hookup, Laundry in Utility Room
Features
- Built-in Features, Decorative/Designer Lighting Fixtures, Granite Counters, High Speed Internet, Open Floorplan, Vaulted Ceiling(s)
- Flooring: Hardwood, Tile, Wood
- Windows: Window Coverings
- Has basement: No
- Number of fireplaces: 1
- Fireplace features: Family Room, Raised Hearth, Stone, Wood Burning
Interior area
- Total interior livable area: 2,251 sqft
Video & virtual tour
Property
Parking
- Parking features: Additional Parking, Boat, Driveway, Garage Faces Front, Garage, Guest
- Has attached garage: Yes
Features
- Levels: Two
- Stories: 2
- Patio & porch: Rear Porch, Screened, Covered, Deck
- Exterior features: Barbecue, Boat Slip, Deck, Dock, Gas Grill, Lighting, Outdoor Grill, Outdoor Living Area, Fire Pit
- Pool features: None
- Fencing: Back Yard,Chain Link,Gate,Metal,Wrought Iron
- Has view: Yes
- View description: Water
- Has water view: Yes
- Waterfront features: Boat Dock/Slip, Boat Ramp/Lift Access, Lake Front, Waterfront
- Body of water: Cedar Creek
Lot
- Size: 0.29 Acres
- Dimensions: 50 x 108 x 199 x 157
- Features: Back Yard, Flag Lot, Hardwood Trees, Lawn, Landscaped, Many Trees, Subdivision, Sprinkler System, Few Trees, Waterfront, Retaining Wall
- Residential vegetation: Pine
Details
- Additional structures: Garage(s), Guest House
- Parcel number: 33650010017050
Construction
Type & style
- Home type: SingleFamily
- Architectural style: A-Frame,Traditional,Detached
- Property subtype: Single Family Residence
Materials
- Stone Veneer
- Foundation: Slab
- Roof: Composition,Shingle
Condition
- Year built: 1998
Utilities & green energy
- Sewer: Aerobic Septic, Septic Tank
- Water: Public
- Utilities for property: Cable Available, Electricity Available, Electricity Connected, Septic Available, Separate Meters, Water Available
Community & HOA
Community
- Security: Fire Alarm, Smoke Detector(s), Security Lights
- Subdivision: Leisure Land
HOA
- Has HOA: Yes
- Services included: Association Management
- HOA fee: $100 annually
- HOA name: Leisure Land Poa
- HOA phone: 972-322-2005
Location
- Region: Mabank
Financial & listing details
- Price per square foot: $389/sqft
- Tax assessed value: $786,580
- Annual tax amount: $11,128
- Date on market: 3/31/2026
- Cumulative days on market: 123 days
- Exclusions: All TV's, boat, both Sea-dos, BBQ grill, boat floats, rafts, lilly pad. trailors, washer and dryer.
- Road surface type: Asphalt
Estimated market value
$817,300
$776,000 - $858,000
$3,225/mo
Price history
| Date | Event | Price |
|---|---|---|
| 7/30/2026 | Pending sale | $875,000$389/sqft |
Source: NTREIS #21223464 Report a problem | ||
| 7/18/2026 | Contingent | $875,000$389/sqft |
Source: NTREIS #21223464 Report a problem | ||
| 6/28/2026 | Price change | $875,000-10.3%$389/sqft |
Source: NTREIS #21223464 Report a problem | ||
| 3/31/2026 | Listed for sale | $975,000-2.4%$433/sqft |
Source: NTREIS #21223464 Report a problem | ||
| 2/28/2026 | Listing removed | $999,000$444/sqft |
Source:  Ebby Halliday Realtors #20935814 Report a problem Ebby Halliday Realtors #20935814 Report a problem | ||
| 10/7/2025 | Price change | $999,000-4.9%$444/sqft |
Source: NTREIS #20935814 Report a problem | ||
| 8/29/2025 | Price change | $1,050,000-8.7%$466/sqft |
Source: NTREIS #20935814 Report a problem | ||
| 5/14/2025 | Listed for sale | $1,150,000$511/sqft |
Source: NTREIS #20935814 Report a problem | ||
| 9/13/2013 | Sold | -- |
Source: Agent Provided Report a problem | ||
Public tax history
| Year | Property taxes | Tax assessment |
|---|---|---|
| 2025 | $3,925 +6.7% | $786,580 |
| 2024 | $3,680 +2.8% | $786,580 +3.8% |
| 2023 | $3,580 +8.7% | $757,940 +13.8% |
| 2022 | $3,294 -60.1% | $665,780 |
| 2021 | $8,258 +205.6% | -- |
| 2020 | $2,702 -65.5% | -- |
| 2019 | $7,827 +7.7% | $389,090 +7.7% |
| 2018 | $7,269 +0.8% | $361,390 +0.8% |
| 2017 | $7,212 +0.1% | $358,530 |
| 2016 | $7,202 +0.9% | $358,530 |
| 2015 | $7,140 | $358,530 |
| 2014 | $7,140 | $358,530 +19.5% |
| 2013 | -- | $300,020 |
| 2012 | -- | $300,020 |
| 2011 | -- | $300,020 |
| 2010 | -- | $300,020 -5.3% |
| 2009 | -- | $316,720 -9.2% |
| 2008 | -- | $348,940 |
| 2007 | -- | $348,940 +32.9% |
| 2006 | -- | $262,540 +4.8% |
| 2005 | -- | $250,500 -0.1% |
| 2004 | -- | $250,810 0% |
| 2003 | -- | $250,830 +9.5% |
| 2002 | -- | $229,030 +23.4% |
| 2001 | -- | $185,670 |
| 2000 | -- | -- |
| 1999 | -- | -- |
Find assessor info on the county website
Monthly payment
Est. payment
Payment breakdown
Explore the cost of this home by adjusting the details. Changes won't be saved.Climate risks
Neighborhood: 75156
Nearby schools
GreatSchools rating
- 5/10Southside Elementary SchoolGrades: PK-4Distance: 3.7 mi
- 6/10Mabank Junior High SchoolGrades: 7-8Distance: 5.8 mi
- 6/10Mabank High SchoolGrades: 9-12Distance: 6 mi
Schools provided by the listing agent
- Elementary: Mabank
- Middle: Mabank
- High: Mabank
- District: Mabank ISD
Source: NTREIS. This data may not be complete. We recommend contacting the local school district to confirm school assignments for this home.
- $753,0004 bd2 ba1.5k sqft280 Shady Shores Dr, Mabank, TX 75156Off Market

- $---- bd-- ba-- sqft280 Shady Shores Dr, Mabank, TX 75156Off Market
- $641,000-- bd2 ba1.5k sqft282 Shady Shores Dr, Mabank, TX 75156Off Market

- $395,000-- bd5 ba1.2k sqft274 Shady Shores Dr, Mabank, TX 75156Off Market
- $732,1006 bd5 ba3.6k sqft270 & 272 Shady Shores, Mabank, TX 75156Off Market
- $422,3002 bd2 ba1.3k sqft284 Shady Shores Dr, Mabank, TX 75156Off Market
- $813,300-- bd1 ba1.8k sqft272 Shady Shores Dr, Mabank, TX 75156Off Market
- $15,000-- bd-- ba-- sqftHenry Iv Trace, Mabank, TX 75156Off Market
A local agent can set up tours, give advice and negotiate with sellers.
Similar homes
- $995,0004 bd2 ba2.6k sqft201 Edythe Dee Ln, Mabank, TX 75156For Sale
 MLS ID #21270976, Charlie Ptaszek. NTREIS
 - $995,0005 bd4 ba3.1k sqft142 Peninsula Point Ter, Mabank, TX 75156For Sale
 MLS ID #21177841, Kimberly Cocotos. NTREIS
 - $825,0003 bd4 ba2.6k sqft160 Santa Monica Dr, Mabank, TX 75156For Sale
 MLS ID #21317799, B.G. Pierce. NTREIS
 - $749,9003 bd2 ba1.1k sqft250 Whispering Oaks Trl, Mabank, TX 75156For Sale
 MLS ID #21349952, Debbie French. NTREIS
 - $929,9004 bd2 ba2.1k sqft159 Seaside Dr, Gun Barrel City, TX 75156For SaleMLS ID #21300057, Laura Mcfaul. NTREIS
- $975,0004 bd3 ba2.5k sqft416 Forest Ln, Gun Barrel City, TX 75156For SaleMLS ID #21328780, Jamye Montgomery. NTREIS
- $789,0003 bd2 ba2.1k sqft116 1st Oak Dr, Mabank, TX 75156For SaleMLS ID #21241116, Beverly Davis. NTREIS
- $898,0004 bd5 ba2.6k sqft1611 Emma Dr, Tool, TX 75143For SaleMLS ID #21232360, Debbie French. NTREIS
- $1,139,0004 bd3 ba3k sqft221 Edythe Dee Ln, Mabank, TX 75156For SaleMLS ID #21203108, Steve Mcatee. NTREIS
- $849,0004 bd2 ba2.3k sqft180 Surls Dr, Mabank, TX 75156For SaleMLS ID #21245140, Debbie French. NTREIS
- $895,0003 bd4 ba2.3k sqft134 Marina Dr, Gun Barrel City, TX 75156For SaleMLS ID #21231399, Kye Fadeley. NTREIS
- $699,0004 bd2 ba2.4k sqft256 Whispering Oaks Trl, Mabank, TX 75156For SaleMLS ID #21230704, Lisa Schmidt. NTREIS
- $995,0004 bd3 ba2.5k sqft142 Deer Island Rd, Mabank, TX 75156For SaleMLS ID #21266328, Lisa Rhodes. NTREIS
- $915,0004 bd4 ba2.6k sqft118 Marina Dr, Mabank, TX 75156For SaleMLS ID #21305905, Debbie French. NTREIS
- $889,0004 bd4 ba2.8k sqft5230 Esquire Estates Rd, Mabank, TX 75156For SaleMLS ID #21281898, Bill Moomaw. NTREIS
- $779,9005 bd4 ba2.6k sqft156 Ocean Dr, Gun Barrel City, TX 75156For SaleMLS ID #21286963, Kevin Sawatsky. NTREIS
- $759,0003 bd3 ba1.8k sqft116 Camino Robles St, Gun Barrel City, TX 75156For SaleMLS ID #21237880, Todd Russell. NTREIS
- $699,0003 bd2 ba2k sqft111 Hickory Creek Cir, Mabank, TX 75156For SaleMLS ID #21322345, Donna Smith. NTREIS
- $895,0005 bd5 ba2.1k sqft1113 Rim Of The World Dr, Tool, TX 75143For SaleMLS ID #21274206, Debbie Schwanbeck. NTREIS
- $800,0004 bd3 ba2.4k sqft313 Sundown Trl, Kemp, TX 75143For SaleMLS ID #21288389, John Marsh. NTREIS
