For more information contact Darren or Jana at 580-255-4893. You will love this spacious family home on almost 4 acres in Hidden Creek Estates. As you walk in the front door you have a formal dining area, office, and spectacular family room with beautiful faux beams, vaulted ceilings, fireplace with gas logs, great light fixtures, and large picture windows that show off the incredible view. The family room opens into the kitchen with stainless appliances, breakfast bar, pantry, eat in dining area, additional keeping area with bar, butlers pantry with ice maker, and more. The north end of the home has 3 nice sized bedrooms with great closets and 2 full baths. The oversized master bedroom has room for a sitting area or workout space, dual vanities, custom walk in shower, and two large walk in closets. The utility has a sink, plenty of cabinets, and a folding area. Off the entry from the garage there is a locker area, half bath, storage closet, and stairway up to the bonus room which is a great hang out area or could be a media room. The oversized garage has access out to the fenced area for your pets and also leads out to the 30x24 heated and cooled shop which has a man door and over head door. Off the family room is an incredible patio area complete with propane heater and large covered area which all overlooks your beautiful view of the neighborhood pond. This is a wonderful custom home just waiting for you to start making memories. Call today for your appointment.
Under contract
$597,000
278045 Hidden Creek Dr, Duncan, OK 73533
4beds
3,888sqft
:
Get pre-qualified$3,735/mo
Single Family Residence
Built in ----
3.53 Acres Lot
$581,900 Zestimate®
$154/sqft
$-- HOA
What's special
Beautiful faux beamsHalf bathSpectacular family roomDual vanitiesCustom walk in showerStorage closetBreakfast bar
- 68 days |
- 362 |
- 14 |
Zillow last checked:
Listing updated:
Listed by:
Darren L Bridges,
Bridges Realty Group, Llc
Source: Duncan AOR,MLS#: 40193
Facts & features
Interior
Bedrooms & bathrooms
- Bedrooms: 4
- Bathrooms: 4
- Full bathrooms: 3
- 1/2 bathrooms: 1
Dining room
- Features: Formal Dining, Kitchen/Dine Combo, Breakfast/Bar
Heating
- Electric
Cooling
- Electric
Appliances
- Included: Electric Oven/Range, Microwave, Dishwasher, Disposal, Exhaust Fan, Water Softener
Features
- Central Entry Hall, Family Room, Study/Den, Inside Utility, In-Law Floorplan
- Windows: Some Curtains/Drapes
- Number of fireplaces: 1
- Fireplace features: One Fireplace, Family Room, Gas Log
Interior area
- Total structure area: 3,888
- Total interior livable area: 3,888 sqft
Video & virtual tour
Property
Parking
- Total spaces: 2
- Parking features: Attached, Garage Door Opener
- Has attached garage: Yes
Features
- Levels: One
- Patio & porch: Patio, Covered Patio
- Exterior features: Sprinkler System
- Fencing: Some Fencing
- On waterfront: Yes
- Waterfront features: Waterfront
Lot
- Size: 3.53 Acres
- Features: Corner Lot, Sprinkler System, 2 to 5 Acres
Details
- Additional structures: Workshop
- Parcel number: 010100000001000000
Construction
Type & style
- Home type: SingleFamily
- Architectural style: Traditional
- Property subtype: Single Family Residence
Materials
- Stone or Brick
- Roof: Composition
Condition
- 16-20 Years,Good Condition
Utilities & green energy
- Sewer: Septic Tank
- Water: Private
Community & HOA
Community
- Security: Smoke Detector(s)
- Subdivision: None
Location
- Region: Duncan
Financial & listing details
- Price per square foot: $154/sqft
- Tax assessed value: $547,570
- Annual tax amount: $5,572
- Price range: $597K - $597K
- Date on market: 5/22/2026
- Listing terms: Cash,FHA,VA Loan,Conventional
Estimated market value
$581,900
$553,000 - $611,000
$3,355/mo
Price history
| Date | Event | Price |
|---|---|---|
| 7/15/2026 | Pending sale | $597,000$154/sqft |
Source: Duncan AOR #40193 Report a problem | ||
| 7/9/2026 | Contingent | $597,000$154/sqft |
Source: Duncan AOR #40193 Report a problem | ||
| 5/22/2026 | Listed for sale | $597,000$154/sqft |
Source: Duncan AOR #40193 Report a problem | ||
| 5/18/2026 | Listing removed | $597,000$154/sqft |
Source: Duncan AOR #39736 Report a problem | ||
| 2/13/2026 | Price change | $597,000-6.3%$154/sqft |
Source: Duncan AOR #39736 Report a problem | ||
| 11/17/2025 | Listed for sale | $637,000$164/sqft |
Source: Duncan AOR #39736 Report a problem | ||
| 11/17/2025 | Listing removed | $637,000$164/sqft |
Source: Duncan AOR #39263 Report a problem | ||
| 10/18/2025 | Price change | $637,000-2%$164/sqft |
Source: Duncan AOR #39263 Report a problem | ||
| 9/17/2025 | Listed for sale | $650,000$167/sqft |
Source: Duncan AOR #39263 Report a problem | ||
| 9/4/2025 | Contingent | $650,000$167/sqft |
Source: Duncan AOR #39263 Report a problem | ||
| 5/18/2025 | Listed for sale | $650,000+25.7%$167/sqft |
Source: Duncan AOR #39263 Report a problem | ||
| 10/15/2021 | Sold | $517,000$133/sqft |
Source: Public Record Report a problem | ||
Public tax history
| Year | Property taxes | Tax assessment |
|---|---|---|
| 2024 | $5,572 +0.8% | $60,233 +3.7% |
| 2023 | $5,528 -0.9% | $58,063 -1.1% |
| 2022 | $5,577 +16.3% | $58,695 +14.5% |
| 2021 | $4,795 -0.5% | $51,263 -0.1% |
| 2020 | $4,821 +0.1% | $51,320 +3% |
| 2019 | $4,817 +3.8% | $49,825 +6.1% |
| 2017 | $4,642 | $46,966 +3% |
| 2016 | $4,642 +31.9% | $45,598 +3% |
| 2015 | $3,519 | $44,269 +3% |
| 2014 | $3,519 | $42,980 +3% |
| 2013 | $3,519 | $41,728 -2.7% |
| 2012 | $3,519 -3.9% | $42,873 -2.5% |
| 2011 | $3,661 -2.7% | $43,960 -0.9% |
| 2010 | $3,762 -0.5% | $44,369 |
| 2009 | $3,782 +7284.2% | $44,369 +7126.2% |
| 2008 | $51 | $614 |
| 2007 | $51 | $614 |
Find assessor info on the county website
Monthly payment
Est. payment
Payment breakdown
Explore the cost of this home by adjusting the details. Changes won't be saved.Climate risks
Neighborhood: 73533
Nearby schools
GreatSchools rating
- 7/10Empire Elementary SchoolGrades: PK-5Distance: 3.5 mi
- 7/10Empire Junior High SchoolGrades: 6-8Distance: 3.5 mi
- 6/10Empire High SchoolGrades: 9-12Distance: 3.5 mi
Schools provided by the listing agent
- Elementary: Empire
- District: Empire
Source: Duncan AOR. This data may not be complete. We recommend contacting the local school district to confirm school assignments for this home.
- $529,5005 bd4 ba3.3k sqft7408 Hidden Creek Dr, Duncan, OK 73533Off Market
- $486,7003 bd2 ba2.8k sqft172629 Pleasant View Ln, Duncan, OK 73533Off Market
- $779,0003 bd5 ba4.1k sqft172636 Pleasant View Ln, Duncan, OK 73533Off Market
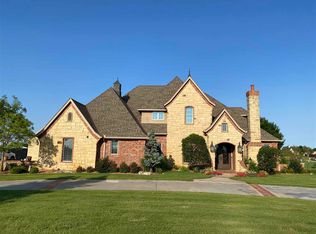
- $140,7003 bd1 ba1.9k sqft172709 N 2780th Rd, Duncan, OK 73533Off Market
- $593,8004 bd4 ba3.8k sqft7520 Hidden Creek Dr, Duncan, OK 73533Off Market
- $704,3004 bd4 ba3.7k sqft172609 Pleasant View Ln, Duncan, OK 73533Off Market
- $913,6004 bd3 ba4.4k sqft172618 Pleasant View Ln, Duncan, OK 73533Off Market
- $694,8004 bd4 ba4.1k sqft278163 Hidden Creek Dr, Duncan, OK 73533Off Market
A local agent can set up tours, give advice and negotiate with sellers.
A local lender can help you make sure your offer is ready when you are.
Similar homes
- $599,9006 bd5 ba5k sqft2410 W Beech Ave, Duncan, OK 73533For Sale
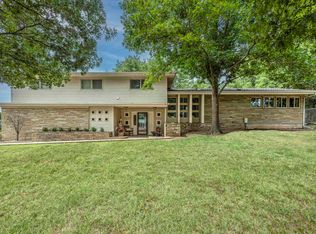 MLS ID #40284, Tammy Vaughn. Duncan AOR
 - $640,9004 bd4 ba4.2k sqft1103 Crescent Dr, Duncan, OK 73533For Sale
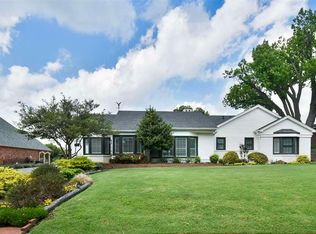 MLS ID #171793, DARREN BRIDGES, BRIDGES REALTY GROUP. Lawton BOR
 - $590,0004 bd3 ba4.3k sqft2522 Copper Cv, Duncan, OK 73533For Sale
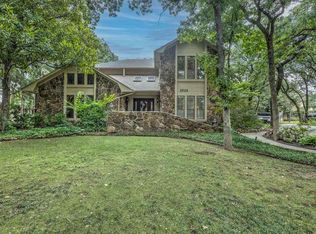 MLS ID #171795, DARREN BRIDGES, BRIDGES REALTY GROUP. Lawton BOR
 - $599,9003 bd4 ba4.8k sqft1101 Crescent Dr, Duncan, OK 73533For Sale
 MLS ID #40197, Tammy Vaughn. Duncan AOR
 - $595,0004 bd4 ba3.7k sqft1105 Twilight Beach Rd, Duncan, OK 73533For SaleMLS ID #40050, Connie Gowan. Duncan AOR
- $519,9004 bd3 ba2.7k sqft176464 N 2920th Rd, Duncan, OK 73533For SaleMLS ID #40222, Bryan Fisher. Duncan AOR
- $639,0004 bd3 ba4.5k sqft2901 Timber Ridge Dr, Duncan, OK 73533For SaleMLS ID #171794, DARREN BRIDGES, BRIDGES REALTY GROUP. Lawton BOR
- $490,0004 bd4 ba3k sqft1113 Crescent Dr, Duncan, OK 73533For SaleMLS ID #40307, Laretha- Spanky Davis. Duncan AOR
- $399,9003 bd2 ba2.3k sqft360 Blackjack Ln, Duncan, OK 73533For SaleMLS ID #40204, Tammy Vaughn. Duncan AOR
- $590,0004 bd3 ba2.5k sqft286348 Comanche Lake Ln, Comanche, OK 73529For SaleMLS ID #40259, Clint Phillips. Duncan AOR
- $425,0003 bd3 ba3.4k sqft2050 W Camelback Rd, Duncan, OK 73533For SaleMLS ID #171715, REEDY A DALY, REAL ESTATE EXPERTS. Lawton BOR
- $699,0004 bd4 ba4.8k sqft2706 Wildwood Pl, Duncan, OK 73533For Sale By Owner
- $399,9003 bd3 ba2k sqft3905 W Seminole Rd, Duncan, OK 73533For SaleMLS ID #40296, Tammy Vaughn. Duncan AOR
- $350,0003 bd2 ba2.6k sqft172431 N 2860th Rd, Duncan, OK 73533For SaleMLS ID #40290, Cace Robertson. Duncan AOR
- $325,0004 bd3 ba2.4k sqft177914 N 2770th Rd, Duncan, OK 73533For SaleMLS ID #39553, Shorty Brown. Duncan AOR
- $475,0003 bd3 ba3.5k sqft907 Hillcrest Dr, Duncan, OK 73533For SaleMLS ID #39955, Craig F Ferrell. Duncan AOR
- $389,9004 bd2 ba2.9k sqft279445 E 1780th Rd, Comanche, OK 73529For SaleMLS ID #40257, Bryan Fisher. Duncan AOR
- $685,0005 bd3 ba5k sqft3221 Timber Ridge Dr, Duncan, OK 73533For SaleMLS ID #40125, Cace Robertson. Duncan AOR
- $299,0003 bd3 ba2.8k sqft500 E Plato Rd, Duncan, OK 73533For SaleMLS ID #39795, Michelle Lewis. Duncan AOR
- $699,0005 bd6 ba5k sqft1205 Timbercreek Dr, Duncan, OK 73533For SaleMLS ID #39966, Tammy Vaughn. Duncan AOR
