This one has so much more space than you expect! The open main level is filled with natural light and features hardwood floors, beautiful ceiling details and beams, a fireplace, and a kitchen that really is the center of the home with a large island, plenty of seating, great cabinet space and room for a full dining table. The primary suite is spacious with hardwood floors, a tray ceiling and a large bath with soaking tub and separate shower. But wait until you see downstairs! The walkout lower level has been expanded to approximately 1,600 square feet of finished space and works beautifully for multi-generational living, older kids, guests, or simply having room for everyone to spread out. There is a large family room, wet bar, kitchenette, dining/sitting area, bedroom, additional private flex/sleeping space, and full bath. New LVP flooring ties it all together. And then there is the backyard! A heated saltwater pool with tanning ledge perfect for loungers, expanded concrete pool deck, additional landscaping and a fenced yard make this a pretty great place to spend the summer. Enjoy the wide-open views from the screened porch or expanded deck above, with stairs providing easy access to the pool and backyard. Other improvements include a roof approximately two years old, sprinkler system, French drain system with buried downspouts and newer dishwasher. Lots of living space, lots of outdoor space, and a floor plan that gives everyone a place of their own.
Coming soon 10/02
$625,000
27827 E 133rd St, Lees Summit, MO 64086
5beds
3,436sqft
Single Family Residence
Built in 2020
0.28 Acres Lot
$-- Zestimate®
$182/sqft
$53/mo HOA
What's special
- --
- on Zillow
- 70
- views
- 16
- saves
Zillow last checked:
Listing updated:
Listed by:
Karen Baum 913-626-1989,
Weichert, Realtors Welch & Co.
Source: Heartland MLS as distributed by MLS GRID,MLS#: 2644990
Facts & features
Interior
Bedrooms & bathrooms
- Bedrooms: 5
- Bathrooms: 3
- Full bathrooms: 3
Primary bedroom
- Level: First
Bedroom 1
- Level: First
Bedroom 2
- Level: First
Bedroom 3
- Level: First
Bathroom 1
- Level: First
Great room
- Level: First
Heating
- Forced Air
Cooling
- Electric
Appliances
- Included: Cooktop, Dishwasher, Disposal, Exhaust Fan, Humidifier, Microwave, Electric Range, Stainless Steel Appliance(s)
- Laundry: Bedroom Level, Laundry Room
Features
- Custom Cabinets, Kitchen Island, Pantry, Vaulted Ceiling(s), Walk-In Closet(s), Wet Bar
- Flooring: Wood
- Windows: Thermal Windows
- Basement: Basement BR,Finished,Walk-Out Access
- Number of fireplaces: 1
- Fireplace features: Gas, Great Room
Interior area
- Total structure area: 3,436
- Total interior livable area: 3,436 sqft
- Finished area above ground: 1,768
- Finished area below ground: 1,668
Video & virtual tour
Property
Parking
- Total spaces: 3
- Parking features: Attached, Garage Faces Front
- Attached garage spaces: 3
Features
- Patio & porch: Covered, Screened
- Has private pool: Yes
- Pool features: In Ground
- Fencing: Privacy,Wood
Lot
- Size: 0.28 Acres
- Features: Adjoin Greenspace, Cul-De-Sac, Level, Sprinkler-In Ground
Details
- Parcel number: 59830050200000000
Construction
Type & style
- Home type: SingleFamily
- Architectural style: Traditional
- Property subtype: Single Family Residence
Materials
- Lap Siding, Stone Trim
- Roof: Composition
Condition
- Year built: 2020
Details
- Builder model: Woodsman
- Builder name: Nick Zvacek Construc
Utilities & green energy
- Sewer: Public Sewer
- Water: Public
Community & HOA
Community
- Security: Smoke Detector(s)
- Subdivision: Foxberry Estates
HOA
- Has HOA: Yes
- Amenities included: Clubhouse, Community Center, Party Room, Play Area, Pool, Trail(s)
- Services included: Trash
- HOA fee: $635 annually
Location
- Region: Lees Summit
Financial & listing details
- Price per square foot: $182/sqft
- Annual tax amount: $9,109
- Date on market: 10/1/2026
- Listing terms: Cash,Conventional,FHA,VA Loan
- Ownership: Private
Estimated market value
Not available
Estimated sales range
Not available
Not available
Price history
| Date | Event | Price |
|---|---|---|
| 2/13/2021 | Listing removed | -- |
Source: Zillow Rental Network Premium Report a problem | ||
| 2/1/2021 | Listed for rent | $2,800$1/sqft |
Source: Zillow Rental Network Premium Report a problem | ||
Public tax history
Tax history is unavailable.
Monthly payment
Est. payment
Payment breakdown
Explore the cost of this home by adjusting the details. Changes won't be saved.Climate risks
Neighborhood: 64086
Nearby schools
Schools provided by the listing agent
- Elementary: Woodland
- Middle: East Trails
- High: Lee's Summit
Source: Heartland MLS as distributed by MLS GRID. This data may not be complete. We recommend contacting the local school district to confirm school assignments for this home.
- $568,5004 bd3 ba2.8k sqft27825 E 133rd St, Lake Lotawana, MO 64086Off Market

- $561,2004 bd5 ba2.5k sqft27829 E 133rd St, Lake Lotawana, MO 64086Off Market
- $573,7004 bd3 ba1.6k sqft27826 E 133rd St, Lake Lotawana, MO 64086Off Market
- $466,1003 bd2 ba1.7k sqft27823 E 133rd St, Lake Lotawana, MO 64086Off Market
Similar homes
- $615,0004 bd3 ba2.9k sqft27602 E 128th Ct, Lake Lotawana, MO 64086New Construction
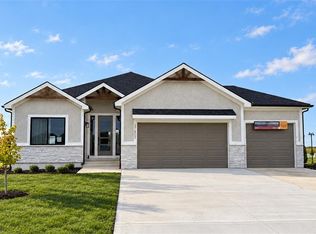 MLS ID #2615022, Ask Cathy Team, Keller Williams Platinum Prtnr. Heartland MLS as distributed by MLS GRID
 - $635,0004 bd5 ba4.5k sqft2512 NE Indian Pointe, Lees Summit, MO 64086For Sale
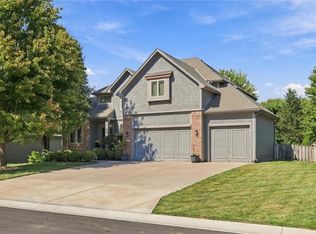 MLS ID #2644343, Missy Hodges, ReeceNichols - Lees Summit. Heartland MLS as distributed by MLS GRID
 - $574,0005 bd5 ba3.8k sqft500 NE Woodpark Ln, Lees Summit, MO 64086For Sale
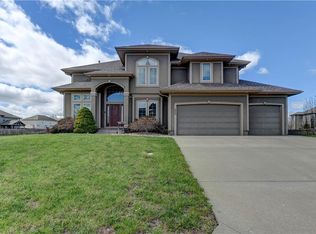 MLS ID #2643863, Jake Thompson, Realty Professionals Heartland. Heartland MLS as distributed by MLS GRID
 - $928,3744 bd4 ba2.9k sqft13511 S Heritage Dr, Lees Summit, MO 64086New Construction
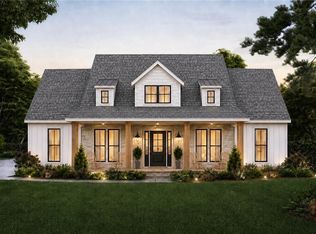 Heartland MLS as distributed by MLS GRID
