This lovingly maintained ranch in sought-after Country Club Heights has been cherished by the same owner for an incredible 58 years - a true testament to the care and pride poured into this home. Nestled on a spacious lot with mature trees, this 3-bedroom home offers timeless charm, inviting living spaces, and endless opportunity to make it your own. Inside, you'll find beautiful crown moulding, warm wood accents, and a spacious great room anchored by a striking painted brick fireplace with custom mantle and exposed beams. Large sliding doors fill the home with natural light and showcase the peaceful backyard setting. The kitchen offers abundant cabinetry, a peninsula countertop with seating, and a functional layout perfect for everyday living and entertaining alike. Whether you're drawn to the character, the oversized lot, or the unbeatable location, this home offers the rare combination of solid craftsmanship, warmth, and potential in one of the area's most established neighborhoods.
Pending
Price cut: $25K (5/20)
$250,000
2785 N Fleming Cir, Shelbyville, IN 46176
3beds
1,530sqft
:
Get pre-qualified$1,578/mo
Residential, Single Family Residence
Built in 1964
0.57 Acres Lot
$-- Zestimate®
$163/sqft
$-- HOA
What's special
Large sliding doorsPeninsula countertop with seatingPeaceful backyard settingSpacious great roomWarm wood accentsInviting living spacesNatural light
- 84 days |
- 165 |
- 1 |
Zillow last checked:
Listing updated:
Listed by:
Rhonda Hoeft 317-828-5557,
Keller Williams Indy Metro NE
Source: MIBOR as distributed by MLS GRID,MLS#: 22102418
Facts & features
Interior
Bedrooms & bathrooms
- Bedrooms: 3
- Bathrooms: 3
- Full bathrooms: 2
- 1/2 bathrooms: 1
- Main level bathrooms: 3
- Main level bedrooms: 3
Primary bedroom
- Level: Main
- Area: 156 Square Feet
- Dimensions: 13x12
Bedroom 2
- Level: Main
- Area: 110 Square Feet
- Dimensions: 11x10
Bedroom 3
- Level: Main
- Area: 154 Square Feet
- Dimensions: 14x11
Dining room
- Level: Main
- Area: 81 Square Feet
- Dimensions: 9x9
Kitchen
- Level: Main
- Area: 144 Square Feet
- Dimensions: 12x12
Laundry
- Level: Main
- Area: 54 Square Feet
- Dimensions: 9x6
Living room
- Level: Main
- Area: 216 Square Feet
- Dimensions: 18x12
Heating
- Forced Air
Cooling
- Central Air
Appliances
- Included: Dishwasher, Dryer, Electric Water Heater, Disposal, Microwave, Electric Oven, Refrigerator, Washer, Water Heater, Water Softener Owned
- Laundry: Laundry Room
Features
- Attic Access
- Has basement: No
- Attic: Access Only
- Number of fireplaces: 1
- Fireplace features: Family Room
Interior area
- Total structure area: 1,530
- Total interior livable area: 1,530 sqft
Property
Parking
- Total spaces: 2
- Parking features: Attached
- Attached garage spaces: 2
Features
- Levels: One
- Stories: 1
- Patio & porch: Patio
- On waterfront: Yes
Lot
- Size: 0.57 Acres
Details
- Parcel number: 730720100097000012
- Horse amenities: None
Construction
Type & style
- Home type: SingleFamily
- Architectural style: Ranch
- Property subtype: Residential, Single Family Residence
Materials
- Brick
- Foundation: Crawl Space
Condition
- New construction: No
- Year built: 1964
Utilities & green energy
- Sewer: Septic Tank
- Water: Well, Private
Community & HOA
Community
- Subdivision: Country Club Heights
HOA
- Has HOA: No
Location
- Region: Shelbyville
Financial & listing details
- Price per square foot: $163/sqft
- Tax assessed value: $212,800
- Annual tax amount: $1,486
- Date on market: 5/16/2026
- Cumulative days on market: 44 days
Estimated market value
Not available
Estimated sales range
Not available
Not available
Price history
| Date | Event | Price |
|---|---|---|
| 7/6/2026 | Pending sale | $250,000$163/sqft |
Source:  MIBOR as distributed by MLS GRID #22102418 Report a problem MIBOR as distributed by MLS GRID #22102418 Report a problem | ||
| 6/21/2026 | Listed for sale | $250,000$163/sqft |
Source: MIBOR as distributed by MLS GRID #22102418 Report a problem | ||
| 6/15/2026 | Pending sale | $250,000$163/sqft |
Source: MIBOR as distributed by MLS GRID #22102418 Report a problem | ||
| 6/4/2026 | Listed for sale | $250,000$163/sqft |
Source: MIBOR as distributed by MLS GRID #22102418 Report a problem | ||
| 6/1/2026 | Pending sale | $250,000$163/sqft |
Source: MIBOR as distributed by MLS GRID #22102418 Report a problem | ||
| 5/20/2026 | Price change | $250,000-9.1%$163/sqft |
Source: MIBOR as distributed by MLS GRID #22102418 Report a problem | ||
| 5/16/2026 | Listed for sale | $275,000$180/sqft |
Source: MIBOR as distributed by MLS GRID #22102418 Report a problem | ||
Public tax history
| Year | Property taxes | Tax assessment |
|---|---|---|
| 2025 | $1,591 +9.3% | $212,800 +1.2% |
| 2024 | $1,456 -5.9% | $210,300 +3.3% |
| 2023 | $1,548 +20% | $203,500 +3.5% |
| 2022 | $1,290 +5.4% | $196,600 +15.6% |
| 2021 | $1,224 +11.1% | $170,100 +3.2% |
| 2020 | $1,101 -48.7% | $164,900 +7.6% |
| 2019 | $2,146 +62% | $153,200 |
| 2018 | $1,325 +46.3% | $153,200 +3.7% |
| 2017 | $905 | $147,700 +3.7% |
| 2016 | $905 -6.3% | $142,400 -0.8% |
| 2014 | $966 +2.8% | $143,500 |
| 2013 | $940 +4% | $143,500 +2.9% |
| 2012 | $904 +6% | $139,500 +1.8% |
| 2011 | $853 -2.4% | $137,000 |
| 2010 | $874 -0.9% | $137,000 |
| 2009 | $882 | $137,000 -4.9% |
| 2007 | -- | $144,100 +21% |
| 2006 | $1,131 | $119,100 |
| 2005 | -- | $119,100 |
Find assessor info on the county website
Monthly payment
Est. payment
Payment breakdown
Explore the cost of this home by adjusting the details. Changes won't be saved.Climate risks
Neighborhood: 46176
Nearby schools
GreatSchools rating
- 5/10Coulston Elementary SchoolGrades: K-5Distance: 2.5 mi
- 6/10Shelbyville Middle SchoolGrades: 6-8Distance: 4.3 mi
- 6/10Shelbyville Sr High SchoolGrades: 9-12Distance: 4.3 mi
- $326,4002 bd2 ba2.3k sqft3084 N Fleming Cir, Shelbyville, IN 46176Off Market
- $293,6003 bd2 ba1.7k sqft75 W Jansma Dr, Shelbyville, IN 46176Off Market
- $315,9004 bd3 ba2.1k sqft95 W Jansma Dr, Shelbyville, IN 46176Off Market
- $304,9004 bd2 ba1.7k sqft3066 N Fleming Cir, Shelbyville, IN 46176Off Market
- $319,1004 bd3 ba1.9k sqft2780 N Fleming Cir, Shelbyville, IN 46176Off Market
- $299,8003 bd2 ba1.7k sqft2790 N Fleming Cir, Shelbyville, IN 46176Off Market
- $304,7004 bd3 ba1.9k sqft2770 N Fleming Cir, Shelbyville, IN 46176Off Market
- $336,6004 bd2 ba2k sqft2740 N Richard Dr, Shelbyville, IN 46176Off Market
A local agent can set up tours, give advice and negotiate with sellers.
Similar homes
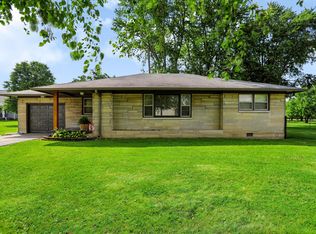
- $246,0003 bd2 ba1.3k sqft2209 S Miller Ave, Shelbyville, IN 46176Active
 MLS ID #22112532, Arla Frazier, Ever Real Estate, LLC. MIBOR as distributed by MLS GRID
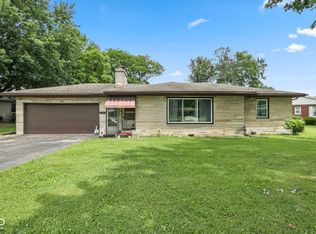
 - $220,0003 bd1 ba1.2k sqft432 Lockerbie Rd, Shelbyville, IN 46176Active
 MLS ID #22112463, Zachary Purdy, Berkshire Hathaway HomeServices. MIBOR as distributed by MLS GRID
 - $239,9003 bd2 ba1.6k sqft823 Center St, Shelbyville, IN 46176Active
 MLS ID #22116416, Connie Lindsay, Lindsay Real Estate. MIBOR as distributed by MLS GRID
 - $249,9503 bd2 ba1.4k sqft3465 W Smithland Freedom St, Shelbyville, IN 46176Active
 MLS ID #22106203, Blake Settles, eXp Realty, LLC. MIBOR as distributed by MLS GRID
 - $259,0003 bd2 ba1.4k sqft1440 Wilmington Blvd, Shelbyville, IN 46176ActiveMLS ID #22115019, Nathan Runnebohm, Runnebohm Realty, LLC. MIBOR as distributed by MLS GRID
- $230,0003 bd2 ba1.4k sqft2392 Steeple Chase, Shelbyville, IN 46176ActiveMLS ID #22107524, Camelia Cucuruz, Runnebohm Realty, LLC. MIBOR as distributed by MLS GRID
- $364,9003 bd3 ba1.9k sqft313 E 275 S, Shelbyville, IN 46176ActiveMLS ID #22116572, Penny Akers, Hoosier, REALTORS®. MIBOR as distributed by MLS GRID
- $240,0003 bd2 ba1.6k sqft7180 N 400 W, Fairland, IN 46126ActiveMLS ID #22114308, Suzan Shoemaker, F.C. Tucker Company. MIBOR as distributed by MLS GRID
- $199,0002 bd2 ba1.7k sqft111 Fairfield Dr, Shelbyville, IN 46176ActiveMLS ID #22108889, Jennifer Hamilton, Keller Williams Indy Metro Partners. MIBOR as distributed by MLS GRID
- $265,0003 bd2 ba1.5k sqft1147 Bumblebee Way, Greenfield, IN 46140ActiveMLS ID #22118562, Devan Lunceford, Totalis Real Estate Solutions. MIBOR as distributed by MLS GRID
- $284,9993 bd2 ba1.5k sqft8434 E Edgewood Ave, Indianapolis, IN 46239ActiveMLS ID #22118296, Gigi Grande Gutierrez, RE/MAX Advanced Realty. MIBOR as distributed by MLS GRID
- $150,0003 bd1 ba1.7k sqft225 N West St, Shelbyville, IN 46176ActiveMLS ID #22115372, Michelle Jackson, RE/MAX Advanced Realty. MIBOR as distributed by MLS GRID
- $200,0003 bd1 ba864 sqft4150 W 600 S, Shelbyville, IN 46176ActiveMLS ID #22098841, James Embry, Keller Williams Indpls Metro N. MIBOR as distributed by MLS GRID
- $355,0003 bd2 ba2.1k sqft670 Brent Woods Dr, Shelbyville, IN 46176ActiveMLS ID #22103899, Annie Nasby, Runnebohm Realty, LLC. MIBOR as distributed by MLS GRID
- $270,0003 bd2 ba1.5k sqft4661 N Frontage Rd, Fairland, IN 46126ActiveMLS ID #22105410, Camelia Cucuruz, Runnebohm Realty, LLC. MIBOR as distributed by MLS GRID
- $239,9003 bd1 ba1.9k sqft16 E North St, New Palestine, IN 46163ActiveMLS ID #22113878, Susan Selke, Crossroads Real Estate Group LLC. MIBOR as distributed by MLS GRID
- $260,0003 bd2 ba1.2k sqft1108 Greenbrook Dr, Greenfield, IN 46140ActiveMLS ID #22116105, Brooke Nigh, Snyder Strategy Realty, Inc. MIBOR as distributed by MLS GRID
- $255,0003 bd2 ba1.5k sqft350 S Creekstone St S, Indianapolis, IN 46239ActiveMLS ID #22117034, Jake Basker, Trueblood Real Estate. MIBOR as distributed by MLS GRID
- $230,0003 bd2 ba1.5k sqft3304 Wedgewood Dr, Indianapolis, IN 46227ActiveMLS ID #22118550, Eric Mender, Trueblood Real Estate. MIBOR as distributed by MLS GRID
- $195,0002 bd1 ba1.1k sqft6783 W Boggstown Rd, Boggstown, IN 46110ActiveMLS ID #22116085, Noah Harris, F.C. Tucker Company. MIBOR as distributed by MLS GRID
