Wonderful corner lot home in sought after Golden Pond. This home is just what you are looking for and waiting for you to make it your own. Sellers recently installed vapor barrier. This home is priced below tax and market value, so it is a great opportunity to own with immediate equity. All appliances convey with the property. The sellers are offering $3,000 in concessions. Make your appointment today. Show and go.
For sale
Price cut: $3K (6/11)
$322,000
2797 Clifton Ave, Creedmoor, NC 27522
3beds
1,906sqft
:
Get pre-qualified$1,993/mo
Single Family Residence, Residential
Built in 2001
10,454 Square Feet Lot
$317,200 Zestimate®
$169/sqft
$20/mo HOA
What's special
- 86 days |
- 748 |
- 44 |
Likely to sell faster than
Zillow last checked:
Listing updated:
Listed by:
Anita C Smith 919-451-2352,
Coldwell Banker Advantage
Source: Doorify MLS,MLS#: 10166214
Facts & features
Interior
Bedrooms & bathrooms
- Bedrooms: 3
- Bathrooms: 3
- Full bathrooms: 2
- 1/2 bathrooms: 1
Heating
- Central, Electric, Fireplace(s), Forced Air
Cooling
- Ceiling Fan(s), Central Air, Electric
Appliances
- Included: Dishwasher, Disposal, Electric Water Heater, Free-Standing Range, Microwave, Refrigerator, Stainless Steel Appliance(s)
- Laundry: In Bathroom, Laundry Closet, Upper Level
Features
- Bathtub Only, Bathtub/Shower Combination, Ceiling Fan(s), Dining L, Double Vanity, Eat-in Kitchen, High Speed Internet, Laminate Counters, Open Floorplan, Pantry, Separate Shower, Smooth Ceilings, Track Lighting, Walk-In Closet(s), Walk-In Shower
- Flooring: Carpet, Vinyl
- Doors: Storm Door(s)
- Windows: Blinds, Screens, Wood Frames
- Number of fireplaces: 1
- Fireplace features: Family Room, Wood Burning
- Common walls with other units/homes: No Common Walls
Interior area
- Total structure area: 1,906
- Total interior livable area: 1,906 sqft
- Finished area above ground: 1,906
- Finished area below ground: 0
Property
Parking
- Total spaces: 2
- Parking features: Concrete, Driveway, Garage Door Opener, Garage Faces Side
- Attached garage spaces: 2
Features
- Levels: Two
- Stories: 2
- Exterior features: Rain Gutters
- Pool features: None
- Spa features: None
- Fencing: None
- Has view: Yes
Lot
- Size: 10,454 Square Feet
- Features: Back Yard, Corner Lot, Few Trees, Front Yard, Landscaped
Details
- Additional structures: None
- Parcel number: 180603314609
- Special conditions: Standard
Construction
Type & style
- Home type: SingleFamily
- Architectural style: Cape Cod
- Property subtype: Single Family Residence, Residential
Materials
- Fiber Cement
- Foundation: Brick/Mortar
- Roof: Shingle
Condition
- New construction: No
- Year built: 2001
Utilities & green energy
- Sewer: Public Sewer
- Water: Public
- Utilities for property: Cable Available, Electricity Connected, Natural Gas Available, Phone Available, Septic Not Available, Sewer Connected, Water Connected
Community & HOA
Community
- Features: Park, Street Lights
- Subdivision: Golden Pond
HOA
- Has HOA: Yes
- Amenities included: Management, Playground
- Services included: Road Maintenance, Snow Removal, Storm Water Maintenance
- HOA fee: $234 annually
Location
- Region: Creedmoor
Financial & listing details
- Price per square foot: $169/sqft
- Tax assessed value: $354,701
- Annual tax amount: $4,256
- Date on market: 5/9/2026
- Road surface type: Paved
Estimated market value
$317,200
$301,000 - $333,000
$2,411/mo
Price history
| Date | Event | Price |
|---|---|---|
| 6/11/2026 | Price change | $322,000-0.9%$169/sqft |
Source:  Doorify MLS #10166214 Report a problem Doorify MLS #10166214 Report a problem | ||
| 5/9/2026 | Listed for sale | $325,000+20.4%$171/sqft |
Source: Doorify MLS #10166214 Report a problem | ||
| 4/19/2021 | Sold | $270,000+8%$142/sqft |
Source: Doorify MLS #2371671 Report a problem | ||
| 3/15/2021 | Pending sale | $250,000$131/sqft |
Source: Doorify MLS #2371671 Report a problem | ||
| 3/12/2021 | Listed for sale | $250,000$131/sqft |
Source: Doorify MLS #2371671 Report a problem | ||
Public tax history
| Year | Property taxes | Tax assessment |
|---|---|---|
| 2025 | $4,322 +9% | $354,701 |
| 2024 | $3,965 +36.8% | $354,701 +87.3% |
| 2023 | $2,899 +0.4% | $189,415 |
| 2022 | $2,888 +0.2% | $189,415 |
| 2021 | $2,883 | $189,415 |
| 2020 | $2,883 | $189,415 |
| 2019 | $2,883 | $189,415 |
| 2018 | $2,883 -1% | $189,415 +5.1% |
| 2016 | $2,911 | $180,219 |
| 2015 | $2,911 +3.4% | $180,219 |
| 2014 | $2,816 -2.2% | $180,219 |
| 2013 | $2,879 | $180,219 |
| 2012 | -- | $180,219 |
| 2011 | -- | $180,219 |
| 2010 | -- | $180,219 +3.7% |
| 2009 | -- | $173,832 |
| 2008 | -- | $173,832 |
| 2007 | $1,312 | $173,832 |
Find assessor info on the county website
Monthly payment
Est. payment
Payment breakdown
Explore the cost of this home by adjusting the details. Changes won't be saved.Climate risks
Neighborhood: 27522
Nearby schools
GreatSchools rating
- 5/10Mount Energy ElementaryGrades: K-5Distance: 1 mi
- 4/10G C Hawley MiddleGrades: 6-8Distance: 1.6 mi
- 4/10South Granville High SchoolGrades: 9-12Distance: 1.4 mi
Schools provided by the listing agent
- Elementary: Granville - Mount Energy Elementary
- Middle: Granville - G C Hawley
- High: Granville - South Granville High
Source: Doorify MLS. This data may not be complete. We recommend contacting the local school district to confirm school assignments for this home.
- $311,5003 bd2 ba1.4k sqft2795 Clifton Ave, Creedmoor, NC 27522Off Market
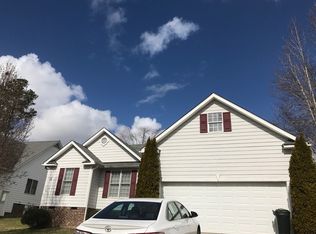
- $320,2003 bd2 ba1.3k sqft2758 Dorothy Ct, Creedmoor, NC 27522Off Market
- $334,5003 bd2 ba1.4k sqft2756 Dorothy Ct, Creedmoor, NC 27522Off Market
- $324,1003 bd2 ba1.4k sqft2793 Clifton Ave, Creedmoor, NC 27522Off Market
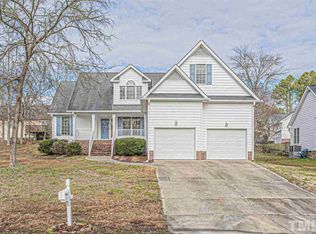
- $333,800-- bd2 ba1.5k sqft2800 Clifton Ave, Creedmoor, NC 27522Off Market
- $328,5003 bd2 ba1.6k sqft2756 Andrea Dr, Creedmoor, NC 27522Off Market
- $361,5003 bd2 ba1.6k sqft2754 Dorothy Ct, Creedmoor, NC 27522Off Market
- $307,200-- bd2 ba1.2k sqft2802 Clifton Ave, Creedmoor, NC 27522Off Market
A local agent can set up tours, give advice and negotiate with sellers.
Similar homes
- $324,9003 bd2 ba1.3k sqft2723 Clifton Ave, Creedmoor, NC 27522For Sale

 MLS ID #10180325, Wallace Peiffer. Doorify MLS
 - $326,0004 bd3 ba2.7k sqft2560 Mangum Ave, Creedmoor, NC 27522For Sale
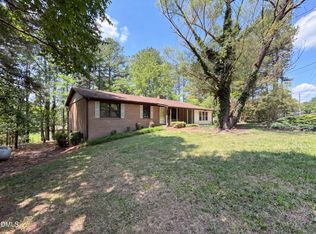 MLS ID #10180590, Shaylan Good. Doorify MLS
 - $339,0004 bd2 ba2k sqft2575 Mint Julep Dr, Creedmoor, NC 27522For Sale
 MLS ID #10177896, Gloria Raymundo Rodrigues. Doorify MLS
 - $349,9003 bd2 ba1.5k sqft2741 Dillon Ct, Creedmoor, NC 27522For Sale
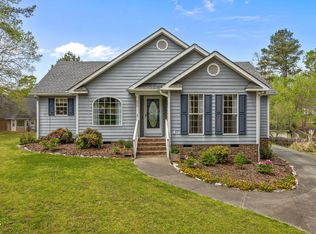 MLS ID #10158206, Terry McDonald. Doorify MLS
 - $315,0004 bd3 ba2.3k sqft715 Forrest Ln, Creedmoor, NC 27522For SaleMLS ID #10162198, B C Cooper. Doorify MLS
- $259,9003 bd3 ba1.5k sqft2765 Andrea Dr, Creedmoor, NC 27522For SaleMLS ID #10154403, Wallace Peiffer. Doorify MLS
- $284,0003 bd2 ba1.3k sqft2764 Gregory Ct, Creedmoor, NC 27522For SaleMLS ID #10159204, Nichole Hopper. Doorify MLS
- $360,0004 bd3 ba2.3k sqft905 Woodland Rd, Creedmoor, NC 27522For SaleMLS ID #10178043, Meisha Spang. Doorify MLS
- $339,9004 bd2 ba1.9k sqft815 N Durham Ave, Creedmoor, NC 27522For SaleMLS ID #10170459, Wallace Peiffer. Doorify MLS
- $340,0004 bd2 ba1.6k sqft906 Circle Dr, Creedmoor, NC 27522For SaleMLS ID #10170264, Juana Silva. Doorify MLS
- $340,0004 bd2 ba1.9k sqft1181 Andrews Ct, Creedmoor, NC 27522For SaleMLS ID #10166470, Meisha Spang. Doorify MLS
- $349,9004 bd3 ba1.9k sqft2057 Hidden Pond Dr, Creedmoor, NC 27522For SaleMLS ID #10173807, Tim Edwards. Doorify MLS
- $345,0003 bd2 ba1.2k sqft1608 Rogers Pointe Ln, Creedmoor, NC 27522For SaleMLS ID #10176305, Matt Gaylord. Doorify MLS
- $367,0004 bd3 ba2.3k sqft1842 Fillmore Dr, Creedmoor, NC 27522For SaleMLS ID #10175322, Julie McFalls. Doorify MLS
- $280,0003 bd2 ba1.5k sqft1615 Hunters Trl, Creedmoor, NC 27522For SaleMLS ID #10182989, Andrea Ortiz. Doorify MLS
- $402,5003 bd3 ba2.3k sqft724 Forrest Ln, Creedmoor, NC 27522For SaleMLS ID #10163191, Wallace Peiffer. Doorify MLS
- $365,0004 bd3 ba2.4k sqft1202 Summerfield Ln E, Creedmoor, NC 27522For SaleMLS ID #10169754, Mike Ellis. Doorify MLS
- $399,9004 bd3 ba2.4k sqft726 Forrest Ln, Creedmoor, NC 27522For SaleMLS ID #10151530, Tuan Nguyen. Doorify MLS
- $350,0003 bd3 ba1.5k sqft108 Cedar St, Butner, NC 27509For SaleMLS ID #10181985, Andrea Lauren Felso. Doorify MLS
- $--3 bd2 ba1.1k sqft2874 Flat Rock Rd, Franklinton, NC 27525AuctionAuction.com 2
