Adorable 1900+ Sqft bungalow style home on a 0.70 acre lot inside the city limits of Creedmoor! Convenient access to I85 to Durham/RTP and Hwy 50 to N. Raleigh! Fresh paint! Gorgeous 75' of wrap around front porch. New driveway gravel. Some rooms have the original hardwood floors. Extra wide 12'' baseboards, 9' ceilings, lots of crown molding. Masonry fireplace in the living room. Gourmet kitchen with Quartz counter-tops, LVP floors, eat at island, oversized farm style sink, new SS appliances, open upper shelving, and pantry area with shelving. Extra large laundry room has storage cabinets. The master suite has a private bath with split vanities and 7.5x5 walk-in/roll tile shower with handicap bars and seat. Side entry covered porch. Cozy stone firepit area for your smores! Close to local shopping, community center, and city lake with park, walking trails, and fishing.
For sale
Price cut: $20K (7/26)
$339,900
815 N Durham Ave, Creedmoor, NC 27522
4beds
1,982sqft
:
Get pre-qualified$2,061/mo
Single Family Residence, Residential
Built in 1901
0.7 Acres Lot
$329,800 Zestimate®
$171/sqft
$-- HOA
What's special
Lvp floorsOriginal hardwood floorsSide entry covered porchLots of crown moldingEat at islandPantry area with shelvingOversized farm style sink
- 67 days |
- 921 |
- 50 |
Zillow last checked:
Listing updated:
Listed by:
Wallace Peiffer 919-302-1215,
Premier Advantage Realty Inc
Source: Doorify MLS,MLS#: 10170459
Facts & features
Interior
Bedrooms & bathrooms
- Bedrooms: 4
- Bathrooms: 2
- Full bathrooms: 2
Heating
- Forced Air, Heat Pump
Cooling
- Central Air, Heat Pump
Appliances
- Included: Dishwasher, Electric Range, Stainless Steel Appliance(s)
- Laundry: Laundry Room, Main Level
Features
- Breakfast Bar, Crown Molding, Double Vanity, Kitchen Island, Pantry, Master Downstairs, Quartz Counters, Walk-In Shower
- Flooring: Hardwood, Vinyl, Tile
- Basement: Crawl Space
- Number of fireplaces: 1
- Fireplace features: Living Room, Masonry
Interior area
- Total structure area: 1,982
- Total interior livable area: 1,982 sqft
- Finished area above ground: 1,982
- Finished area below ground: 0
Property
Parking
- Total spaces: 4
- Parking features: Driveway, Gravel
- Uncovered spaces: 4
Accessibility
- Accessibility features: Accessible Full Bath
Features
- Levels: One
- Stories: 1
- Patio & porch: Front Porch, Side Porch
- Exterior features: Fire Pit, Rain Gutters
- Fencing: Partial, Privacy
- Has view: Yes
Lot
- Size: 0.7 Acres
- Features: Landscaped
Details
- Additional structures: None
- Parcel number: 089610350380
- Zoning: Res
- Special conditions: Standard
Construction
Type & style
- Home type: SingleFamily
- Architectural style: Bungalow, Cottage, Farmhouse, Ranch
- Property subtype: Single Family Residence, Residential
Materials
- Vinyl Siding
- Foundation: Block
- Roof: Shingle
Condition
- New construction: No
- Year built: 1901
Utilities & green energy
- Sewer: Public Sewer
- Water: Public
Community & HOA
Community
- Subdivision: Not in a Subdivision
HOA
- Has HOA: No
Location
- Region: Creedmoor
Financial & listing details
- Price per square foot: $171/sqft
- Tax assessed value: $325,281
- Annual tax amount: $4,219
- Date on market: 5/29/2026
Estimated market value
$329,800
$313,000 - $346,000
$2,299/mo
Price history
| Date | Event | Price |
|---|---|---|
| 7/26/2026 | Price change | $339,900-5.6%$171/sqft |
Source:  Doorify MLS #10170459 Report a problem Doorify MLS #10170459 Report a problem | ||
| 5/29/2026 | Listed for sale | $359,900-16.3%$182/sqft |
Source: Doorify MLS #10170459 Report a problem | ||
| 4/8/2025 | Listing removed | $429,900$217/sqft |
Source: Doorify MLS #10073603 Report a problem | ||
| 3/12/2025 | Price change | $429,900-2.3%$217/sqft |
Source: Doorify MLS #10073603 Report a problem | ||
| 2/28/2025 | Price change | $439,900-2.2%$222/sqft |
Source: Doorify MLS #10073603 Report a problem | ||
| 1/30/2025 | Listed for sale | $450,000+91.5%$227/sqft |
Source: Doorify MLS #10073603 Report a problem | ||
| 5/2/2022 | Sold | $235,000+20.5%$119/sqft |
Source: Public Record Report a problem | ||
| 11/19/2021 | Listing removed | -- |
Source: Owner Report a problem | ||
| 10/17/2021 | Listed for sale | $195,000+95.2%$98/sqft |
Source: Owner Report a problem | ||
| 10/5/2013 | Listing removed | $99,900$50/sqft |
Source: L and F/Fonville Morisey Realty #1868031 Report a problem | ||
| 3/28/2013 | Price change | $99,900-9.1%$50/sqft |
Source: L and F/Fonville Morisey Realty #1868031 Report a problem | ||
| 1/8/2013 | Listed for sale | $109,900+2.7%$55/sqft |
Source: L and F/Fonville Morisey Realty #1868031 Report a problem | ||
| 11/12/2008 | Sold | $107,000$54/sqft |
Source: Public Record Report a problem | ||
Public tax history
| Year | Property taxes | Tax assessment |
|---|---|---|
| 2025 | $3,983 +37.6% | $325,281 +28.6% |
| 2024 | $2,895 +80.1% | $252,895 +151.3% |
| 2023 | $1,607 +0.7% | $100,651 |
| 2022 | $1,596 +0.3% | $100,651 |
| 2021 | $1,591 | $100,651 |
| 2020 | $1,591 | $100,651 |
| 2019 | $1,591 0% | $100,651 |
| 2018 | $1,592 -7.1% | $100,651 -1.3% |
| 2016 | $1,713 | $101,987 |
| 2015 | $1,713 +3.2% | $101,987 |
| 2014 | $1,660 -2.2% | $101,987 |
| 2013 | $1,697 | $101,987 |
| 2012 | -- | $101,987 |
| 2011 | -- | $101,987 |
| 2010 | -- | $101,987 +21.3% |
| 2009 | -- | $84,086 |
| 2008 | -- | $84,086 |
Find assessor info on the county website
Monthly payment
Est. payment
Payment breakdown
Explore the cost of this home by adjusting the details. Changes won't be saved.Climate risks
Neighborhood: 27522
Nearby schools
GreatSchools rating
- NACreedmoor ElementaryGrades: PK-5Distance: 0.4 mi
- 4/10G C Hawley MiddleGrades: 6-8Distance: 0.4 mi
- 4/10South Granville High SchoolGrades: 9-12Distance: 0.7 mi
Schools provided by the listing agent
- Elementary: Granville - Mount Energy Elementary
- Middle: Granville - Granville Central Middle School
- High: Granville - South Granville High
Source: Doorify MLS. This data may not be complete. We recommend contacting the local school district to confirm school assignments for this home.
- $220,100-- bd2 ba1.2k sqft207 Oak St, Creedmoor, NC 27522Off Market
- $247,600-- bd2 ba1.2k sqft817 N Durham Ave, Creedmoor, NC 27522Off Market
- $47,7432 bd1 ba1.3k sqft305 Oak St, Creedmoor, NC 27522Off Market
- $216,200-- bd1 ba1.1k sqft306 Aiken Ave, Creedmoor, NC 27522Off Market
- $3,4731 Acres306 Aiken Ave, Creedmoor, NC 27522Off Market
- $23,1341 Acres306 Aiken Ave, Creedmoor, NC 27522Off Market
- $274,9003 bd2 ba1.2k sqft903 Circle Dr, Creedmoor, NC 27522Off Market
- $316,900-- bd2 ba1.8k sqftN Durham Ave, Creedmoor, NC 27522Off Market
A local agent can set up tours, give advice and negotiate with sellers.
Similar homes
- $340,0004 bd2 ba1.6k sqft906 Circle Dr, Creedmoor, NC 27522For Sale

 MLS ID #10170264, Juana Silva. Doorify MLS
 - $340,0003 bd2 ba1.2k sqft1608 Rogers Pointe Ln, Creedmoor, NC 27522For Sale
 MLS ID #10176305, Matt Gaylord. Doorify MLS
 - $402,5003 bd3 ba2.3k sqft724 Forrest Ln, Creedmoor, NC 27522For Sale
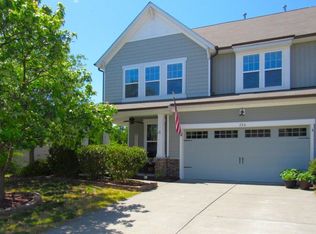 MLS ID #10163191, Wallace Peiffer. Doorify MLS
 - $359,0003 bd2 ba1.4k sqft308 S Elm St, Creedmoor, NC 27522New Construction
 MLS ID #10155815, Wallace Peiffer. Doorify MLS
 - $386,0003 bd2 ba1.5k sqft306 S Elm St, Creedmoor, NC 27522New ConstructionMLS ID #10155840, Wallace Peiffer. Doorify MLS
- $356,0003 bd2 ba1.4k sqft302 S Elm St, Creedmoor, NC 27522New ConstructionMLS ID #10155848, Wallace Peiffer. Doorify MLS
- $284,0003 bd2 ba1.3k sqft2764 Gregory Ct, Creedmoor, NC 27522For SaleMLS ID #10159204, Nichole Hopper. Doorify MLS
- $375,0003 bd2 ba1.6k sqft5100 Stardust Dr, Durham, NC 27712For SaleMLS ID #10183885, Diana Cantrell. Doorify MLS
- $299,9003 bd2 ba1.4k sqft415 N Cheatham St, Franklinton, NC 27525For SaleMLS ID #10170223, Wallace Peiffer. Doorify MLS
- $349,9995 bd3 ba2.6k sqft1502 Bahama Rd, Bahama, NC 27503For SaleMLS ID #10172185, Adam Grossman. Doorify MLS
- $395,0004 bd3 ba1.8k sqft5923 Rivers Bend Dr, Rougemont, NC 27572For SaleMLS ID #10183074, Eddie Burton. Doorify MLS
- $320,0003 bd2 ba1k sqft312 E End Ave, Durham, NC 27703For SaleMLS ID #10184265, Victor Barreiro. Doorify MLS
- $450,0003 bd2 ba2.2k sqft25 Allyson Ct, Youngsville, NC 27596For SaleMLS ID #10183852, Jeanell Morton. Doorify MLS
- $420,0003 bd3 ba1.8k sqft13016 Meadowridge Dr, Rougemont, NC 27572For SaleMLS ID #10165311, Miranda Adele Parker. Doorify MLS
- $360,0004 bd2 ba1.2k sqft813 Plentywood Ct, Raleigh, NC 27615For SaleMLS ID #10183234, Robert Kinch. Doorify MLS
- $354,9903 bd2 ba1.4k sqft1209 Snow Hill Rd, Durham, NC 27712For SaleMLS ID #10139241, Ellyssia Johnson. Doorify MLS
- $349,9003 bd3 ba1.5k sqft626 Galashiels Pl, Wake Forest, NC 27587For SaleMLS ID #10181387, Michele Wilson. Doorify MLS
- $365,0003 bd2 ba1.1k sqft1723 Bahama Rd, Bahama, NC 27503For Sale By Owner
- $325,0003 bd3 ba1.4k sqft6312 Charmco Ct, Wake Forest, NC 27587For SaleMLS ID #10167105, Dianne Wheeler. Doorify MLS
- $365,0003 bd2 ba1.7k sqft3404 Marquis Dr, Durham, NC 27704For SaleMLS ID #10175349, Craig Tribus. Doorify MLS
