Experience effortless living at 2797 Red Maple Ave. This brand-new detached bungalow with double car garage offers 1,395 sq. ft. on the main floor with 2 spacious bedrooms and 2 full baths, finished in engineered hardwood and tile throughout. Soaring 9’ smooth ceilings, an elegant oak staircase, and quartz countertops in the kitchen and ensuite highlight the home’s elevated standard features. The fully finished lower level provides 900+ additional sq. ft., complete with a third bedroom, full bath, generous rec room, and abundant storage — ideal for entertaining or accommodating overnight guests. Personalize every detail by selecting your own finishes and create a home that reflects your style. Designed for carefree, turnkey living, lawn care and snow removal are included. Flexible closing available! Ask about the newly proposed HST rebate, available on new homes, to see if you qualify!
For sale
C$999,990
2797 Red Maple Ave #13, Lincoln, ON L0R 1S0
2beds
1,395sqft
Single Family Residence, Residential
Built in ----
4,271 Square Feet Lot
$-- Zestimate®
C$717/sqft
C$159/mo HOA
What's special
Double car garageElegant oak staircaseThird bedroomGenerous rec roomAbundant storage
- 131 days |
- 18 |
- 0 |
Zillow last checked:
Listing updated:
Listed by:
Melissa Ward, Salesperson,
JJN REALTY BROKERAGE INC.
Source: ITSO,MLS®#: 40810075Originating MLS®#: Cornerstone Association of REALTORS®
Facts & features
Interior
Bedrooms & bathrooms
- Bedrooms: 2
- Bathrooms: 2
- Full bathrooms: 2
- Main level bathrooms: 2
- Main level bedrooms: 2
Bedroom
- Features: Engineered Hardwood
- Level: Main
Other
- Features: Engineered Hardwood, Ensuite, Walk-in Closet
- Level: Main
Bathroom
- Features: 3-Piece, Tile Floors
- Level: Main
Other
- Features: 3-Piece, Tile Floors
- Level: Main
Dining room
- Features: Engineered Hardwood, Open Concept
- Level: Main
Kitchen
- Features: Open Concept, Tile Floors, Walk-in Pantry
- Level: Main
Laundry
- Features: Tile Floors
- Level: Main
Living room
- Features: Engineered Hardwood, Open Concept
- Level: Main
Heating
- Forced Air, Natural Gas
Cooling
- Central Air
Appliances
- Included: Instant Hot Water, Range Hood
Features
- Basement: Full,Finished,Sump Pump
- Has fireplace: No
Interior area
- Total structure area: 2,469
- Total interior livable area: 1,395 sqft
- Finished area above ground: 1,395
- Finished area below ground: 1,074
Property
Parking
- Total spaces: 4
- Parking features: Attached Garage, Private Drive Double Wide
- Attached garage spaces: 2
- Uncovered spaces: 2
Features
- Stories: 1
- Patio & porch: Enclosed
- Frontage type: South
- Frontage length: 55.34
Lot
- Size: 4,271 Square Feet
- Dimensions: 55.34 x 77.19
- Features: Urban, Near Golf Course, Landscaped, Open Spaces, Place of Worship, Quiet Area, School Bus Route, Schools, Trails
Details
- Parcel number: 465490006
- Zoning: RM1-32
Construction
Type & style
- Home type: SingleFamily
- Architectural style: Bungalow
- Property subtype: Single Family Residence, Residential
Materials
- Brick, Concrete, Shingle Siding, Stone, Vinyl Siding
- Roof: Asphalt Shing
Condition
- New Construction
- New construction: No
Utilities & green energy
- Sewer: Sewer (Municipal)
- Water: Municipal-Metered
Community & HOA
Community
- Security: Smoke Detector
HOA
- Has HOA: Yes
- Amenities included: None
- HOA fee: C$159 monthly
Location
- Region: Lincoln
Financial & listing details
- Price per square foot: C$717/sqft
- Date on market: 3/6/2026
- Inclusions: Range Hood, Smoke Detector
Melissa Ward, Salesperson
Melissa Ward, Salesperson
(289) 809-1008
By pressing Contact Agent, you agree that the real estate professional identified above may call/text you about your search, which may involve use of automated means and pre-recorded/artificial voices. You don't need to consent as a condition of buying any property, goods, or services. Message/data rates may apply. You also agree to our Terms of Use. Zillow does not endorse any real estate professionals. We may share information about your recent and future site activity with your agent to help them understand what you're looking for in a home.
Price history
| Date | Event | Price |
|---|---|---|
| 3/6/2026 | Listed for sale | C$999,990C$717/sqft |
Source: ITSO #40810075 Report a problem | ||
Public tax history
Tax history is unavailable.
Climate risks
Neighborhood: L0R
Nearby schools
GreatSchools rating
- 4/10Maple Avenue SchoolGrades: PK-6Distance: 16 mi
- 3/10Gaskill Preparatory SchoolGrades: 7-8Distance: 17.7 mi
- 3/10Niagara Falls High SchoolGrades: 9-12Distance: 18.3 mi
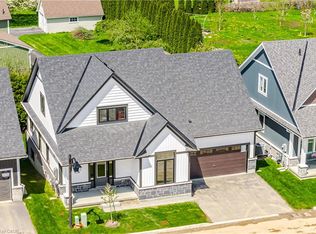
- C$1,099,9903 bd3 ba2k sqft2797 Red Maple Ave #6, Lincoln, ON L0R1S0For Sale
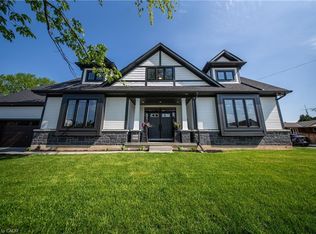
- C$1,249,9004 bd4 ba2.3k sqft2815 Red Maple Ave, Lincoln, ON L0R1S0For Sale
- C$---- bd-- ba-- sqft2797 Red Maple Ave SPEC 1, Lincoln, ON L0R1S0Off Market
- C$859,7003 bd3 ba-- sqft2727 Prince William St #1, Jordan Station, ON L0R1S0For Sale

- C$---- bd-- ba-- sqft4158 Bridgeport Dr, Lincoln, ON L0R1S0Off Market
- C$---- bd-- ba-- sqft2722 Red Maple Ave, Lincoln, ON L0R1S0Off Market
- C$3,250,0004 bd6 ba9.2k sqft3248 21st St, Lincoln, ON L0R1S0For Sale
- C$800,000-- sqft3155 Tallman Dr, Lincoln, ON L0R2C0Lot/Land
Similar homes
- C$1,099,9903 bd3 ba2k sqft2797 Red Maple Ave #6, Lincoln, ON L0R 1S0For SaleMLS ID #40831866, Robert Greco, Salesperson, JJN REALTY BROKERAGE INC.. ITSO
- C$974,9004 bd4 ba1.9k sqft4021 Mountain St, Lincoln, ON L3J 0K9For Sale
 MLS ID #40835661, Mary Hamilton, Salesperson, RE/MAX Escarpment Realty Inc.. ITSO
 - C$1,100,0005 bd2 ba1.2k sqft355 Ridge Rd W, Grimsby, ON L3M 4E7For Sale
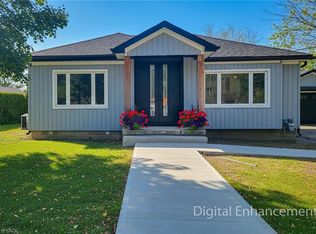 MLS ID #40847359, Tashi Baburi, Salesperson, HOMELIFE MIRACLE REALTY LTD. ITSO
 - C$979,0004 bd3 ba1.9k sqft95 Ziraldo Rd, Saint Catharines, ON L2N 6S8For Sale
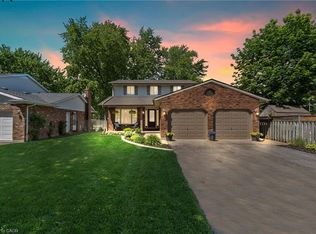 MLS ID #40836342, Shannon Gibson, Salesperson, Keller Williams Complete Realty. ITSO
 - C$949,9005 bd4 ba2k sqft4896 Alexandra Ave, Lincoln, ON L3J 1M1For SaleMLS ID #40838976, Joseph Crespo, Salesperson, Royal LePage State Realty Inc.. ITSO
- C$825,0003 bd2 ba1.4k sqft4512 Cedarbrook Ln, Lincoln, ON L0R 1B5For SaleMLS ID #40842806, Chris Knighton, Salesperson, eXp Realty. ITSO
- C$899,9003 bd4 ba1.9k sqft95 Birchpark Dr, Grimsby, ON L3M 4M9For SaleMLS ID #40847126, Rob Golfi, Salesperson, RE/MAX Escarpment Golfi Realty Inc.. ITSO
- C$1,389,0003 bd4 ba1.9k sqft3465 Vinehaven Trl, Lincoln, ON L0R 2C0For SaleMLS ID #40832948, Bill Brouwer, Salesperson, RE/MAX Garden City Realty Inc.. ITSO
- C$1,089,7775 bd3 ba1.5k sqft1796 Penny Ln, West Lincoln, ON L0R 1E0For SaleMLS ID #40843658, Matthew Adeh, Broker, RE/MAX Escarpment Realty Inc.. ITSO
- C$999,0002 bd2 ba1.2k sqftRoyal Port Condominium, Saint Catharines, ON L2N 4P6For SaleMLS ID #40827722, Mark Gaudet, Salesperson, RIGHT AT HOME REALTY BROKERAGE. ITSO
- C$795,0002 bd3 ba1.1k sqft8 Stanmary Dr, Saint Catharines, ON L2N 5T4For SaleMLS ID #40843303, Chris Hendriks, Salesperson, RE/MAX Hendriks Team Realty. ITSO
- C$989,0004 bd3 ba1.9k sqft18 Gateway Ave, West Lincoln, ON L0R 2A0For SaleMLS ID #40842811, Shannon Mccoubrey, Broker, RE/MAX Escarpment Realty Inc.. ITSO
- C$1,248,5004 bd2 ba1.3k sqft249 Tanbark Rd, Niagara On The Lake, ON L0S 1J1For SaleMLS ID #40846162, Duncan Harvey, Salesperson, RE/MAX Aboutowne Realty Corp.. ITSO
- C$775,0003 bd3 ba1.5k sqft53 Livingston Ave, Grimsby, ON L3M 1L3For SaleMLS ID #40831883, Drew Woolcott, Broker, RE/MAX Escarpment Realty Inc.. ITSO
- C$898,8002 bd3 ba1.6k sqft9 Efthemio Ct, West Lincoln, ON L0R 2A0For SaleMLS ID #40843138, John A Bald, Broker, Royal LePage NRC Realty Inc.. ITSO
- C$649,9004 bd2 ba1.5k sqft12 Valley Rd, Saint Catharines, ON L2S 1Y6For SaleMLS ID #40827702, Rob Golfi, Salesperson, RE/MAX Escarpment Golfi Realty Inc.. ITSO
- C$1,099,9003 bd3 ba2k sqft38 Riesling St, Grimsby, ON L3M 0L2For SaleMLS ID #40844595, Marc-Anthony Tollis, Salesperson, RE/MAX Escarpment Realty Inc.. ITSO
- C$579,9004 bd2 ba1.3k sqft49 Grove Ave, Saint Catharines, ON L2P 1C9For SaleMLS ID #40847089, Kayla Smith, Salesperson, RE/MAX Escarpment Realty Inc.. ITSO
- C$899,0004 bd3 ba1.8k sqft443 11th Rd E, Hamilton, ON L8J 3N4For SaleMLS ID #40814618, Pete Vukadin, Salesperson, Royal LePage State Realty Inc.. ITSO
- C$549,9005 bd2 ba1k sqft70 Richmond St, Thorold, ON L2V 3H1For SaleMLS ID #40847416, Scott Fishman, Salesperson, Royal LePage NRC Realty Inc.. ITSO
