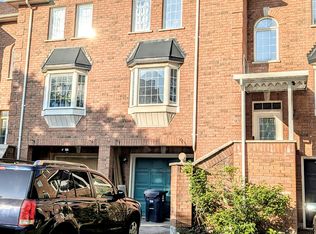
Welcome to this beautifully up graded freehold townhome nestled in Toronto's desirable West Hill community. This spacious 3-bedroom, 2-bathroom home offers approximately 1,200 sq ft above grade and features a bright and functional layout perfect for families or professionals. Enjoy the convenience of a walk-out basement that leads directly to a private backyard, ideal for outdoor entertaining and relaxation. The basement provides direct access to the single garage, offering secure parking and additional storage. This home has been thoughtfully updated with major renovations completed over the past decade, including new floors, hot water tank (2025), both washrooms & Kitchen (2025), furnace-Hot water Tank (2025). These upgrades ensure comfort, efficiency, and peace of mind for years. Located within walking distance to all amenities, including shopping, dining, parks, and excellent public transit options, commuting is easy with access to TTC bus routes and nearby GO Transit at Guildwood Station. West Hill is a vibrant, family-friendly neighbourhood known for its lush parks, trails, and community spirit. This is a rare opportunity to own a move-in-ready home in a sought-after location with a strong sense of community and convenient city access. Don't miss out!
For sale
C$698,999
28 Eli Shackleton Ct, Toronto, ON M1E 5K3
3beds
2baths
Townhouse
Built in ----
1,697 Square Feet Lot
$-- Zestimate®
C$--/sqft
C$-- HOA
What's special
Bright and functional layoutNew floors
- 4 days
- 68
- 2
Zillow last checked:
Listing updated:
Listed by:
CENTURY 21 INNOVATIVE REALTY INC.
Source: TRREB,MLS®#: E13749680 Originating MLS®#: Toronto Regional Real Estate Board
Originating MLS®#: Toronto Regional Real Estate BoardFacts & features
Interior
Bedrooms & bathrooms
- Bedrooms: 3
- Bathrooms: 2
Primary bedroom
- Level: Second
- Dimensions: 3 x 3.7
Bedroom 2
- Level: Second
- Dimensions: 3.5 x 2.5
Bedroom 3
- Level: Second
- Dimensions: 4.6 x 3
Dining room
- Level: Main
- Dimensions: 3.8 x 2.9
Kitchen
- Level: Main
- Dimensions: 2.3 x 2.7
Living room
- Level: Main
- Dimensions: 4.9 x 3.5
Recreation
- Level: Ground
- Dimensions: 3.6 x 2.5
Heating
- Forced Air, Gas
Cooling
- Central Air
Features
- Basement: Finished with Walk-Out
- Has fireplace: No
Interior area
- Living area range: 1100-1500 null
Video & virtual tour
Property
Parking
- Total spaces: 2
- Parking features: Private, Garage Door Opener
- Has garage: Yes
Features
- Stories: 2
- Pool features: None
Lot
- Size: 1,697 Square Feet
Details
- Parcel number: 062420126
Construction
Type & style
- Home type: Townhouse
- Property subtype: Townhouse
Materials
- Brick
- Foundation: Concrete
- Roof: Shingle
Utilities & green energy
- Sewer: Sewer
Community & HOA
Location
- Region: Toronto
Financial & listing details
- Annual tax amount: C$3,159
- Date on market: 9/6/2026
Price history
Price history is unavailable.
Public tax history
Tax history is unavailable.
Climate risks
Neighborhood: West Hill
Nearby schools
GreatSchools rating
No schools nearby
We couldn't find any schools near this home.
Similar homes
- C$724,9003 bd3 ba-- sqft9B Falaise Rd, Toronto, ON M1E 0B9For Sale
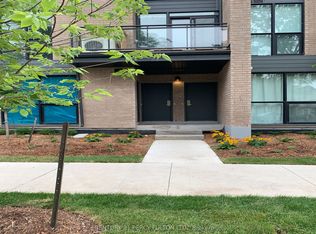 MLS ID #E13726522, CENTURY 21 PERCY FULTON LTD.. TRREB
 - C$700,0005 bd2 ba-- sqft11 Wagner Dr, Toronto, ON M1E 2Z4For Sale
 MLS ID #E13764824, HOMELIFE/CIMERMAN REAL ESTATE LIMITED. TRREB
 - C$684,9004 bd2 ba-- sqft4662 Kingston Rd #106, Toronto, ON M1E 4Y7For Sale
 MLS ID #E13111310, RE/MAX EXCEL REALTY LTD.. TRREB
 - C$619,9003 bd2 ba-- sqft773 Military Trl #30, Toronto, ON M1E 4P6For Sale
 MLS ID #E13743720, RE/MAX REAL ESTATE CENTRE INC.. TRREB
