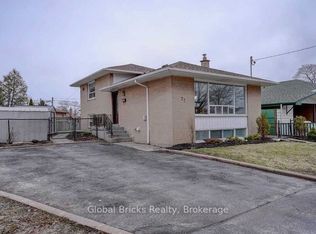
A spacious backsplit brick home with a layout that works especially well for large or multigenerational households. The home gives everyone their own space, with multiple living areas that create separation for privacy, work, study and everyday life while still offering plenty of room to gather together. A separate side entrance adds even more versatility and helps the home adapt to changing family needs. A welcoming front porch provides a place to sit outside and enjoy the neighbourhood. The large eat in kitchen offers plenty of cupboard space and room for casual family meals. At the front of the home, a wide bow window brings plenty of natural light into the living and dining areas, creating a bright and open feel.The large family room offers another comfortable place to gather, complete with an electric fireplace and sliding glass doors that walk out to a private 13 ft x 10 ft deck, then out to the large fully fenced backyard. Storage is another strong feature, with a linen closet in the main bathroom, a second linen closet just outside, generous closets in all bedrooms, additional storage near the side entrance and bonus crawl space for seasonal items and belongings not needed every day. The driveway easily accommodates two large vehicles. The attached garage has a garage door at both the front and rear, providing convenient access to the backyard, yard equipment and seasonal items. Updates: windows, furnace(2023), updated central air conditioning, updated shingles, garage doors and front entry door.Everyday shopping is close by, including Giant Tiger, Jian Hing Foodmart, Cedarbrae Mall and Scarborough Town Centre. Nearby schools include Golf Road Junior Public School, Tecumseh Senior Public School, Woburn Collegiate Institute, St. Thomas More Catholic School and Cedarbrae Collegiate Institute, with several within walking distance. Highway 401 is only minutes away and convenient TTC service makes travel throughout Scarborough, downtown and across the GTA easy.
For sale
C$829,900
938 Scarborough Golf Club Rd, Toronto, ON M1G 1J9
4beds
2baths
Single Family Residence
Built in ----
6,751 Square Feet Lot
$-- Zestimate®
C$--/sqft
C$-- HOA
What's special
Spacious backsplit brick homeSeparate side entranceWelcoming front porchPlenty of cupboard spaceWide bow windowBright and open feelLarge family room
- 2 days
- 24
- 0
Zillow last checked:
Listing updated:
Listed by:
PROPERTY MATCH REALTY LTD.
Source: TRREB,MLS®#: E13751868 Originating MLS®#: Toronto Regional Real Estate Board
Originating MLS®#: Toronto Regional Real Estate BoardFacts & features
Interior
Bedrooms & bathrooms
- Bedrooms: 4
- Bathrooms: 2
Heating
- Forced Air, Gas
Cooling
- Central Air
Features
- None
- Basement: Partially Finished
- Has fireplace: Yes
- Fireplace features: Electric
Interior area
- Living area range: 1500-2000 null
Video & virtual tour
Property
Parking
- Total spaces: 3
- Parking features: Private Double
- Has garage: Yes
Features
- Patio & porch: Porch, Deck
- Pool features: None
Lot
- Size: 6,751 Square Feet
- Features: Place Of Worship, School, Park, Irregular Lot
Details
- Parcel number: 062620052
Construction
Type & style
- Home type: SingleFamily
- Property subtype: Single Family Residence
Materials
- Brick
- Foundation: Block
- Roof: Asphalt Shingle
Utilities & green energy
- Sewer: Sewer
Community & HOA
Location
- Region: Toronto
Financial & listing details
- Annual tax amount: C$4,204
- Date on market: 9/8/2026
Price history
Price history is unavailable.
Public tax history
Tax history is unavailable.
Climate risks
Neighborhood: Woburn
Nearby schools
GreatSchools rating
No schools nearby
We couldn't find any schools near this home.


Similar homes
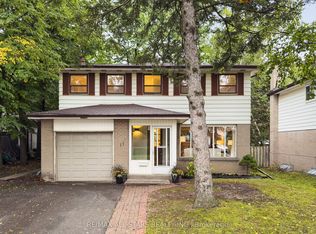
- C$899,0004 bd3 ba-- sqft11 Gillbank Cres, Toronto, ON M1E 4H8For Sale
 MLS ID #E13765176, RE/MAX ALL-STARS REALTY INC.. TRREB
 - C$849,8984 bd1 ba-- sqft887 Brimorton Dr, Toronto, ON M1G 2T8For Sale
 MLS ID #E13745556, RE/MAX CROSSROADS REALTY INC.. TRREB
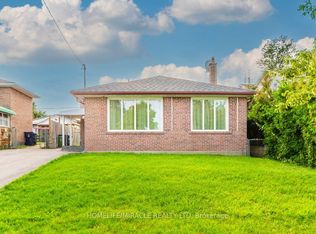
 - C$949,0004 bd3 ba-- sqft20 Mayhill Cres, Toronto, ON M1G 1K6For Sale
 MLS ID #E13765032, HOMELIFE/MIRACLE REALTY LTD. TRREB
 - C$820,0004 bd2 ba-- sqft62 Sundance Cres, Toronto, ON M1G 2M2For Sale
 MLS ID #E13738586, RE/MAX EXCEL REALTY LTD.. TRREB
