Absolutely Gorgeous 3-bedroom 3-bathroom Freehold townhome in sought-after Rolling Acres community of Whitby! Thousands spent in upgrades!!! Nicely Finished Custom Basement! Fully Upgraded w/large double door entry, Upgraded Oak Hardwood Floors throughout both the Main and Second floors. The kitchen is to die for, Quartz counters, large island, double sink, stainless steel appliances, gas stove & walk-out to a fully fenced backyard. The Primary Ensuite features a soaker tub, walk-in shower, sink with Marble Countertop. Then there is Finished Basement. Featuring a large rec room with Broadloom flooring. . Enjoy Ultimate Convenience with quick access to Highway 401, 407, and 412, plus the Whitby GO Station. Top-rated Schools, Scenic trails, Shops, and all amenities, all just minutes away! Don't wait, schedule your showing today and make this Stunning Townhome your new home! Note no POTL fees. You wont be Disappointed.
For sale
C$799,999
28 Marlborough St, Whitby, ON L1R 0R1
3beds
3baths
Townhouse
Built in ----
1,829 Square Feet Lot
$-- Zestimate®
C$--/sqft
C$-- HOA
What's special
Nicely finished custom basementQuartz countersLarge islandDouble sinkStainless steel appliancesGas stoveWalk-in shower
- 1 day |
- 5 |
- 0 |
Zillow last checked:
Listing updated:
Listed by:
RE/MAX REALTRON REALTY INC.
Source: TRREB,MLS®#: E13633174 Originating MLS®#: Toronto Regional Real Estate Board
Originating MLS®#: Toronto Regional Real Estate BoardFacts & features
Interior
Bedrooms & bathrooms
- Bedrooms: 3
- Bathrooms: 3
Heating
- Forced Air, Gas
Cooling
- Central Air
Appliances
- Included: Water Heater
Features
- Basement: Partially Finished
- Has fireplace: No
Interior area
- Living area range: 1500-2000 null
Property
Parking
- Total spaces: 3
- Parking features: Garage
- Has garage: Yes
Features
- Stories: 2
- Pool features: None
Lot
- Size: 1,829 Square Feet
Details
- Parcel number: 265622003
Construction
Type & style
- Home type: Townhouse
- Property subtype: Townhouse
Materials
- Brick
- Foundation: Poured Concrete
- Roof: Asphalt Shingle
Utilities & green energy
- Sewer: Sewer
Community & HOA
Location
- Region: Whitby
Financial & listing details
- Annual tax amount: C$5,557
- Date on market: 8/4/2026
R
RE/MAX REALTRON REALTY INC.
By pressing Contact Agent, you agree that the real estate professional identified above may call/text you about your search, which may involve use of automated means and pre-recorded/artificial voices. You don't need to consent as a condition of buying any property, goods, or services. Message/data rates may apply. You also agree to our Terms of Use. Zillow does not endorse any real estate professionals. We may share information about your recent and future site activity with your agent to help them understand what you're looking for in a home.
Price history
Price history is unavailable.
Public tax history
Tax history is unavailable.
Climate risks
Neighborhood: L1R
Nearby schools
GreatSchools rating
No schools nearby
We couldn't find any schools near this home.
- C$--4 bd3 ba1.7k sqft79 Sutcliffe Dr, Whitby, ON L1R0R4Off Market
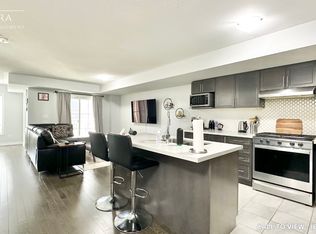
- C$--4 bd3 ba1.7k sqft79 Sutcliffe Dr #79, Whitby, ON L1R0R4Off Market
- C$1,199,9993 bd3 ba-- sqft46 Sutcliffe Dr, Whitby, ON L1R0R1For Sale
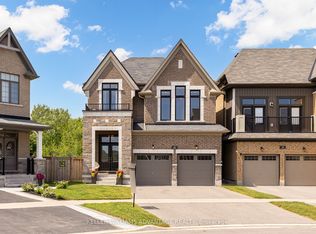
- C$3,3494 bd3 ba-- sqft68 Flint Cres, Whitby, ON L1R1J8For Rent
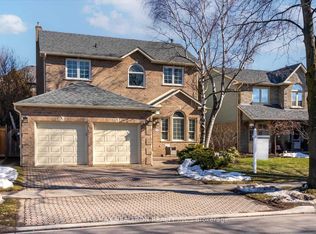
- C$2,8002 bd3 ba-- sqft48 Porcelain Way, Whitby, ON L1R0R6For Rent
- C$729,9004 bd3 ba-- sqft40 Porcelain Way, Whitby, ON L1R0R6For Sale
- C$1,149,0006 bd4 ba-- sqft60 Furrow Dr, Whitby, ON L1R1Y7For Sale
- C$--2 bd1 ba1k sqft99 Bremner St, Whitby, ON L1R0P9Off Market
Similar homes
- C$799,9994 bd3 ba-- sqft34 Haverhill Cres, Whitby, ON L1R 3E7For Sale
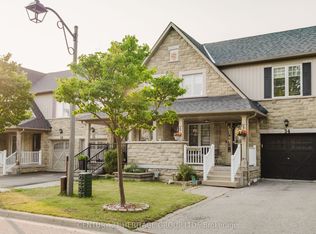 MLS ID #E13623384, CENTURY 21 HERITAGE GROUP LTD.. TRREB
 - C$799,9003 bd3 ba-- sqft261 Coronation Rd, Whitby, ON L1P 0H8For Sale
 MLS ID #E13603090, CENTURY 21 MYPRO REALTY. TRREB
 - C$779,9003 bd4 ba-- sqft32 Bartolo Ln, Ajax, ON L1T 0C2For Sale
 MLS ID #E13638640, RE/MAX COMMUNITY REALTY INC.. TRREB
 - C$788,8003 bd3 ba-- sqft20 Thorp Cres, Ajax, ON L1T 0G9For Sale
 MLS ID #E13637440, RE/MAX REALTY SPECIALISTS INC.. TRREB
 - C$799,9994 bd4 ba-- sqft1404 Trowbridge Dr, Oshawa, ON L1G 7R7For SaleMLS ID #E13637430, HOMELIFE/FUTURE REALTY INC.. TRREB
- C$849,0004 bd4 ba-- sqft92 Snowling Dr, Ajax, ON L1Z 0G1For SaleMLS ID #E13639104, RE/MAX REALTY SERVICES INC.. TRREB
- C$922,0004 bd3 ba-- sqft15 Mountainside Cres, Whitby, ON L1R 0P5For SaleMLS ID #E13595734, CORCORAN HORIZON REALTY. TRREB
- C$874,4994 bd4 ba-- sqftHighmark Homes, Whitby, ON L1R 0N8For SaleMLS ID #E13104986, HOMELIFE/MIRACLE REALTY LTD. TRREB
- C$860,0004 bd3 ba-- sqft195 Ryerson Cres, Oshawa, ON L1G 8A8For SaleMLS ID #E13625462, RE/MAX REALTRON REALTY INC.. TRREB
- C$799,9003 bd3 ba-- sqft12 Blytheway Gate, Ajax, ON L1T 0J5For SaleMLS ID #E13469954, ROYAL LEPAGE SIGNATURE REALTY. TRREB
- C$739,9003 bd2 ba-- sqft489 Crestwood Dr, Oshawa, ON L1G 2R4For SaleMLS ID #E13625130, Royal LePage Frank Real Estate. TRREB
- C$859,0004 bd3 ba-- sqft310 Coronation Rd, Whitby, ON L1P 0K8For SaleMLS ID #E13485264, CENTURY 21 INNOVATIVE REALTY INC.. TRREB
- C$910,0003 bd3 ba-- sqft30 Castle Green Dr, Whitby, ON L1R 2P9For SaleMLS ID #E13462308, CENTURY 21 INNOVATIVE REALTY INC.. TRREB
- C$999,9003 bd3 ba-- sqft4 Hickling Ln, Ajax, ON L1T 0P9For SaleMLS ID #E13633136, RE/MAX HALLMARK REALTY LTD.. TRREB
- C$699,0003 bd3 ba-- sqft72 Harbourside Dr, Whitby, ON L1N 0H7For SaleMLS ID #E13161284, RE/MAX HALLMARK FRASER GROUP REALTY. TRREB
- C$599,9003 bd3 ba-- sqft77 Air Dancer Cres, Oshawa, ON L1L 0V3For SaleMLS ID #E13621314, RE/MAX HALLMARK FIRST GROUP REALTY LTD.. TRREB
- C$925,0003 bd3 ba-- sqft136 Ogston Cres, Whitby, ON L1P 0H3New ConstructionMLS ID #E13232142, Coldwell Banker 2M Realty. TRREB
- C$784,9003 bd3 ba-- sqft152 McDonald Cres, Clarington, ON L1B 0C9For SaleMLS ID #E13639162, RE/MAX HALLMARK REALTY LTD.. TRREB
- C$789,0003 bd3 ba-- sqft1343 Kettering Dr, Oshawa, ON L1K 0N7For SaleMLS ID #E13596188, CENTURY 21 PERCY FULTON LTD.. TRREB
- C$899,9004 bd3 ba-- sqft22 Kilmarnock Cres, Whitby, ON L1P 0E8For SaleMLS ID #E13615330, RE/MAX REALTRON REALTY INC.. TRREB
