Welcome to 28 Osborn Avenue, a spectacular bungalow in the highly sought-after Shellard Lane area of Brantford, Ontario! Boasting over 3,000 sq ft of finished living space, this absolute masterpiece sits on a quiet, family-friendly street where kids can safely play outside. On the main floor you have beautiful hardwood floors and incredible natural light. 3 spacious bedrooms and 2 full bathrooms. Large formal dining room perfect for hosting memorable holiday dinners. Huge primary suite serving as a private oasis with a deep walk-in closet and a gorgeous ensuite bathroom. Covered front entry and a large back deck opening to a serene, quiet backyard space custom-made for entertaining. Massive lower level with 3 additional large bedrooms and a newly updated, 4-piece spa-like bathroom. A colossal 30' x 28' recreation room with unlimited potential. Easily fits a full-size pool table, a multi-room home theatre, and a dedicated home gym all at once! Unbeatable location & Amenities. Education is just steps away, with top-tier local schools situated within a short, safe walk from your front door. Outdoor enthusiasts and families will love being minutes from pristine community parks, active playgrounds, and scenic walking trails. Plus, daily errands and commuting are effortless with prime shopping centers, major grocery stores, and accessible public transit lines located just around the corner. Opportunities to buy an executive bungalow of this size below market value do not last. Schedule your private tour today before it's gone!
Under contract
C$639,999
28 Osborn Ave, Brantford, ON N3T 6R1
6beds
3baths
Single Family Residence
Built in ----
5,694 Square Feet Lot
$-- Zestimate®
C$--/sqft
C$-- HOA
What's special
Spectacular bungalowBeautiful hardwood floorsIncredible natural lightDeep walk-in closetGorgeous ensuite bathroomCovered front entry
- 3 days |
- 54 |
- 4 |
Zillow last checked:
Listing updated:
Listed by:
iCloud Realty Ltd.
Source: TRREB,MLS®#: X13620106 Originating MLS®#: Toronto Regional Real Estate Board
Originating MLS®#: Toronto Regional Real Estate BoardFacts & features
Interior
Bedrooms & bathrooms
- Bedrooms: 6
- Bathrooms: 3
Primary bedroom
- Level: Main
- Dimensions: 4.61 x 5.16
Bedroom 2
- Level: Main
- Dimensions: 3.5 x 3.09
Bedroom 3
- Level: Main
- Dimensions: 3.5 x 3
Bedroom 4
- Level: Basement
- Dimensions: 3.92 x 3.89
Bedroom 5
- Level: Basement
- Dimensions: 3.92 x 3.85
Bathroom
- Level: Main
- Dimensions: 1.57 x 2.93
Bathroom
- Level: Main
- Dimensions: 1.9 x 2.92
Bathroom
- Level: Basement
- Dimensions: 3.48 x 2.74
Den
- Level: Basement
- Dimensions: 3.56 x 2.94
Dining room
- Level: Main
- Dimensions: 3.22 x 3.81
Family room
- Level: Basement
- Dimensions: 9.39 x 8.04
Kitchen
- Level: Main
- Dimensions: 3.36 x 3.58
Laundry
- Level: Main
- Dimensions: 2.23 x 1.64
Living room
- Level: Main
- Dimensions: 5.44 x 4.94
Utility room
- Level: Basement
- Dimensions: 5.44 x 6.81
Heating
- Forced Air, Gas
Cooling
- Central Air
Features
- Primary Bedroom - Main Floor, Storage
- Basement: Finished
- Has fireplace: Yes
- Fireplace features: Natural Gas
Interior area
- Living area range: 1100-1500 null
Video & virtual tour
Property
Parking
- Total spaces: 4
- Parking features: Private Double
- Has garage: Yes
Features
- Pool features: None
- Waterfront features: None
Lot
- Size: 5,694 Square Feet
- Features: Level
- Topography: Flat
Details
- Additional structures: Shed, Gazebo
- Parcel number: 326120587
- Other equipment: Sump Pump
Construction
Type & style
- Home type: SingleFamily
- Architectural style: Bungalow
- Property subtype: Single Family Residence
Materials
- Brick
- Foundation: Concrete
- Roof: Shingle
Utilities & green energy
- Sewer: Sewer
- Water: None
Community & HOA
Community
- Security: Smoke Detector(s)
Location
- Region: Brantford
Financial & listing details
- Annual tax amount: C$5,531
- Date on market: 7/30/2026
iCloud Realty Ltd.
iCloud Realty Ltd.
By pressing Contact Agent, you agree that the real estate professional identified above may call/text you about your search, which may involve use of automated means and pre-recorded/artificial voices. You don't need to consent as a condition of buying any property, goods, or services. Message/data rates may apply. You also agree to our Terms of Use. Zillow does not endorse any real estate professionals. We may share information about your recent and future site activity with your agent to help them understand what you're looking for in a home.
Price history
Price history is unavailable.
Public tax history
Tax history is unavailable.
Climate risks
Neighborhood: Shellard Lane
Nearby schools
GreatSchools rating
No schools nearby
We couldn't find any schools near this home.
- C$--4 bd3 ba2k sqft21 Draper St, Brantford, ON N3T6P8Off Market
- C$519,9003 bd2 ba1.4k sqft77 Diana Ave #160, Brantford, ON N3T0R6For Sale

- C$2,3503 bd2 ba-- sqft77 Diana Ave #118, Brantford, ON N3T0R6For Rent
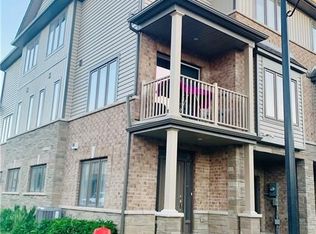
- C$625,0003 bd2 ba-- sqft77 Diana Ave #140, Brantford, ON N3T0G7For Sale
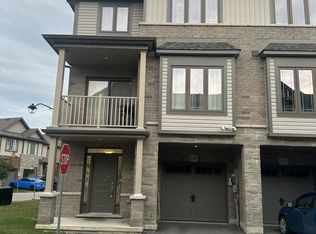
- C$--2 bd2 ba1.3k sqft77 Diana Ave #145, Brantford, ON N3T0G7Off Market
- C$--4 bd3 ba2k sqft8 Draper St, Brantford, ON N3T6P8Off Market
- C$--2 bd1 ba1.3k sqft77 Diana Ave #113, Brantford, ON N3T0R6Off Market
- C$--2 bd2 ba1.3k sqft77 Diana Ave #119, Brantford, ON N3T0R6Off Market
Similar homes
- C$650,0003 bd2 ba1k sqft151 McGuiness Dr, Brantford, ON N3T 0B4For Sale
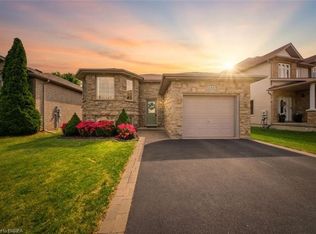 MLS ID #40847240, Vanessa Conte, Salesperson, Re/Max Twin City Realty Inc. ITSO
 - C$694,9004 bd2 ba1.1k sqft4 Dowden Ave, Brantford, ON N3T 6N5For Sale
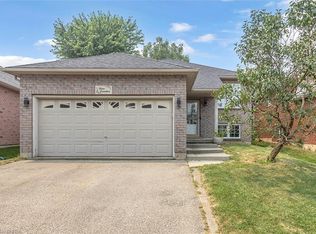 MLS ID #40848677, Alla Sharma, Salesperson, Re/Max Twin City Realty Inc. ITSO
 - C$789,9005 bd4 ba-- sqft76 Blackburn Dr, Brantford, ON N3T 6R9For Sale
 MLS ID #X13166212, KING REALTY INC.. TRREB
 - C$689,0004 bd4 ba-- sqft44 English Ln, Brantford, ON N3T 0H1For Sale
 MLS ID #X13550488, RE/MAX REALTY SERVICES INC.. TRREB
 - C$780,0003 bd4 ba1.7k sqft8 Mavin St, Brantford, ON N3T 6N1For SaleMLS ID #40842918, Andrea Clendening, Broker, Re/Max Escarpment Realty Inc.. ITSO
- C$729,9003 bd2 ba1.3k sqft34 Brooklyn Ave, Brantford, ON N3T 1B4For SaleMLS ID #40845826, Michael St. Jean, Salesperson, Michael St. Jean Realty Inc.. ITSO
- C$654,9004 bd2 ba1k sqft74 Balmoral Dr, Brantford, ON N3R 5B9For SaleMLS ID #40846658, Sarah Stephenson Logue, Broker of Record, RE/MAX Escarpment Team Logue Realty Inc.. ITSO
- C$699,9004 bd2 ba1k sqft14 Thistledown Dr, Brantford, ON N3R 6R9For SaleMLS ID #40841974, Terry Summerhays, Salesperson, Re/Max Twin City Realty Inc. ITSO
- C$829,0005 bd2 ba-- sqft17 Stodola Dr, Brantford, ON N3R 6J4For SaleMLS ID #X13613104, CENTURY 21 HERITAGE GROUP LTD.. TRREB
- C$929,9996 bd4 ba-- sqft70 Longboat Run W, Brantford, ON N3T 0P8For SaleMLS ID #X13597106, RE/MAX GOLD REALTY INC.. TRREB
- C$549,9003 bd3 ba1.1k sqft115 English Ln, Brantford, ON N3T 0N8For SaleMLS ID #40850810, Joanne Acri, Salesperson, Re/Max Twin City Realty Inc. ITSO
- C$569,9903 bd3 ba1.5k sqft720 Grey St #34, Brantford, ON N3S 7L4For SaleMLS ID #40828163, Ajay Shah, Broker of Record, HOMELIFE MIRACLE REALTY LTD. ITSO
- C$549,9994 bd2 ba1.4k sqft221 Grand River Ave, Brantford, ON N3T 4Y3For SaleMLS ID #40836866, Candace Levie-Burgess, Salesperson, Royal LePage State Realty Inc.. ITSO
- C$629,9003 bd1 ba-- sqft46 Dufferin St, Brant, ON N0E 1A0For SaleMLS ID #X13616424, REAL BROKER ONTARIO LTD.. TRREB
- C$629,9003 bd2 ba1k sqft36 Banks St, Brantford, ON N3T 0H7For SaleMLS ID #40844525, Luke O'reilly, Broker, Royal LePage State Realty Inc.. ITSO
- C$584,0004 bd2 ba-- sqft33 Inverness St, Brantford, ON N3V 1A9For SaleMLS ID #X13558378, Century 21 Heritage House Ltd Brokerage. TRREB
- C$684,9003 bd4 ba-- sqft26 Baker Ln, Brant, ON N3L 0J7For SaleMLS ID #X13612192, REAL BROKER ONTARIO LTD.. TRREB
- C$485,0003 bd2 ba-- sqft77 Diana Ave #106, Brantford, ON N3T 0R6For SaleMLS ID #X13602608, REAL BROKER ONTARIO LTD.. TRREB
- C$679,9003 bd2 ba1k sqft76 Enfield Cres, Brantford, ON N3P 1B2For SaleMLS ID #40849401, Joanne Acri, Salesperson, Re/Max Twin City Realty Inc. ITSO
- C$549,9004 bd2 ba-- sqft54 7th Ave, Brantford, ON N3S 1B4For SaleMLS ID #X13430638, Exit Integrity Realty Inc.. TRREB
