Welcome to 28 Roughley Street, a beautifully maintained, move-in-ready home situated on an approximately 42 x 111 ft lot in an established, family-friendly Bradford neighbourhood. Offering three spacious bedrooms and four bathrooms, this inviting residence combines warmth, comfort and versatility with a thoughtfully designed layout that is ideal for everyday living and entertaining. The updated kitchen serves as a welcoming heart of the home, while a second kitchen provides added flexibility for extended family or additional living needs. Exceptional pride of ownership is evident throughout, with numerous improvements providing comfort and peace of mind, including an updated roof, furnace, air conditioning, windows, exterior doors and garage doors. Outside, the gorgeous backyard creates a relaxing retreat complete with a gazebo, offering the perfect setting for summer dining, entertaining guests or simply unwinding at the end of the day. Conveniently located close to local public and Catholic schools, Bradford Lions Park, Luxury Park, Taylor Park, shopping and everyday amenities, this lovingly cared-for property offers an outstanding opportunity to settle into a welcoming community and enjoy a home that is truly ready to move in and make your own.
For sale
C$950,000
28 Roughley St, Bradford West Gwillimbury, ON L3Z 3B2
3beds
4baths
Single Family Residence
Built in ----
4,747 Square Feet Lot
$-- Zestimate®
C$--/sqft
C$-- HOA
What's special
Three spacious bedroomsFour bathroomsThoughtfully designed layoutUpdated kitchenSecond kitchenUpdated roofAir conditioning
- 3 hours
- 10
- 1
Zillow last checked:
Listing updated:
Listed by:
ROYAL LEPAGE RCR REALTY
Source: TRREB,MLS®#: N13742252 Originating MLS®#: Toronto Regional Real Estate Board
Originating MLS®#: Toronto Regional Real Estate BoardFacts & features
Interior
Bedrooms & bathrooms
- Bedrooms: 3
- Bathrooms: 4
Heating
- Forced Air, Gas
Cooling
- Central Air
Features
- Basement: Finished
- Has fireplace: Yes
Interior area
- Living area range: 1500-2000 null
Video & virtual tour
Property
Parking
- Total spaces: 4
- Parking features: Private
- Has garage: Yes
Features
- Stories: 2
- Patio & porch: Deck
- Pool features: None
Lot
- Size: 4,747 Square Feet
- Features: Park, Public Transit, Rec./Commun.Centre, School
Details
- Parcel number: 580320537
- Other equipment: Sewage Pump
Construction
Type & style
- Home type: SingleFamily
- Property subtype: Single Family Residence
Materials
- Brick
- Foundation: Concrete
- Roof: Asphalt Shingle
Utilities & green energy
- Sewer: Sewer
Community & HOA
Location
- Region: Bradford West Gwillimbury
Financial & listing details
- Annual tax amount: C$5,230
- Date on market: 9/3/2026
Price history
Price history is unavailable.
Public tax history
Tax history is unavailable.
Climate risks
Neighborhood: Bradford
Nearby schools
GreatSchools rating
No schools nearby
We couldn't find any schools near this home.
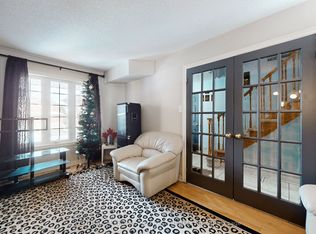
- C$969,9004 bd4 ba-- sqft9 Roughley St, Bradford West Gwillimbury, ON L3Z3B2For Sale
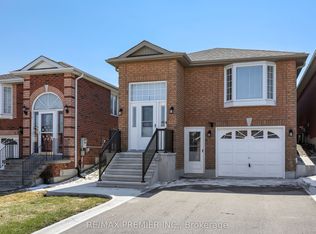
- C$3,2003 bd2 ba-- sqft45 Roughley St, Bradford West Gwillimbury, ON L3Z3B3For Rent
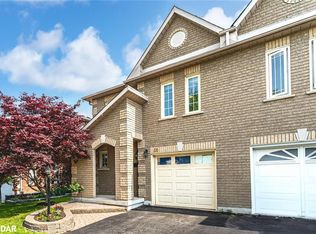
- C$795,0003 bd4 ba1.6k sqft60 Noble Dr, Bradford West Gwillimbury, ON L3Z3A8Sold
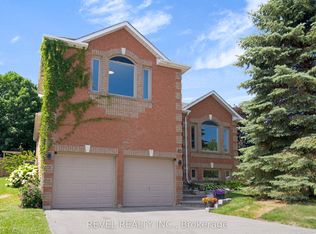
- C$995,0004 bd3 ba-- sqft83 Depeuter Cres, Bradford West Gwillimbury, ON L3Z3A2For Sale
Similar homes
- C$969,9004 bd4 ba-- sqft9 Roughley St, Bradford West Gwillimbury, ON L3Z 3B2For SaleMLS ID #N13573510, CENTURY 21 PEOPLE`S CHOICE REALTY INC.. TRREB
- C$899,0004 bd3 ba-- sqft39 Naylor Dr, Bradford West Gwillimbury, ON L3Z 0K1For Sale
 MLS ID #N13733958, RE/MAX EXPERTS. TRREB
 - C$898,9005 bd4 ba-- sqft18 Wyman Cres, Bradford West Gwillimbury, ON L3Z 3J5For Sale
 MLS ID #N13739268, CENTURY 21 PERCY FULTON LTD.. TRREB
 - C$799,0003 bd2 ba-- sqft101 Noble Dr, Bradford West Gwillimbury, ON L3Z 3B5For Sale
 MLS ID #N13740154, HOMELIFE LANDMARK REALTY INC.. TRREB
