Welcome To 28 Timberline Drive ! This Miulti Level End Unit Townhouse Is In The Timberline Section Of The Hamlets Of Rockland. This A+ Location Boasts Both Close Convenience & Views Of Many Of The Hamlets Amenities, i.e.. Tennis, Pickleball, Swimming, Basketball, Playground + Open Grass Areas. Clarkstown South Schools, Link Elementary.
This End Unit Offers 1,120 sq. feet. Prime Bedroom, Plus Loft/2nd. bedroom w Closet, 1.5 Baths, Living Room, Dining Room & Gally Kitchen. Lower Level Laundry Room & 2 Car Tandem Garage.
Geographically Located With Easy Access to Shopping, Supermarkets, Eateries, Entertainment, Sports + Parks, Trails & The Popular Hudson River Towns.
Minutes From Rt. 59, 287/87, PIP, GSP.
This Townhouse Is Ready For You To Make It Your Own!
Pending
$409,000
28 Tulip Court 28 in Bldg #3, Nanuet, NY 10954
1beds
1,120sqft
Condominium, Residential
Built in 1987
-- sqft lot
$-- Zestimate®
$365/sqft
$416/mo HOA
What's special
Lower level laundry roomDining roomEnd unit townhouse
- 87 days |
- 58 |
- 0 |
Zillow last checked:
Listing updated:
Listed by:
Christie's Int. Real Estate 845-205-3521,
Renee Ocher 914-523-0343
Source: OneKey® MLS as distributed by MLS GRID,MLS#: 989158
Facts & features
Interior
Bedrooms & bathrooms
- Bedrooms: 1
- Bathrooms: 2
- Full bathrooms: 1
- 1/2 bathrooms: 1
Bonus room
- Level: Lower
Laundry
- Level: Lower
Heating
- Ducts
Cooling
- Central Air
Appliances
- Included: Dishwasher, Disposal, Dryer, Electric Water Heater, Exhaust Fan, Gas Range, Microwave, Refrigerator, Stainless Steel Appliance(s), Washer, Gas Water Heater, Water Purifier Owned
- Laundry: In Basement
Features
- Cathedral Ceiling(s)
- Basement: Partial,Walk-Out Access
- Attic: Scuttle
- Common walls with other units/homes: 1 Common Wall
Interior area
- Total structure area: 1,120
- Total interior livable area: 1,120 sqft
Property
Parking
- Total spaces: 2
- Parking features: Attached, Garage, Garage Door Opener, Tandem
- Garage spaces: 2
Features
- Levels: Two
- Patio & porch: Deck
- Exterior features: Basketball Court, Basketball Hoop, Dog Run, Garden, Lighting, Mailbox, Playground, Rain Gutters, Tennis Court(s)
- Pool features: In Ground
- Has view: Yes
- View description: Park/Greenbelt, Trees/Woods
Lot
- Size: 3,049 Square Feet
- Features: Back Yard, Cul-De-Sac, Landscaped, Level, Near Public Transit, Near Shops
- Residential vegetation: Partially Wooded
Details
- Parcel number: 39208905700800010030000140
- Special conditions: None
Construction
Type & style
- Home type: Condo
- Property subtype: Condominium, Residential
- Attached to another structure: Yes
Materials
- Vinyl Siding
- Foundation: Slab
Condition
- Year built: 1987
Details
- Builder model: A
Utilities & green energy
- Sewer: Public Sewer
- Water: Public
- Utilities for property: Cable Connected, Electricity Connected
Community & HOA
Community
- Features: Park, Playground, Pool, Tennis Court(s)
- Subdivision: Hamlets Of Rockland - Timberline
HOA
- Has HOA: Yes
- Amenities included: Basketball Court, Children's Playroom, Clubhouse, Landscaping, Maintenance, Maintenance Grounds, Park, Playground, Pool, Roof Deck, Snow Removal, Tennis Court(s), Trash
- Services included: Common Area Maintenance, Maintenance Structure, Maintenance Grounds, Pool Service, Sewer, Snow Removal, Trash, Water
- HOA fee: $416 monthly
- HOA name: Timberline
- HOA phone: 845-368-2400
Location
- Region: Nanuet
Financial & listing details
- Price per square foot: $365/sqft
- Tax assessed value: $84,700
- Annual tax amount: $9,880
- Date on market: 4/24/2026
- Cumulative days on market: 86 days
- Listing agreement: Exclusive Right To Sell
- Inclusions: As Is
- Electric utility on property: Yes
Estimated market value
Not available
Estimated sales range
Not available
Not available
Price history
| Date | Event | Price |
|---|---|---|
| 5/29/2026 | Pending sale | $409,000$365/sqft |
Source:  OneKey® MLS as distributed by MLS GRID #989158 Report a problem OneKey® MLS as distributed by MLS GRID #989158 Report a problem | ||
| 5/8/2026 | Listed for sale | $409,000$365/sqft |
Source: OneKey® MLS as distributed by MLS GRID #989158 Report a problem | ||
Public tax history
Tax history is unavailable.
Monthly payment
Climate risks
Neighborhood: 10954
Nearby schools
GreatSchools rating
- 5/10Link Elementary SchoolGrades: K-5Distance: 1.4 mi
- 5/10Felix Festa Character Middle SchoolGrades: 6-8Distance: 2.2 mi
- 8/10Clarkstown South Senior High SchoolGrades: 9-12Distance: 2.5 mi
Schools provided by the listing agent
- Elementary: Link Elementary School
- Middle: Felix Festa Achievement Middle Sch
- High: Clarkstown South Senior High School
Source: OneKey® MLS as distributed by MLS GRID. This data may not be complete. We recommend contacting the local school district to confirm school assignments for this home.
- $454,7001 bd1 ba1.4k sqft28 Tulip Ct, Nanuet, NY 10954Off Market
- $410,0001 bd2 ba1.1k sqft26 Tulip Ct, Nanuet, NY 10954Sold
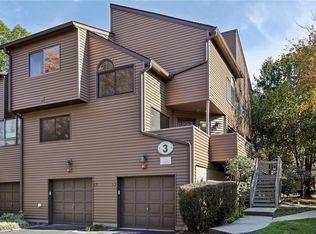
- $310,0002 bd2 ba1.6k sqft30 Tulip Ct, Nanuet, NY 10954Sold
- $470,9002 bd2 ba1.2k sqft32 Tulip Ct, Nanuet, NY 10954Off Market
- $597,4002 bd3 ba1.7k sqft34 Tulip Ct, Nanuet, NY 10954Off Market
- $569,0002 bd3 ba1.6k sqft36 Tulip Ct, Nanuet, NY 10954Pending
- $379,2001 bd2 ba1.2k sqft24 Tulip Ct, Nanuet, NY 10954Off Market
- $427,0001 bd2 ba1.1k sqft9 Tulip Ct, Nanuet, NY 10954Off Market
A local agent can set up tours, give advice and negotiate with sellers.
Similar homes
- $410,0001 bd2 ba1.5k sqft59 Chester Lane, Nanuet, NY 10954For Sale
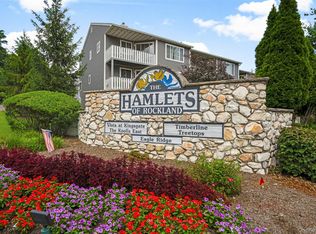
 MLS ID #1030597, Geraldine Angel, Listing by: Keller Williams NY Realty. OneKey® MLS as distributed by MLS GRID
 - $365,0001 bd1 ba949 sqft6 Linda Court, Nanuet, NY 10954For Sale
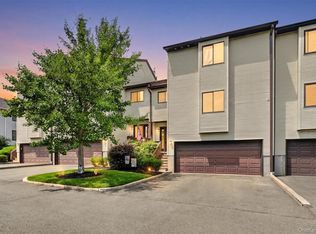 MLS ID #1011923, Maria Campanelli, Listing by: BHHS River Towns Real Estate. OneKey® MLS as distributed by MLS GRID
 - $380,0002 bd2 ba1.3k sqft26 Klint Court, Nanuet, NY 10954For Sale
 MLS ID #1015231, Karen H McCabe, Listing by: Weichert Realtors. OneKey® MLS as distributed by MLS GRID
 - $425,0002 bd2 ba1.1k sqft17 New Holland Village, Nanuet, NY 10954For Sale
 MLS ID #988575, Jimmy T Joseph, Listing by: J Realty Group. OneKey® MLS as distributed by MLS GRID
 - $514,9002 bd3 ba1.5k sqft12 Evan Court, Nanuet, NY 10954For SaleMLS ID #1010221, Susan R Kopec, Listing by: Howard Hanna Rand Realty. OneKey® MLS as distributed by MLS GRID
- $420,0001 bd2 ba1.4k sqft15 Park Avenue #204B, Spring Valley, NY 10977For SaleMLS ID #1028444, Cindy Dorcely, Listing by: KW Hudson Valley United. OneKey® MLS as distributed by MLS GRID
- $400,0002 bd2 ba1k sqft264 Parkside Drive, Suffern, NY 10901For SaleMLS ID #1030056, Jon Paul Molfetta, Listing by: Keller Williams Valley Realty. OneKey® MLS as distributed by MLS GRID
- $429,0002 bd2 ba1.2k sqft1309 Views Way, Pomona, NY 10970For SaleMLS ID #1032970, David Jacobi, Listing by: Keller Williams Valley Realty. OneKey® MLS as distributed by MLS GRID
- $410,0002 bd2 ba1.1k sqft34 Buckingham Court, Pomona, NY 10970For SaleMLS ID #1028777, Anthony Ruperto, Listing by: Ally Realty. OneKey® MLS as distributed by MLS GRID
- $549,0002 bd4 ba1.2k sqft212 Arlington Court, Bardonia, NY 10954For SaleMLS ID #1018402, Regina Carmel, Listing by: Howard Hanna Rand Realty. OneKey® MLS as distributed by MLS GRID
- $460,0001 bd2 ba1.1k sqft36 Windsor Circle #D1, New City, NY 10956For SaleMLS ID #1007541, Janet M Farsetta, Listing by: Howard Hanna Rand Realty. OneKey® MLS as distributed by MLS GRID
- $394,9002 bd2 ba1.2k sqft292 Richard Court #292, Pomona, NY 10970For SaleMLS ID #996216, Jeffrey H Freundlich, Listing by: Howard Hanna Rand Realty. OneKey® MLS as distributed by MLS GRID
- $339,0002 bd2 ba1.2k sqft10 Brevoort Drive #2A, Pomona, NY 10970For SaleMLS ID #1031917, Davidson Louis, Listing by: Weichert Realtors. OneKey® MLS as distributed by MLS GRID
- $349,0001 bd1 ba613 sqft126 New Valley Road, New City, NY 10956For SaleMLS ID #1015164, Sharon Kushner, Listing by: eXp Realty. OneKey® MLS as distributed by MLS GRID
- $385,0002 bd2 ba1.1k sqft205 Ramapo Road #H, Garnerville, NY 10923For SaleMLS ID #968194, Kewin Garabito, Listing by: eXp Realty. OneKey® MLS as distributed by MLS GRID
- $350,0001 bd1 ba821 sqft197 Sierra Vista Lane, Valley Cottage, NY 10989For SaleMLS ID #1026252, Vincent Paolino, Listing by: Keller Williams Hudson Valley. OneKey® MLS as distributed by MLS GRID
- $450,0002 bd3 ba1.3k sqft187 Doxbury Lane, Suffern, NY 10901For SaleMLS ID #1004825, Windy C. Rosengart, Listing by: Stonehaven Properties. OneKey® MLS as distributed by MLS GRID
- $364,5002 bd2 ba1.2k sqft35 Milford Lane #X8, Suffern, NY 10901For SaleMLS ID #1005707, Diane D Doyle, Listing by: Keller Williams Hudson Valley. OneKey® MLS as distributed by MLS GRID
- $349,9002 bd2 ba1.2k sqft351 Richard Court, Pomona, NY 10970For SaleMLS ID #990810, Leigh Tripathi, Listing by: Ellis Sotheby's Intl Realty. OneKey® MLS as distributed by MLS GRID
- $375,0001 bd1 ba1k sqft1220 Round Pointe Drive, Haverstraw, NY 10927For SaleMLS ID #971378, Lillian M. Chase, Listing by: Christie's Int. Real Estate. OneKey® MLS as distributed by MLS GRID
