The Perfect Place to Call Home. Sophisticated, sun-filled, and beautifully updated, this exceptional end-unit townhome offers the perfect balance of elegance, comfort, and convenience. Featuring 2 bedrooms plus a versatile den, 2.1 baths, and a thoughtfully designed layout, this home is tailored for effortless everyday living.
The renovated eat-in kitchen is appointed with stainless steel appliances, abundant cabinetry, and generous space for casual dining. The formal dining room flows seamlessly into the expansive living room, where a wood-burning fireplace creates a warm focal point. Sliding glass doors open to a private deck, providing the perfect setting for outdoor dining, entertaining, or simply unwinding in a peaceful setting.
A flexible den on the main level offers endless possibilities as a home office, library, or guest space, while a stylish powder room completes the first floor.
Upstairs, the spacious primary suite serves as a private retreat with a walk-in closet, dressing area, and en-suite bath. A generously sized second bedroom, full hall bath, and abundant closet space complete the upper level.
Privately situated and filled with natural light, this desirable end unit offers an exceptional lifestyle just moments from vibrant shops, acclaimed restaurants, Metro-North, and the scenic Old Croton Aqueduct Trail. Combining timeless appeal with an unbeatable location, this is a home you’ll love coming home to.
Pending
$829,000
280 Birch Lane, Irvington, NY 10533
2beds
1,757sqft
Condominium, Residential
Built in 1978
-- sqft lot
$-- Zestimate®
$472/sqft
$1,006/mo HOA
What's special
- 18 days |
- 1,463 |
- 102 |
Likely to sell faster than
Zillow last checked:
Listing updated:
Listed by:
Corcoran Legends Realty 914-591-5600,
Pamela D. Eskind 914-260-2054
Source: OneKey® MLS as distributed by MLS GRID,MLS#: 1010690
Facts & features
Interior
Bedrooms & bathrooms
- Bedrooms: 2
- Bathrooms: 3
- Full bathrooms: 2
- 1/2 bathrooms: 1
Other
- Description: Entry, Kitchen with Breakfast area, Dining room, Living room with fireplace & doors to deck, Office/Den, Powder room
- Level: First
Other
- Description: Primary Bedroom with ensuite Primary Bath, Dressing room & Walk-in closet, Bedroom, Hall Bath, Storage closet
- Level: Second
Other
- Description: Crawl space
- Level: Basement
Heating
- Forced Air
Cooling
- Central Air
Appliances
- Included: Dishwasher, Dryer, Microwave, Refrigerator, Washer
- Laundry: In Unit
Features
- Entrance Foyer, High Ceilings, Walk-In Closet(s)
- Basement: Crawl Space
- Attic: Partial
- Number of fireplaces: 1
- Common walls with other units/homes: 1 Common Wall
Interior area
- Total structure area: 1,757
- Total interior livable area: 1,757 sqft
Property
Parking
- Total spaces: 1
- Parking features: Detached
- Garage spaces: 1
Features
- Levels: Two
- Patio & porch: Deck
Lot
- Size: 31.55 Acres
- Features: Near Public Transit, Near School, Near Shops
Details
- Additional structures: None
- Parcel number: 260900213000064000001500280
- Special conditions: None
Construction
Type & style
- Home type: Condo
- Property subtype: Condominium, Residential
- Attached to another structure: Yes
Materials
- Frame, Wood Siding
Condition
- Year built: 1978
- Major remodel year: 1978
Utilities & green energy
- Sewer: Public Sewer
- Water: Public
- Utilities for property: Electricity Connected, Natural Gas Connected, Sewer Connected
Community & HOA
HOA
- Has HOA: Yes
- Amenities included: Clubhouse, Fitness Center, Pool, Tennis Court(s)
- Services included: Maintenance Grounds, Pool Service, Snow Removal, Water
- HOA fee: $1,006 monthly
- HOA name: Downingwood
Location
- Region: Irvington
Financial & listing details
- Price per square foot: $472/sqft
- Tax assessed value: $371,100
- Annual tax amount: $11,225
- Date on market: 7/10/2026
- Cumulative days on market: 15 days
- Listing agreement: Exclusive Right To Sell
- Inclusions: Oven/range, dishwasher, refrigerator, washer, dryer
- Electric utility on property: Yes
Estimated market value
Not available
Estimated sales range
Not available
Not available
Price history
| Date | Event | Price |
|---|---|---|
| 7/20/2026 | Pending sale | $829,000$472/sqft |
Source:  OneKey® MLS as distributed by MLS GRID #1010690 Report a problem OneKey® MLS as distributed by MLS GRID #1010690 Report a problem | ||
| 7/10/2026 | Listed for sale | $829,000+24.7%$472/sqft |
Source: OneKey® MLS as distributed by MLS GRID #1010690 Report a problem | ||
| 5/18/2020 | Sold | $665,000$378/sqft |
Source: OneKey® MLS as distributed by MLS GRID #H6009232 Report a problem | ||
Public tax history
Tax history is unavailable.
Monthly payment
Climate risks
Neighborhood: 10533
Nearby schools
GreatSchools rating
- 10/10Dows Lane (K 3) SchoolGrades: K-3Distance: 0.5 mi
- 10/10Irvington Middle SchoolGrades: 6-8Distance: 0.7 mi
- 9/10Irvington High SchoolGrades: 9-12Distance: 0.7 mi
Schools provided by the listing agent
- Elementary: Dows Lane (K-3) School
- Middle: Irvington Middle School
- High: Irvington High School
Source: OneKey® MLS as distributed by MLS GRID. This data may not be complete. We recommend contacting the local school district to confirm school assignments for this home.
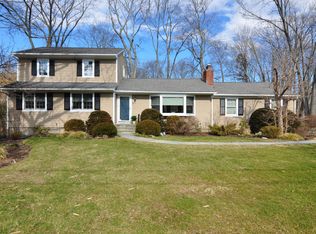
- $1,937,4004 bd3 ba2.2k sqft67 Hamilton Rd, Irvington, NY 10533Off Market
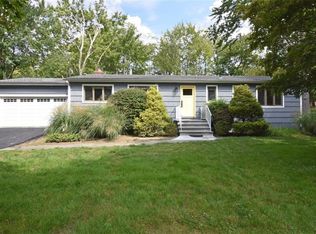
- $1,293,5003 bd3 ba1.4k sqft75 Hamilton Rd, Irvington, NY 10533Off Market
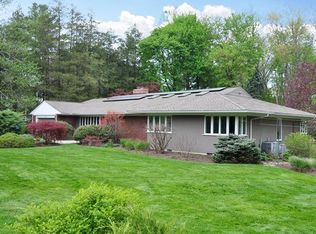
- $2,319,6004 bd3 ba3.4k sqft55 Hamilton Rd, Irvington, NY 10533Off Market
- $1,104,9003 bd3 ba2k sqft322 Birch Ln, Irvington, NY 10533Off Market
- $850,0003 bd2 ba1.5k sqft28 E Clinton Ave, Irvington, NY 10533Sold
- $859,000-- bd-- ba-- sqft28 E Clinton Ave, Irvington, NY 10533Off Market
- $1,444,800-- bd-- ba-- sqft34 E Clinton Ave, Irvington, NY 10533Off Market
- $982,500-- bd-- ba-- sqft28B E Clinton Ave, Irvington, NY 10533Off Market
A local agent can set up tours, give advice and negotiate with sellers.
Similar homes
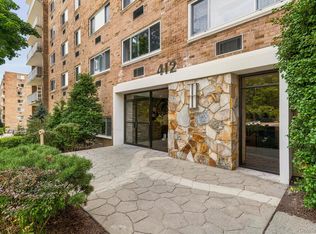
- $575,0002 bd2 ba1.1k sqft412 Benedict Avenue #3B, Tarrytown, NY 10591For Sale
 MLS ID #1029027, Jessica A. Broomhead, Listing by: Compass Greater NY, LLC. OneKey® MLS as distributed by MLS GRID
 - $999,9994 bd3 ba2.4k sqft6 Harriman Keep Road #6, Irvington, NY 10533For Sale
 MLS ID #1006855, Dalia H. Valdes, Listing by: Julia B Fee Sothebys Int. Rlty. OneKey® MLS as distributed by MLS GRID
 - $900,0003 bd3 ba2k sqft65 Eiler Lane, Irvington, NY 10533For Sale
 MLS ID #1018836, Rosaura Bollengier, Listing by: Coldwell Banker Realty. OneKey® MLS as distributed by MLS GRID
 - $849,9002 bd4 ba1.6k sqft105 Gair Street, Piermont, NY 10968For Sale
 MLS ID #996739, Noemi Morales, Listing by: Coldwell Banker Realty. OneKey® MLS as distributed by MLS GRID
 - $849,9993 bd3 ba2.1k sqft2 Burkewood Road, Hartsdale, NY 10530For SaleMLS ID #1000689, Luba Sydor, Listing by: Houlihan Lawrence Inc.. OneKey® MLS as distributed by MLS GRID
- $859,5003 bd2 ba1.4k sqft21 Joyce Road, Hartsdale, NY 10530For SaleMLS ID #1018322, Yeren Sun, Listing by: Xcel Realty Service LLC. OneKey® MLS as distributed by MLS GRID
- $899,0003 bd2 ba1.5k sqft11 Creemer Road, Armonk, NY 10504For SaleMLS ID #1028984, Aurora Banaszek, Listing by: Compass Greater NY, LLC. OneKey® MLS as distributed by MLS GRID
- $795,0002 bd2 ba1.1k sqft20725 Darren Drive #1804, Bayside, NY 11360For SaleMLS ID #995887, Karen A. Dobrucky Skala, Listing by: Prime Realty. OneKey® MLS as distributed by MLS GRID
- $675,0003 bd2 ba2k sqft16 Rockledge Avenue #6E-1, Ossining, NY 10562For SaleMLS ID #1013329, Suzanne Van Der Wilden, Listing by: BHHS River Towns Real Estate. OneKey® MLS as distributed by MLS GRID
- $879,0003 bd3 ba1.5k sqft2 Timberland Pass, Chappaqua, NY 10514For SaleMLS ID #1006886, Nana Aboagye, Listing by: Dorothy Jensen Realty, Inc.. OneKey® MLS as distributed by MLS GRID
- $895,0003 bd2 ba1.2k sqft277 S Boulevard, Nyack, NY 10960For SaleMLS ID #933547, Barbara Procida, Listing by: Ellis Sotheby's Intl Realty. OneKey® MLS as distributed by MLS GRID
- $849,0003 bd2 ba1.5k sqft12 Shadyside Avenue, Nyack, NY 10960For SaleMLS ID #1013816, Ryan Paige, Listing by: Corcoran Baer & McIntosh. OneKey® MLS as distributed by MLS GRID
- $749,0002 bd3 ba1.5k sqft422 Carrollwood Drive, Tarrytown, NY 10591For SaleMLS ID #1016044, Tulay Erdem, Listing by: Christie's Int. Real Estate. OneKey® MLS as distributed by MLS GRID
- $873,0002 bd1 ba1.4k sqft107 Larchdale Avenue, Nyack, NY 10960For SaleMLS ID #1022780, Ellen R. Hilburg, Listing by: Corcoran Baer & McIntosh. OneKey® MLS as distributed by MLS GRID
- $899,0004 bd3 ba2.4k sqft12 Sickletown Road, Pearl River, NY 10965For SaleMLS ID #1019210, Karen Coyle Dow, Listing by: Wright Bros Real Estate Inc.. OneKey® MLS as distributed by MLS GRID
- $599,0003 bd3 ba1.6k sqft9 Piermont Avenue, Piermont, NY 10968For SaleMLS ID #1013226, Kathleen A Kennedy, Listing by: Imagine Properties NY. OneKey® MLS as distributed by MLS GRID
- $799,0004 bd2 ba1.4k sqft39 Hillcrest, Hartsdale, NY 10530For SaleMLS ID #1002756, Madramoothu Chinapen, Listing by: Voro LLC. OneKey® MLS as distributed by MLS GRID
- $749,0003 bd3 ba1.9k sqft124 Cedar Lane, Ossining, NY 10562For SaleMLS ID #1024026, Magdalena J. Konkola, Listing by: Houlihan Lawrence Inc.. OneKey® MLS as distributed by MLS GRID
- $885,0004 bd4 ba2.2k sqft61 Kathwood Road, White Plains, NY 10607For SaleMLS ID #980577, Katheryn E. DeClerck, Listing by: Howard Hanna Rand Realty. OneKey® MLS as distributed by MLS GRID
- $1,195,0003 bd2 ba1.7k sqft12 Livingston Avenue, Dobbs Ferry, NY 10522For SaleMLS ID #1028239, Jonathan Hogan, Listing by: Compass Greater NY, LLC. OneKey® MLS as distributed by MLS GRID
