Welcome to this exceptionally designed and meticulously maintained 3-bedroom residence, where timeless architectural detail meets modern lifestyle functionality. From the moment you cross the threshold, the soaring two-story foyer makes a striking first impression, creating a bright and airy ambiance that flows effortlessly throughout the home.
The heart of the home is an expansive, open concept living room anchored by a handsome fireplace, perfect for relaxing evenings or hosting gatherings. Culinary enthusiasts will fall in love with the beautifully appointed kitchen, featuring elegant granite countertops, an impressive abundance of cabinetry and drawers for unparalleled storage, and ample counter space for meal preparation. The kitchen layout transitions seamlessly into both a sophisticated formal dining room, ideal for special occasions and a casual dining area for everyday meals.
Designed with accessibility and convenience in mind, the main level hosts the luxurious primary suite, offering a peaceful retreat complete with a generous walk-in closet. A secondary bedroom is also conveniently located on the main floor, offering excellent flexibility for guests or main level living needs. The dedicated laundry room elevates household organization, fully equipped with built-in upper cabinets and a practical utility sink.
Head upstairs to discover an incredible wealth of versatile living space tailored to adapt to any lifestyle. The upper level features a third spacious bedroom and a dedicated office/study (with closet), providing the perfect quiet environment for remote work. A cozy loft area offers a secondary spot for relaxation, while a massive bonus room presents endless possibilities, whether you envision a media room, home gym, play space, or studio.
Storage options in this home are truly unmatched. You will find incredible storage capacity between the easily accessible walk-in attic space and additional pull-down stair attic access.
The exterior features are equally impressive and designed for those who love the outdoors. Step out onto the expansive back deck to enjoy peaceful morning coffee or evening sunsets accompanied by a beautiful seasonal water view. The property provides exceptional vehicle shelter with both a two-car garage and a detached carport. A sturdy 8x12 storage shed offers the perfect solution for housing lawn equipment, tools, and outdoor gear. For added peace of mind and mechanical readiness, the home comes partially wired for a generator.
Combining an adaptable floor plan, exceptional storage, and scenic outdoor living, this property is ready to welcome its next owners. Schedule your private tour today to experience everything this remarkable home has to offer!
Active
$699,900
280 Catawba Crest Ln, Lake Wylie, SC 29710
3beds
3,335sqft
:
Get pre-qualified$4,210/mo
Single Family Residence
Built in 2006
1.54 Acres Lot
$693,700 Zestimate®
$210/sqft
$-- HOA
What's special
Handsome fireplaceTwo-car garageCozy loft areaBeautiful seasonal water viewExpansive back deckCasual dining areaSophisticated formal dining room
- 10 days |
- 1,215 |
- 118 |
Likely to sell faster than
Zillow last checked:
Listing updated:
Listed by:
Sherry Miller Jernigan JerniganHomes@gmail.com,
Howard Hanna Allen Tate Rock Hill,
Josh Boyd,
Howard Hanna Allen Tate Rock Hill
Source: Canopy MLS as distributed by MLS GRID,MLS#: 4404343
Facts & features
Interior
Bedrooms & bathrooms
- Bedrooms: 3
- Bathrooms: 3
- Full bathrooms: 3
- Main level bedrooms: 2
Primary bedroom
- Features: Ceiling Fan(s), En Suite Bathroom, Split BR Plan, Tray Ceiling(s), Walk-In Closet(s)
- Level: Main
Bedroom s
- Level: Upper
Bathroom full
- Level: Main
Bathroom full
- Features: Garden Tub
- Level: Main
Bathroom full
- Level: Upper
Other
- Features: Ceiling Fan(s)
- Level: Upper
Dining room
- Level: Main
Kitchen
- Features: Breakfast Bar, Kitchen Island, Walk-In Pantry
- Level: Main
Laundry
- Level: Main
Living room
- Features: Built-in Features, Ceiling Fan(s), Open Floorplan
- Level: Main
Office
- Level: Upper
Heating
- Central
Cooling
- Electric, Heat Pump
Appliances
- Included: Electric Range, Refrigerator, Wall Oven
- Laundry: Electric Dryer Hookup, Gas Dryer Hookup, Laundry Room, Main Level, Sink, Washer Hookup
Features
- Flooring: Carpet, Tile, Wood
- Has basement: No
- Attic: Pull Down Stairs,Walk-In
- Fireplace features: Gas Log, Living Room
Interior area
- Total structure area: 3,335
- Total interior livable area: 3,335 sqft
- Finished area above ground: 3,335
- Finished area below ground: 0
Property
Parking
- Total spaces: 3
- Parking features: Detached Carport, Driveway, Attached Garage, Garage Faces Side, Garage on Main Level
- Attached garage spaces: 2
- Carport spaces: 1
- Covered spaces: 3
- Has uncovered spaces: Yes
Features
- Levels: Two
- Stories: 2
- Patio & porch: Deck
Lot
- Size: 1.54 Acres
- Features: Private, Wooded
Details
- Additional structures: Shed(s)
- Parcel number: 5580000117
- Zoning: RD-II
- Special conditions: Standard
- Other equipment: Generator Hookup
Construction
Type & style
- Home type: SingleFamily
- Property subtype: Single Family Residence
Materials
- Brick Full
- Foundation: Crawl Space
Condition
- New construction: No
- Year built: 2006
Utilities & green energy
- Sewer: Septic Installed
- Water: Well
Community & HOA
Community
- Subdivision: Catawba Crest
Location
- Region: Lake Wylie
Financial & listing details
- Price per square foot: $210/sqft
- Tax assessed value: $645,900
- Annual tax amount: $2,237
- Date on market: 7/20/2026
- Cumulative days on market: 10 days
- Listing terms: Cash,Conventional,FHA,VA Loan
- Road surface type: Concrete, Paved
Estimated market value
$693,700
$659,000 - $728,000
$3,278/mo
Price history
| Date | Event | Price |
|---|---|---|
| 7/20/2026 | Listed for sale | $699,900+97.7%$210/sqft |
Source:  Canopy MLS as distributed by MLS GRID #4404343 Report a problem Canopy MLS as distributed by MLS GRID #4404343 Report a problem | ||
| 3/13/2015 | Sold | $354,000-4.3%$106/sqft |
Source: Canopy MLS as distributed by MLS GRID #P1094784 Report a problem | ||
| 1/27/2015 | Price change | $369,900-8.6%$111/sqft |
Source: A Carolina Realty #1094784 Report a problem | ||
| 12/6/2014 | Listed for sale | $404,900-9%$121/sqft |
Source: A Carolina Realty #1094784 Report a problem | ||
| 10/2/2012 | Listing removed | $2,750$1/sqft |
Source: Executive Home Management, LLC #2080596 Report a problem | ||
| 4/25/2012 | Listing removed | $444,900$133/sqft |
Source: UNITED BROKERS LTD Report a problem | ||
| 4/25/2012 | Listed for rent | $2,750$1/sqft |
Source: Executive Home Management, LLC #2080596 Report a problem | ||
| 3/30/2012 | Listed for sale | $444,900$133/sqft |
Source: UNITED BROKERS LTD Report a problem | ||
Public tax history
| Year | Property taxes | Tax assessment |
|---|---|---|
| 2025 | $2,237 +11.4% | $16,343 +15% |
| 2024 | $2,008 -2.5% | $14,211 |
| 2023 | $2,059 +21.4% | $14,211 |
| 2022 | $1,697 -54.5% | $14,211 |
| 2021 | $3,728 | $14,211 |
| 2020 | -- | $14,211 +6.8% |
| 2019 | -- | $13,300 |
| 2018 | -- | $13,300 |
| 2017 | $1,528 | $13,300 |
| 2016 | $1,528 | $13,300 -33.3% |
| 2014 | $1,528 | $19,950 -0.7% |
| 2013 | $1,528 | $20,100 |
| 2012 | -- | $20,100 +63.9% |
| 2010 | -- | $12,260 |
| 2009 | -- | $12,260 |
| 2008 | -- | $12,260 |
| 2007 | -- | $12,260 |
| 2006 | -- | $12,260 +271.5% |
| 2005 | -- | $3,300 +231.3% |
| 2004 | -- | $996 |
Find assessor info on the county website
Monthly payment
Est. payment
Payment breakdown
Explore the cost of this home by adjusting the details. Changes won't be saved.Climate risks
Neighborhood: 29710
Nearby schools
GreatSchools rating
- 7/10Crowders Creek Elementary SchoolGrades: PK-5Distance: 1.5 mi
- 6/10Oakridge Middle SchoolGrades: 6-8Distance: 2.9 mi
- 9/10Clover High SchoolGrades: 9-12Distance: 6.1 mi
Schools provided by the listing agent
- Elementary: Bethel
- Middle: Roosevelt
- High: Lake Wylie
Source: Canopy MLS as distributed by MLS GRID. This data may not be complete. We recommend contacting the local school district to confirm school assignments for this home.
- $964,900-- bd3 ba3.4k sqft292 Catawba Crest Ln, Clover, SC 29710Off Market
- $787,7004 bd3 ba3.7k sqft292 Catawba Crest Ln, Lake Wylie, SC 29710Off Market
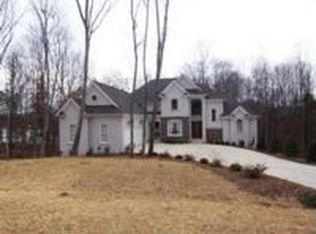
- $1,104,500-- bd4 ba3.9k sqft262 Catawba Crest Ln, Clover, SC 29710Off Market
- $436,000-- bd-- ba-- sqft262 Catawba Crest Ln, Clover, SC 29710Sold
- $717,400-- bd3 ba3k sqft5901 Johnson Rd, Lake Wylie, SC 29710Off Market
- $619,7003 bd3 ba2.6k sqft5895 Johnson Rd, Lake Wylie, SC 29710Off Market
- $631,1004 bd3 ba2.6k sqft5895 Johnson Rd, Clover, SC 29710Off Market
- $632,400-- bd3 ba2.3k sqft293 Catawba Crest Ln, Lake Wylie, SC 29710Off Market
A local agent can set up tours, give advice and negotiate with sellers.
Similar homes
- $699,8993 bd3 ba2.9k sqft106 Spinnaker Bay Ln #59, Clover, SC 29710For Sale

 MLS ID #4404488, Lynette McClendon, NorthGroup Real Estate LLC. Canopy MLS as distributed by MLS GRID
 - $699,0006 bd4 ba4.3k sqft4870 Summerside Dr, Lake Wylie, SC 29710For Sale
 MLS ID #4394846, Greg Forrest, Coldwell Banker Realty. Canopy MLS as distributed by MLS GRID
 - $725,0004 bd4 ba3.6k sqft173 Mill Pond Rd, Lake Wylie, SC 29710For Sale
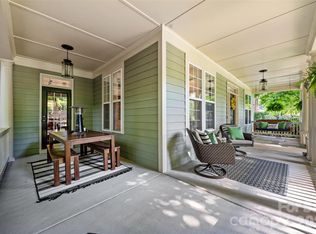 MLS ID #4386926, Andy Reynolds, Keller Williams Connected. Canopy MLS as distributed by MLS GRID
 - $884,9004 bd3 ba3.1k sqft5826 Natoma Rd, Lake Wylie, SC 29710For Sale
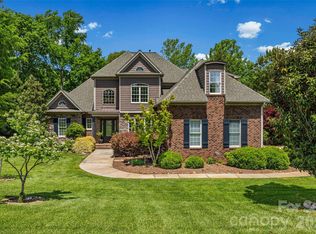 MLS ID #4372920, Eileen Mudrey, Better Homes and Garden Real Estate Paracle. Canopy MLS as distributed by MLS GRID
 - $625,0003 bd3 ba2k sqft64 Timberidge Dr, Clover, SC 29710For SaleMLS ID #4386673, Chris Beard, Rinehart Realty Corporation. Canopy MLS as distributed by MLS GRID
- $665,0003 bd4 ba2.7k sqft6 Honeysuckle, Lake Wylie, SC 29710For SaleMLS ID #4383785, Melanie Wilson, Keller Williams Connected. Canopy MLS as distributed by MLS GRID
- $725,0004 bd3 ba3.2k sqft22 Honeysuckle Ln, Clover, SC 29710For SaleMLS ID #4357913, Jenn Finnegan, Keller Williams Connected. Canopy MLS as distributed by MLS GRID
- $715,0004 bd3 ba2.4k sqft16 Tanglewood Rd, Lake Wylie, SC 29710For SaleMLS ID #4396441, Christina Richard, Helen Adams Realty. Canopy MLS as distributed by MLS GRID
- $630,0003 bd2 ba1.9k sqft1 King Haigler Chase St, Clover, SC 29710For SaleMLS ID #4403405, Isha Benton, Carolina Homes Connection, LLC. Canopy MLS as distributed by MLS GRID
- $675,0005 bd4 ba3.2k sqft1241 Horsesugar Rd, Clover, SC 29710For SaleMLS ID #4360140, Suzette Gray, Coldwell Banker Realty. Canopy MLS as distributed by MLS GRID
- $830,0004 bd3 ba2.7k sqft489 Evergreen Rd, Clover, SC 29710For SaleMLS ID #4383228, Wendy Eaves, Howard Hanna Allen Tate Gastonia. Canopy MLS as distributed by MLS GRID
- $475,0004 bd4 ba2.8k sqft4960 Summerside Dr, Clover, SC 29710For SaleMLS ID #4406000, Melanie Wilson, Keller Williams Connected. Canopy MLS as distributed by MLS GRID
- $720,0004 bd3 ba3.6k sqft35 Heritage Dr, Lake Wylie, SC 29710For SaleMLS ID #4317648, Barry Aldridge, Realty One Group Revolution. Canopy MLS as distributed by MLS GRID
- $609,9004 bd3 ba3k sqft1512 Calvin Hal Rd, Lake Wylie, SC 29710For SaleMLS ID #4368347, Kim Anderson, Better Homes and Garden Real Estate Paracle. Canopy MLS as distributed by MLS GRID
- $575,0004 bd3 ba3.6k sqft40 Catawba Ridge Rd, Lake Wylie, SC 29710For SaleMLS ID #4393526, Kurtis Nigro, Premier South. Canopy MLS as distributed by MLS GRID
- $620,0003 bd2 ba1.8k sqft6 Catawba Ridge Ct #6, Clover, SC 29710For SaleMLS ID #4387290, Cathy Miller, Coldwell Banker Realty. Canopy MLS as distributed by MLS GRID
- $675,0004 bd4 ba3.8k sqft324 Kerrydale Ct, Clover, SC 29710For SaleMLS ID #4364709, Jennifer Henderson, First Properties. Canopy MLS as distributed by MLS GRID
- $629,9004 bd4 ba3.2k sqft4105 Autumn Cove Dr, Lake Wylie, SC 29710For SaleMLS ID #4364325, Elise Pellegrino-Koenig, Century 21 First Choice. Canopy MLS as distributed by MLS GRID
- $648,0004 bd3 ba3.1k sqft720 Yellow Jessamine Dr, Clover, SC 29710For SaleMLS ID #4397045, Bryan Perez, Carolina Homes Connection, LLC. Canopy MLS as distributed by MLS GRID
- $590,0005 bd4 ba3.1k sqft973 Autumn Glen Ct, Lake Wylie, SC 29710For SaleMLS ID #4378238, Ashley Tobin, EXP Realty LLC Rock Hill. Canopy MLS as distributed by MLS GRID
