Build Your Dream Home at Rock Creek Resort on Lake Texoma!
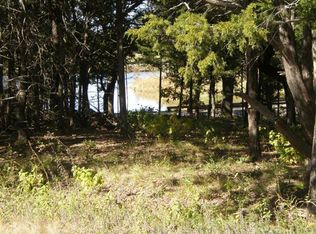
Welcome to one of the most desirable homesites in Rock Creek Resort, North Texas’
premier gated golf and lake community. Perfectly positioned overlooking the 13th green
and tranquil pond, this exceptional lot offers breathtaking golf course views while
mature trees provide privacy and a beautiful natural setting.
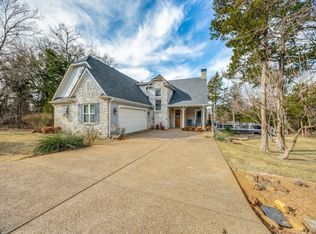
Imagine designing a home that is uniquely yours—from the floor plan and architectural
style to every finish, outdoor living space, and entertaining area. Whether you envision a
modern farmhouse, contemporary retreat, or timeless luxury residence, this property
gives you the freedom to bring your vision to life.
Built by a fully custom builder with more than 30 years of experience, every home
is thoughtfully designed around your lifestyle, ensuring no detail is overlooked. Here,
your imagination truly is the only limit.
Living in Rock Creek Resort means enjoying an unmatched lifestyle with:
? Championship golf overlooking Lake Texoma
? Gated entrance with 24-hour security
? Resort-style amenities
? Marina access and endless lake recreation
? Miles of scenic beauty and abundant wildlife
? A welcoming community ideal for full-time living, weekend escapes, or retirement
This homesite offers the perfect balance of privacy and spectacular views, creating an
extraordinary backdrop for your future dream home.
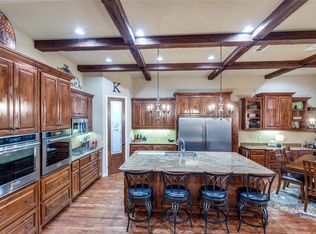
Please Note: Some photos included in this listing are AI-generated architectural
renderings intended to illustrate the possibilities for a custom-built home on this
property. They are provided solely for inspiration and do not represent an existing
structure.
Opportunities to build on premium golf course lots like this are limited. Schedule your
private tour today and discover why Rock Creek Resort is one of the most sought-after
destinations on Lake Texoma.
New construction
$749,000
280 Roaring Fork Cir, Gordonville, TX 76245
4beds
2,800sqft
:
Get pre-qualified$5,633/mo
Single Family Residence
Built in 2026
10,236 Square Feet Lot
$737,200 Zestimate®
$268/sqft
$228/mo HOA
What's special
Breathtaking golf course views
- 9 days |
- 60 |
- 2 |
Likely to sell faster than
Zillow last checked:
Listing updated:
Listed by:
Marc Moore 0775144 214-938-3734,
Griffith Realty Group 214-938-3734
Source: NTREIS,MLS#: 21333935
Facts & features
Interior
Bedrooms & bathrooms
- Bedrooms: 4
- Bathrooms: 2
- Full bathrooms: 2
Primary bedroom
- Level: First
- Dimensions: 18 x 13
Bedroom
- Level: First
- Dimensions: 11 x 12
Bedroom
- Level: First
- Dimensions: 11 x 12
Bedroom
- Level: First
- Dimensions: 11 x 12
Family room
- Level: First
- Dimensions: 13 x 11
Game room
- Level: Second
- Dimensions: 15 x 16
Living room
- Level: First
- Dimensions: 19 x 18
Heating
- Central, Electric
Cooling
- Central Air, Ceiling Fan(s), Electric
Appliances
- Included: Dishwasher, Electric Oven, Electric Range, Disposal
- Laundry: Common Area, Washer Hookup, Dryer Hookup, ElectricDryer Hookup, GasDryer Hookup, Laundry in Utility Room
Features
- Built-in Features, Cathedral Ceiling(s), Decorative/Designer Lighting Fixtures, Double Vanity, Granite Counters, Kitchen Island, Smart Home, Walk-In Closet(s), Wired for Sound
- Flooring: Carpet, Combination, Ceramic Tile, Engineered Hardwood, Hardwood, Laminate
- Has basement: No
- Number of fireplaces: 1
- Fireplace features: Gas, Masonry, Wood Burning
Interior area
- Total interior livable area: 2,800 sqft
Video & virtual tour
Property
Parking
- Total spaces: 2
- Parking features: Concrete, Door-Multi, Driveway, Garage, Garage Door Opener, On Site, Garage Faces Side, On Street
- Attached garage spaces: 2
Features
- Levels: One and One Half
- Patio & porch: Rear Porch, Covered, Front Porch, Patio
- Pool features: None, Community
Lot
- Size: 10,236 Square Feet
- Features: On Golf Course
Details
- Parcel number: 349889
Construction
Type & style
- Home type: SingleFamily
- Architectural style: Contemporary/Modern,Detached
- Property subtype: Single Family Residence
- Attached to another structure: Yes
Materials
- Foundation: Slab
- Roof: Asphalt
Condition
- New construction: Yes
- Year built: 2026
Utilities & green energy
- Sewer: Public Sewer
- Water: Public
- Utilities for property: Electricity Available, Sewer Available, Water Available
Community & HOA
Community
- Features: Golf, Gated, Playground, Park, Pool, Sidewalks, Tennis Court(s), Trails/Paths
- Security: Carbon Monoxide Detector(s), Gated with Guard
- Subdivision: Roaring Fork Add
HOA
- Has HOA: Yes
- Services included: All Facilities, Maintenance Grounds, Security
- HOA fee: $1,370 semi-annually
- HOA name: Double Diamond Resorts
- HOA phone: 903-523-5105
Location
- Region: Gordonville
Financial & listing details
- Price per square foot: $268/sqft
- Tax assessed value: $83,535
- Annual tax amount: $1,322
- Date on market: 7/17/2026
- Cumulative days on market: 10 days
- Listing terms: Cash,Conventional,Federal Land Bank,Other,See Agent
Estimated market value
$737,200
$700,000 - $774,000
$3,028/mo
Price history
| Date | Event | Price |
|---|---|---|
| 7/17/2026 | Listed for sale | $749,000+340.6%$268/sqft |
Source: NTREIS #21333935 Report a problem | ||
| 7/31/2023 | Listing removed | -- |
Source: NTREIS #20174381 Report a problem | ||
| 9/28/2022 | Listed for sale | $170,000-8.1%$61/sqft |
Source: NTREIS #20174381 Report a problem | ||
| 9/6/2022 | Listing removed | $185,000$66/sqft |
Source: NTREIS #14478810 Report a problem | ||
| 4/3/2021 | Price change | $185,000-2.6%$66/sqft |
Source: NTREIS #14478810 Report a problem | ||
| 2/23/2021 | Price change | $190,000-5%$68/sqft |
Source: NTREIS #14478810 Report a problem | ||
| 12/10/2020 | Listed for sale | $200,000+325.5%$71/sqft |
Source: NTREIS #14478810 Report a problem | ||
| 1/29/2019 | Listing removed | $47,000$17/sqft |
Source: Owner Report a problem | ||
| 8/30/2018 | Price change | $47,000-2.1%$17/sqft |
Source: Owner Report a problem | ||
| 7/26/2018 | Price change | $48,000+20%$17/sqft |
Source: Owner Report a problem | ||
| 7/15/2018 | Listed for sale | $40,000$14/sqft |
Source: Owner Report a problem | ||
Public tax history
| Year | Property taxes | Tax assessment |
|---|---|---|
| 2025 | $1,322 +0.5% | $83,535 +0.5% |
| 2024 | $1,315 | $83,136 -8.9% |
| 2023 | -- | $91,273 +207.6% |
| 2022 | $472 | $29,676 -35.1% |
| 2021 | -- | $45,717 -37.8% |
| 2020 | -- | $73,553 +69.1% |
| 2019 | $806 | $43,506 |
| 2018 | -- | $43,506 |
| 2017 | -- | $43,506 |
| 2016 | -- | $43,506 |
| 2015 | -- | $43,506 +6% |
| 2014 | -- | $41,049 -5.6% |
| 2013 | -- | $43,506 +2295.7% |
| 2010 | -- | $1,816 |
Find assessor info on the county website
Monthly payment
Est. payment
Payment breakdown
Explore the cost of this home by adjusting the details. Changes won't be saved.Climate risks
Neighborhood: 76245
Nearby schools
GreatSchools rating
- NAHayes Primary SchoolGrades: PK-2Distance: 12.5 mi
- 6/10Whitesboro Middle SchoolGrades: 6-8Distance: 12.6 mi
- 5/10Whitesboro High SchoolGrades: 9-12Distance: 12.8 mi
Schools provided by the listing agent
- Elementary: Whitesboro
- Middle: Whitesboro
- High: Whitesboro
- District: Whitesboro ISD
Source: NTREIS. This data may not be complete. We recommend contacting the local school district to confirm school assignments for this home.
- $85,00010,236.6 Square Feet272 Roaring Fork Cir, Gordonville, TX 76245Lot/Land

- $82,67910,601 Square Feet288 Roaring Fork Cir, Gordonville, TX 76245Off Market
- $88,576-- bd-- ba-- sqft266 Roaring Fork Cir, Gordonville, TX 76245Off Market
- $35,797-- bd-- ba-- sqft283 Roaring Fork Cir, Gordonville, TX 76245Off Market
- $149,670-- bd-- ba-- sqft296 Roaring Fork Cir, Gordonville, TX 76245Off Market
- $809,100-- bd-- ba3.1k sqft296 Roaring Fork Cir, Gordonville, TX 76245Off Market
- $871,200-- bd-- ba2.9k sqft260 Roaring Fork Cir, Gordonville, TX 76245Off Market
- $31,6027,971 Square Feet303 Roaring Fork Cir, Gordonville, TX 76245Off Market
A local agent can set up tours, give advice and negotiate with sellers.
A local lender can help you make sure your offer is ready when you are.
Similar homes
- $740,0004 bd4 ba3k sqft107 Memorial St, Gordonville, TX 76245For Sale
 MLS ID #21153029, Danna Smith. NTREIS
 - $699,9904 bd4 ba2.8k sqft228 Pronghorn Dr, Gordonville, TX 76245New Construction
 MLS ID #21305918, Kyle Skaar. NTREIS
 - $795,9004 bd4 ba3.4k sqft730 Coyote Creek Dr, Gordonville, TX 76245New Construction
 MLS ID #21224915, Glenn Whitaker. NTREIS
 - $685,0004 bd4 ba2.9k sqft159 Pronghorn Dr, Gordonville, TX 76245For Sale
 MLS ID #21062685, Kalie Kardum. NTREIS
 - $599,9003 bd3 ba2.3k sqft360 Dublin Cir, Gordonville, TX 76245For SaleMLS ID #21326205, Lainie Ramsey. NTREIS
- $599,9004 bd2 ba2.4k sqft107 Dublin Cir, Gordonville, TX 76245For SaleMLS ID #21308985, Marc Moore. NTREIS
- $879,0003 bd5 ba3.3k sqft56 Turtle Point Ln, Gordonville, TX 76245For SaleMLS ID #21234083, Lisa Hitchcock. NTREIS
- $840,0004 bd5 ba2.1k sqft160 Lakeview Ct #4, Gordonville, TX 76245For SaleMLS ID #21279522, Stephen Miller. NTREIS
- $835,0004 bd5 ba2.1k sqft160 Lakeview Ct #3, Gordonville, TX 76245For SaleMLS ID #21267618, Stephen Miller. NTREIS
- $630,0003 bd4 ba3.2k sqft168 Texoma Bluffs Cir, Gordonville, TX 76245For SaleMLS ID #21106992, Brittany Stewart. NTREIS
- $995,0004 bd5 ba3.9k sqft111 Dove Canyon Dr, Gordonville, TX 76245For SaleMLS ID #21251120, Danna Smith. NTREIS
- $975,0003 bd3 ba2.7k sqft27659 Us Highway 377, Gordonville, TX 76245For SaleMLS ID #21273294, Bradley Hughes. NTREIS
- $699,0003 bd2 ba1.6k sqft2496 Greer Rd, Sadler, TX 76264For SaleMLS ID #21334697, Rich Patterson. NTREIS
- $749,0004 bd3 ba2.2k sqft4410 Lakeshore Dr, Kingston, OK 73439For SaleMLS ID #2605202, Emily Patterson, Next Door Realty. MLS Technology, Inc.
- $829,9993 bd3 ba2.5k sqft4790 Cliffside Dr, Kingston, OK 73439For SaleMLS ID #2626038, Shavone Whipple, HST & CO. MLS Technology, Inc.
- $565,0003 bd2 ba1.4k sqft20642 Fm 901, Gordonville, TX 76245For SaleMLS ID #21015726, RONNIE BULLARD. NTREIS
- $695,0003 bd3 ba2.6k sqft220 Dixie Estates Way, Whitesboro, TX 76273For SaleMLS ID #21333847, Jake Sprague. NTREIS
- $737,5004 bd3 ba3.3k sqft588 Lakepoint Loop, Pottsboro, TX 75076For SaleMLS ID #21132834, Layla Fain. NTREIS
- $739,0003 bd2 ba2.2k sqft2220 Keefer Rd, Pottsboro, TX 75076For SaleMLS ID #21277637, John Prell. NTREIS
- $690,0004 bd4 ba2.5k sqft4 Dixie Estates Way, Whitesboro, TX 76273For SaleMLS ID #21270021, Jake Sprague. NTREIS
