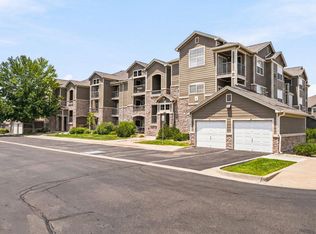
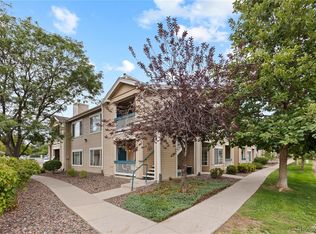
Welcome to 2800 Blue Sky Circle #2-208 in Erie, Colorado, a beautifully maintained 2-bed, 2-bath condo offering turn-key living, modern upgrades, and sweeping mountain views. This open-concept home features a bright dining area, granite countertops in both the kitchen and bathrooms, oak cabinets with stylish hardware, stainless steel appliances, a tile backsplash, and brand-new carpet installed in 2024. Each bedroom opens to its own private deck, and ceiling fans throughout help keep the home cool and comfortable. Updated light fixtures brighten every room, while a cozy tiled fireplace anchors the living space with warmth and charm. Major systems have been taken care of with a new water heater and furnace in 2025, plus the convenience of in-unit laundry. Nestled in the sought-after Blue Sky at Vista Ridge community, residents enjoy a pool, fitness center, volleyball courts, walking paths, and nearby parks. The location is ideal—close to Colorado National Golf Club, Erie’s shopping and dining, scenic trails, and just minutes from Highway 7, I-25, and E-470 for easy commuting. Whether you're a first-time buyer, investor, or house-hacker, this spotless, freshly cleaned home delivers comfort, flexibility, and the best of Erie living.
Accepting backups
$350,000
2800 Blue Sky Circle #2-208, Erie, CO 80516
2beds
1,271sqft
Condominium
Built in 2004
-- sqft lot
$-- Zestimate®
$275/sqft
$407/mo HOA
What's special
Sweeping mountain viewsIn-unit laundryStainless steel appliancesTile backsplashScenic trailsBright dining areaOpen-concept home
- 274 days |
- 14 |
- 0 |
Zillow last checked:
Listing updated:
Listed by:
Sallynn Duran 720-243-6784 sallynncolorado@gmail.com,
Keller Williams Realty Downtown LLC
Source: REcolorado as distributed by MLS GRID,MLS#: 3873547
Facts & features
Interior
Bedrooms & bathrooms
- Bedrooms: 2
- Bathrooms: 2
- Full bathrooms: 2
- Main level bathrooms: 2
- Main level bedrooms: 2
Bedroom
- Level: Main
Bedroom
- Level: Main
Bathroom
- Level: Main
Bathroom
- Level: Main
Kitchen
- Level: Main
Laundry
- Level: Main
Living room
- Level: Main
Heating
- Forced Air
Cooling
- Central Air
Appliances
- Included: Dishwasher, Disposal, Freezer, Microwave, Oven, Refrigerator
- Laundry: In Unit
Features
- Ceiling Fan(s), Granite Counters, Open Floorplan, Pantry, Primary Suite
- Flooring: Carpet, Vinyl
- Has basement: No
- Number of fireplaces: 1
- Fireplace features: Electric, Gas, Living Room
- Common walls with other units/homes: 1 Common Wall
Interior area
- Total structure area: 1,271
- Total interior livable area: 1,271 sqft
- Finished area above ground: 1,271
Property
Parking
- Total spaces: 2
- Details: Off Street Spaces: 2
Features
- Levels: One
- Stories: 1
- Patio & porch: Deck, Patio
- Exterior features: Balcony, Playground
- Pool features: Outdoor Pool
- Has spa: Yes
- Spa features: Spa/Hot Tub
- Has view: Yes
- View description: Mountain(s)
Details
- Parcel number: R3380805
- Special conditions: Short Sale,Third Party Approval
Construction
Type & style
- Home type: Condo
- Property subtype: Condominium
- Attached to another structure: Yes
Materials
- Concrete, Stone, Wood Siding
- Roof: Composition
Condition
- Year built: 2004
Utilities & green energy
- Sewer: Public Sewer
- Water: Public
Community & HOA
Community
- Security: Carbon Monoxide Detector(s), Smoke Detector(s)
- Subdivision: Blue Sky At Vista Ridge
HOA
- Has HOA: Yes
- Amenities included: Clubhouse, Fitness Center, Parking, Playground, Pool, Tennis Court(s)
- Services included: Insurance, Maintenance Grounds, Recycling, Snow Removal, Trash, Water
- HOA fee: $407 monthly
- HOA name: Blue Sky Condominiums Association Inc
- HOA phone: 303-482-2213
Location
- Region: Erie
Financial & listing details
- Price per square foot: $275/sqft
- Tax assessed value: $226,499
- Annual tax amount: $3,214
- Date on market: 11/17/2025
- Listing terms: Cash,Conventional,FHA,USDA Loan,VA Loan
- Exclusions: Sellers Personal Property
- Ownership: Individual
- Electric utility on property: Yes
Estimated market value
Not available
Estimated sales range
Not available
Not available
Price history
| Date | Event | Price |
|---|---|---|
| 6/20/2026 | Pending sale | $350,000$275/sqft |
Source:  REcolorado as distributed by MLS GRID #3873547 Report a problem REcolorado as distributed by MLS GRID #3873547 Report a problem | ||
| 12/26/2025 | Price change | $350,000-2.8%$275/sqft |
Source: REcolorado as distributed by MLS GRID #3873547 Report a problem | ||
| 11/17/2025 | Listed for sale | $360,000-1.4%$283/sqft |
Source: REcolorado as distributed by MLS GRID #3873547 Report a problem | ||
| 3/31/2025 | Listing removed | $365,000$287/sqft |
Source:  IRES as distributed by MLS GRID #1027246 Report a problem IRES as distributed by MLS GRID #1027246 Report a problem | ||
| 2/27/2025 | Listed for sale | $365,000+1.4%$287/sqft |
Source: IRES as distributed by MLS GRID #1027246 Report a problem | ||
| 10/26/2023 | Sold | $360,000+2.9%$283/sqft |
Source: REcolorado as distributed by MLS GRID #5354613 Report a problem | ||
| 10/4/2023 | Pending sale | $350,000$275/sqft |
Source: REcolorado as distributed by MLS GRID #5354613 Report a problem | ||
| 9/27/2023 | Price change | $350,000-5.4%$275/sqft |
Source: REcolorado as distributed by MLS GRID #5354613 Report a problem | ||
| 8/25/2023 | Listed for sale | $370,000+9.3%$291/sqft |
Source: REcolorado as distributed by MLS GRID #5354613 Report a problem | ||
| 6/7/2018 | Listing removed | $338,500$266/sqft |
Source: Crocker Realty, LLC #6974096 Report a problem | ||
| 4/29/2018 | Pending sale | $338,500$266/sqft |
Source: Crocker Realty, LLC #6974096 Report a problem | ||
| 4/19/2018 | Listed for sale | $338,500+178.5%$266/sqft |
Source: Crocker Realty, LLC #6974096 Report a problem | ||
| 10/19/2009 | Sold | $121,550-26.7%$96/sqft |
Source: Agent Provided Report a problem | ||
| 8/6/2009 | Sold | $165,891$131/sqft |
Source: Agent Provided Report a problem | ||
Public tax history
| Year | Property taxes | Tax assessment |
|---|---|---|
| 2018 | $3,068 +21.3% | $16,310 |
| 2017 | $2,530 +1.9% | $16,310 +27.4% |
| 2016 | $2,482 +21.2% | $12,800 |
| 2015 | $2,048 +61.7% | $12,800 +62.4% |
| 2014 | $1,266 | $7,880 |
| 2013 | -- | $7,880 -25.5% |
| 2012 | -- | $10,580 |
| 2011 | -- | $10,580 -18.3% |
| 2010 | -- | $12,950 |
| 2009 | -- | $12,950 -9.6% |
| 2008 | -- | $14,330 |
| 2007 | -- | $14,330 +64.5% |
| 2006 | -- | $8,710 |
| 2005 | -- | $8,710 |
Find assessor info on the county website
Monthly payment
Est. payment
Payment breakdown
Explore the cost of this home by adjusting the details. Changes won't be saved.Climate risks
Neighborhood: 80516
Nearby schools
GreatSchools rating
- 8/10Black Rock Elementary SchoolGrades: PK-5Distance: 0.8 mi
- 6/10Erie Middle SchoolGrades: 6-8Distance: 3.5 mi
- 8/10Erie High SchoolGrades: 9-12Distance: 3.1 mi
Schools provided by the listing agent
- Elementary: Black Rock
- Middle: Erie
- High: Erie
- District: St. Vrain Valley RE-1J
Source: REcolorado as distributed by MLS GRID. This data may not be complete. We recommend contacting the local school district to confirm school assignments for this home.
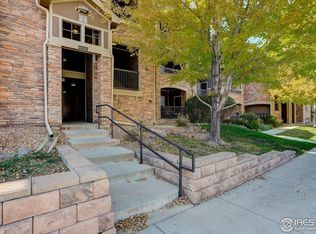
- $311,0002 bd1 ba1k sqft2800 Blue Sky Cir UNIT 2-206, Erie, CO 80516Sold
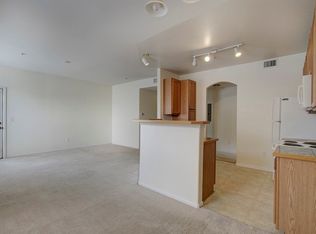
- $--2 bd2 ba1.2k sqft2800 Blue Sky Cir, Erie, CO 80516Off Market
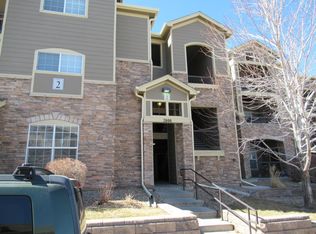
- $227,3662 bd2 ba1.2k sqft2800 Blue Sky Cir UNIT 2-101, Erie, CO 80516Off Market
- $199,9462 bd1 ba1k sqft2800 Blue Sky Cir UNIT 2-103, Erie, CO 80516Off Market
- $199,9462 bd1 ba1k sqft2800 Blue Sky Cir UNIT 2-105, Erie, CO 80516Off Market
- $199,9462 bd1 ba1k sqft2800 Blue Sky Cir UNIT 2-106, Erie, CO 80516Off Market
- $226,4992 bd2 ba1.2k sqft2800 Blue Sky Cir UNIT 2-107, Erie, CO 80516Off Market
- $226,499-- bd-- ba1.2k sqft2800 Blue Sky Cir UNIT 2-201, Erie, CO 80516Off Market
A local agent can set up tours, give advice and negotiate with sellers.
Similar homes
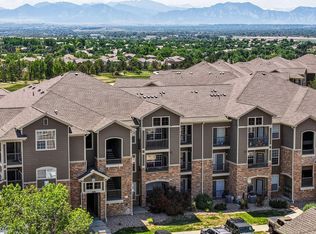
- $319,5002 bd2 ba1.1k sqft3100 Blue Sky Cir #14-303, Erie, CO 80516For Sale
 MLS ID #1061372, Laura Whittaker-Morningstar, Compass - Boulder. IRES as distributed by MLS GRID
 - $319,0002 bd2 ba1.1k sqft1425 Blue Sky Cir #15-103, Erie, CO 80516For Sale
 MLS ID #1057543, Liz Crews, eXp Realty - Northern CO. IRES as distributed by MLS GRID
 - $300,0002 bd2 ba1.1k sqft1435 Blue Sky Way #8-304, Erie, CO 80516For Sale
 MLS ID #1063917, Laura Whittaker-Morningstar, Compass - Boulder. IRES as distributed by MLS GRID
 - $350,0002 bd2 ba1k sqft1186 Opal Street #103, Broomfield, CO 80020For Sale
 MLS ID #8948482, Joe Solomon, Your Castle Real Estate Inc. REcolorado as distributed by MLS GRID
 - $329,9992 bd2 ba1.2k sqft12711 Colorado Boulevard #1017J, Thornton, CO 80241For SaleMLS ID #6148702, Nicole Wolf, Coldwell Banker Realty 24. REcolorado as distributed by MLS GRID
- $350,0002 bd3 ba1.3k sqft137 Foxglove Drive, Brighton, CO 80601For SaleMLS ID #2065358, Bernadette Reed, RE/MAX Professionals. REcolorado as distributed by MLS GRID
- $347,9002 bd2 ba1k sqft1010 Opal St #204, Broomfield, CO 80020For SaleMLS ID #1060266, Steven Carter, RE/MAX of Boulder, Inc. IRES as distributed by MLS GRID
- $385,0002 bd2 ba859 sqft5530 Stonewall Pl #32, Boulder, CO 80303For SaleMLS ID #1065484, Zana Leiferman, Real Realty Colorado. IRES as distributed by MLS GRID
- $349,8992 bd2 ba1.3k sqftNorthglenn Pavilion Lofts, Northglenn, CO 80241For SaleMLS ID #2842552, Lori Vialpando, Coldwell Banker Realty 56. REcolorado as distributed by MLS GRID
- $380,0002 bd3 ba1.6k sqft14300 Waterside Lane #T1, Broomfield, CO 80023For SaleMLS ID #8777376, Thaddeus Howells, Compass - Denver. REcolorado as distributed by MLS GRID
- $349,9002 bd2 ba1k sqft8477 Everett Way #C, Arvada, CO 80005For SaleMLS ID #1066170, Paul D Andrews, Resident Realty. IRES as distributed by MLS GRID
- $345,0002 bd1 ba963 sqft5460 Allison Street #202, Arvada, CO 80002For SaleMLS ID #9518444, Team Hetterich, RE/MAX of Cherry Creek. REcolorado as distributed by MLS GRID
- $324,9002 bd2 ba1.2k sqft8948 Fox Drive #4-104, Denver, CO 80260For SaleMLS ID #5145203, April Denmon, Keller Williams Realty Downtown LLC. REcolorado as distributed by MLS GRID
- $334,9002 bd3 ba1.2k sqft9060 Gale Boulevard #2, Thornton, CO 80260For SaleMLS ID #5738241, Andy Bedard, 1 Percent Lists Front Range Realty. REcolorado as distributed by MLS GRID
- $360,0003 bd2 ba1.3k sqft837 E 98th Ave #407, Thornton, CO 80229For SaleMLS ID #1061320, Hannah Hester, Live West Realty. IRES as distributed by MLS GRID
- $317,5002 bd2 ba1k sqft13456 Via Varra #315, Broomfield, CO 80020For SaleMLS ID #1052403, Cory Nickerson, 8z Real Estate. IRES as distributed by MLS GRID
- $350,0002 bd2 ba1.2k sqftGooseberry, Longmont, CO 80503For SaleMLS ID #4560809, Karen Prunty-Johnson, Coldwell Banker Realty 56. REcolorado as distributed by MLS GRID
- $365,0003 bd2 ba1.3k sqft12905 Lafayette Street #H, Thornton, CO 80241For SaleMLS ID #7794636, Karina Podlesny, Equity Colorado Real Estate. REcolorado as distributed by MLS GRID
- $389,0003 bd3 ba1.9k sqft6108 Kochia Court #108, Erie, CO 80516For SaleMLS ID #6811637, Tiana Estrada, Estrada Real Estate Group. REcolorado as distributed by MLS GRID
- $330,0002 bd2 ba1k sqft6815 W 84th Way #41, Arvada, CO 80003For SaleMLS ID #9452402, Linda McDonald, Keller Williams Avenues Realty. REcolorado as distributed by MLS GRID
