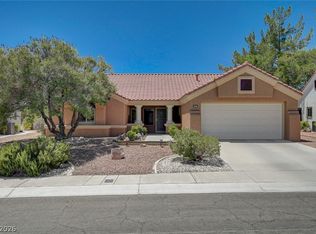
Premier 55+ Sun City Summerlin living at its finest! This beautifully maintained single-story home offers an open, airy floor plan filled with natural light, soaring ceilings, plantation shutters & quality finishes throughout. Roof underlayment replaced 2 yrs ago. A spacious island kitchen features granite countertops, abundant cabinetry, breakfast bar seating, black appliances, gas cooking, and a sunny dining nook framed by walls of windows overlooking the landscaped backyard. The inviting great room design creates seamless flow for everyday living and entertaining.
The generous primary suite is a peaceful retreat with a bay window sitting area, custom remodeled spa-inspired bath showcasing dual vessel sinks, marble-style counters, oversized walk-in shower, and a large walk-in closet. A separate guest suite with its own upgraded bath provides comfort and privacy for visitors. The versatile den/office offers flexibility for hobbies, remote work, fitness, or additional guest space.
Enjoy attractive wood-look flooring, neutral décor, upgraded lighting, ceiling fans, and extensive storage throughout. The oversized garage is enhanced with built-in storage cabinetry, epoxy-style flooring, and dedicated laundry area. Out back is an expanded covered patio overlooking easy-care desert landscaping and inviting outdoor spaces create a relaxing desert oasis perfect for morning coffee or evening gatherings.
Located in the award-winning Sun City Summerlin community, residents enjoy access to 3 championship golf courses, 4 clubhouses, fitness centers, swimming pools, tennis and pickleball courts, social clubs, restaurants, entertainment, and countless activities. Conveniently located near Downtown Summerlin, Red Rock Canyon, shopping, dining, medical facilities, and everything Las Vegas has to offer. This exceptional home combines comfort, functionality, and the vibrant active-adult lifestyle that makes Sun City Summerlin one of the most sought-after communities.
Pending
$449,900
2800 Hanging Rock Dr, Las Vegas, NV 89134
2beds
1,533sqft
:
Get pre-qualified$3,102/mo
Single Family Residence
Built in 1994
6,969 Square Feet Lot
$-- Zestimate®
$293/sqft
$232/mo HOA
What's special
Quality finishes throughoutExtensive storage throughoutEasy-care desert landscapingCustom remodeled spa-inspired bathExpanded covered patioBay window sitting areaSoaring ceilings
- 63 days |
- 248 |
- 5 |
Likely to sell faster than
Zillow last checked:
Listing updated:
Listed by:
Michael E. DelGais B.0066235 702-252-7400,
Home Realty Center
Source: LVR,MLS#: 2783612 Originating MLS: Greater Las Vegas Association of Realtors Inc
Originating MLS: Greater Las Vegas Association of Realtors IncFacts & features
Interior
Bedrooms & bathrooms
- Bedrooms: 2
- Bathrooms: 2
- 3/4 bathrooms: 2
Primary bedroom
- Description: Ceiling Fan,Walk-In Closet(s)
- Dimensions: 13x15
Bedroom 2
- Description: Ceiling Fan,Closet
- Dimensions: 13x11
Primary bathroom
- Description: Double Sink,Shower Only
Dining room
- Description: Breakfast Nook/Eating Area,Dining Area,Living Room/Dining Combo
- Dimensions: 16x10
Kitchen
- Description: Breakfast Bar/Counter,Breakfast Nook/Eating Area,Lighting Recessed,Quartz Countertops,Tile Flooring,Vaulted Ceiling
- Dimensions: 16x11
Living room
- Description: Entry Foyer,Formal,Front
- Dimensions: 23x16
Heating
- Central, Gas
Cooling
- Central Air, Electric
Appliances
- Included: Dryer, Dishwasher, Disposal, Gas Range, Gas Water Heater, Microwave, Refrigerator, Washer
- Laundry: Gas Dryer Hookup, In Garage
Features
- Bedroom on Main Level, Ceiling Fan(s), Primary Downstairs, Window Treatments
- Flooring: Ceramic Tile, Laminate, Tile
- Windows: Double Pane Windows, Plantation Shutters
- Has fireplace: No
Interior area
- Total structure area: 1,533
- Total interior livable area: 1,533 sqft
Video & virtual tour
Property
Parking
- Total spaces: 2
- Parking features: Attached, Finished Garage, Garage, Golf Cart Garage, Garage Door Opener, Inside Entrance, Private, Shelves, Storage
- Attached garage spaces: 2
Accessibility
- Accessibility features: Grab Bars, Accessible Approach with Ramp, Accessible Doors, Accessible Hallway(s)
Features
- Stories: 1
- Patio & porch: Covered, Patio
- Exterior features: Barbecue, Patio, Private Yard, Sprinkler/Irrigation
- Pool features: Association, Community
- Fencing: Block,Partial,Wrought Iron
Lot
- Size: 6,969 Square Feet
- Features: Drip Irrigation/Bubblers, Desert Landscaping, Landscaped, < 1/4 Acre
Details
- Parcel number: 13713311090
- Zoning description: Single Family
- Horse amenities: None
Construction
Type & style
- Home type: SingleFamily
- Architectural style: One Story
- Property subtype: Single Family Residence
Materials
- Roof: Pitched,Tile
Condition
- Resale
- Year built: 1994
Utilities & green energy
- Electric: Photovoltaics None
- Sewer: Public Sewer
- Water: Public
- Utilities for property: Cable Available, Underground Utilities
Green energy
- Energy efficient items: Windows
Community & HOA
Community
- Features: Pool
- Senior community: Yes
- Subdivision: Sun City Las Vegas
HOA
- Has HOA: Yes
- Amenities included: Country Club, Clubhouse, Dog Park, Fitness Center, Golf Course, Indoor Pool, Jogging Path, Media Room, Pickleball, Pool, Racquetball, Recreation Room, Spa/Hot Tub, Security, Tennis Court(s)
- Services included: Association Management, Maintenance Grounds, Recreation Facilities, Security
- HOA fee: $232 monthly
- HOA name: Sun City Summerlin
- HOA phone: 702-966-1401
Location
- Region: Las Vegas
Financial & listing details
- Price per square foot: $293/sqft
- Tax assessed value: $299,746
- Annual tax amount: $2,344
- Date on market: 5/29/2026
- Listing agreement: Exclusive Right To Sell
- Listing terms: Cash,Conventional,FHA,VA Loan
Estimated market value
Not available
Estimated sales range
Not available
Not available
Price history
| Date | Event | Price |
|---|---|---|
| 7/20/2026 | Pending sale | $449,900$293/sqft |
Source:  LVR #2783612 Report a problem LVR #2783612 Report a problem | ||
| 7/9/2026 | Contingent | $449,900$293/sqft |
Source: LVR #2783612 Report a problem | ||
| 5/29/2026 | Listed for sale | $449,900+66.6%$293/sqft |
Source: LVR #2783612 Report a problem | ||
| 5/17/2007 | Sold | $270,000+64.1%$176/sqft |
Source: Public Record Report a problem | ||
| 4/27/1994 | Sold | $164,500$107/sqft |
Source: Public Record Report a problem | ||
Public tax history
| Year | Property taxes | Tax assessment |
|---|---|---|
| 2026 | $2,347 +3% | $104,911 +0.6% |
| 2025 | $2,278 +3% | $104,290 +6.4% |
| 2024 | $2,212 +3% | $97,978 +13.3% |
| 2023 | $2,148 +3% | $86,472 +11.2% |
| 2022 | $2,085 +3% | $77,743 +0.3% |
| 2021 | $2,024 +3% | $77,506 +7.1% |
| 2020 | $1,964 +3% | $72,401 +8% |
| 2019 | $1,907 +5.7% | $67,021 |
| 2018 | $1,805 | $67,021 +3.3% |
| 2017 | $1,805 | $64,906 +2.9% |
| 2016 | $1,805 +0.2% | $63,081 +5.5% |
| 2015 | $1,801 +3% | $59,770 +6.7% |
| 2014 | $1,748 | $55,997 |
| 2013 | -- | $55,997 +13.4% |
| 2012 | -- | $49,371 -9.3% |
| 2011 | -- | $54,408 -7.1% |
| 2010 | -- | $58,575 -9.9% |
| 2009 | -- | $65,038 |
| 2008 | -- | $65,038 -29.4% |
| 2007 | -- | $92,175 -2.2% |
| 2006 | -- | $94,221 +16.7% |
| 2005 | -- | $80,710 +38.9% |
| 2004 | -- | $58,100 +4.7% |
| 2003 | -- | $55,496 +6.7% |
| 2002 | -- | $52,020 +3.4% |
| 2001 | -- | $50,310 |
Find assessor info on the county website
Monthly payment
Est. payment
Payment breakdown
Explore the cost of this home by adjusting the details. Changes won't be saved.Climate risks
Neighborhood: Sun City Summerlin
Nearby schools
GreatSchools rating
- 7/10William Lummis Elementary SchoolGrades: PK-5Distance: 2.1 mi
- 6/10Ernest Becker Middle SchoolGrades: 6-8Distance: 1.9 mi
- 8/10Palo Verde High SchoolGrades: 9-12Distance: 2.7 mi
Schools provided by the listing agent
- Elementary: Lummis, William,Lummis, William
- Middle: Becker
- High: Palo Verde
Source: LVR. This data may not be complete. We recommend contacting the local school district to confirm school assignments for this home.
- $410,2002 bd2 ba1.4k sqft2716 Hanging Rock Dr, Las Vegas, NV 89134Off Market
- $528,6002 bd3 ba1.8k sqft2804 Hanging Rock Dr, Las Vegas, NV 89134Off Market

- $368,0002 bd2 ba1.1k sqft2721 Hope Forest Dr, Las Vegas, NV 89134Sold

- $397,6002 bd2 ba1.1k sqft2717 Hope Forest Dr, Las Vegas, NV 89134Off Market

- $473,2002 bd2 ba1.5k sqft2725 Hope Forest Dr, Las Vegas, NV 89134Off Market
- $439,2002 bd2 ba1.4k sqft2712 Hanging Rock Dr, Las Vegas, NV 89134Off Market
- $411,8002 bd2 ba1.4k sqft2808 Hanging Rock Dr, Las Vegas, NV 89134Off Market
- $413,4002 bd2 ba1.1k sqft2801 Hanging Rock Dr, Las Vegas, NV 89134Off Market
A local agent can set up tours, give advice and negotiate with sellers.
Similar homes
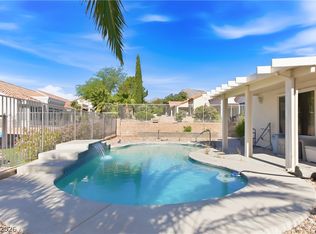
- $445,0002 bd2 ba1.6k sqft9617 Gold Bank Dr, Las Vegas, NV 89134For Sale
 MLS ID #2791620, Stephanie Phillips, Cambridge Realty. LVR
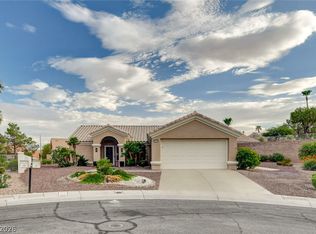
 - $474,9002 bd2 ba1.6k sqft9937 Heyfield Dr, Las Vegas, NV 89134For Sale
 MLS ID #2783608, Michael E. DelGais, Home Realty Center. LVR
 - $505,0002 bd2 ba1.3k sqft2401 Ocean Edge Ct, Las Vegas, NV 89134For Sale
 MLS ID #2800012, Christopher J. Logan, Realty ONE Group, Inc. LVR
 - $399,9002 bd2 ba1.3k sqft9917 Woodhouse Dr, Las Vegas, NV 89134For Sale
 MLS ID #2789630, Ben Correa, Real Broker LLC. LVR
 - $499,0002 bd2 ba1.7k sqft10716 Grand Cypress Ave, Las Vegas, NV 89134For SaleMLS ID #2762709, Richard J. Brenkus, Keller Williams MarketPlace. LVR
- $409,9002 bd2 ba1.3k sqft2121 Red Dawn Sky St, Las Vegas, NV 89134For SaleMLS ID #2777147, Michael E. DelGais, Home Realty Center. LVR
- $419,9992 bd2 ba1.7k sqft2548 Highvale Dr, Las Vegas, NV 89134For SaleMLS ID #2796320, David M. Baca, LIFE Realty District. LVR
- $559,0002 bd2 ba1.8k sqft2533 Banora Point Dr, Las Vegas, NV 89134For SaleMLS ID #2791589, Frank Davis, Signature Real Estate Group. LVR
- $435,0002 bd2 ba1.2k sqft9837 Villa Ridge Dr, Las Vegas, NV 89134For SaleMLS ID #2789785, Lisa A. Fehrman, Simply Vegas. LVR
- $420,0002 bd2 ba1.1k sqft8900 Stoney Point Dr, Las Vegas, NV 89134For SaleMLS ID #2781185, Saisawat E. Brown, Century 21 Americana. LVR
- $559,9992 bd2 ba1.8k sqft9928 Arbuckle Dr, Las Vegas, NV 89134For SaleMLS ID #2784693, Lisa A. Wilson, Simply Vegas. LVR
- $434,0003 bd2 ba1.6k sqft6145 Desert Haven Rd, Las Vegas, NV 89130For SaleMLS ID #2804740, Josephine Olson, ERA Brokers Consolidated. LVR
- $414,9002 bd2 ba1.1k sqft8509 Festival Dr, Las Vegas, NV 89134For SaleMLS ID #2760638, To Kim, Barrett & Co, Inc. LVR
- $449,9993 bd2 ba1.1k sqft908 Corsica Ln, Las Vegas, NV 89144For SaleMLS ID #2792484, Matthew Suiter, BHHS Nevada Properties. LVR
- $420,0002 bd2 ba1.2k sqft2709 Copper Mesa Dr, Las Vegas, NV 89134For SaleMLS ID #2783546, Richard E. Turley, Keller Williams VIP. LVR
- $525,0004 bd3 ba1.6k sqft9817 Aspen Grove Pl, Las Vegas, NV 89134For SaleMLS ID #2794087, Gary V. Crouch, The Realty Boutique. LVR
- $350,0002 bd2 ba1.3k sqft10452 Frostburg Ln, Las Vegas, NV 89134For SaleMLS ID #2790635, Katy Pereira, LPT Realty, LLC. LVR
- $515,0003 bd3 ba1.8k sqft2421 Ivy Garden Ct, Las Vegas, NV 89134For SaleMLS ID #2782741, Christal Allen-Harrahill, Realty of America LLC. LVR
- $549,9993 bd2 ba2.1k sqft2808 Tumble Creek Ct, Las Vegas, NV 89134For SaleMLS ID #2798941, Matthew Suiter, BHHS Nevada Properties. LVR
- $375,0002 bd2 ba1.2k sqft3012 Isaac River Dr, Las Vegas, NV 89134For SaleMLS ID #2783473, Rose Falocco, HomeSmart Encore. LVR
