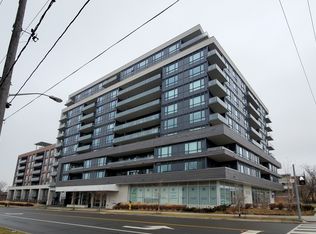
UBID CONDO FOR SALE. HOMEOWNER RELOCATING ($389,000) Welcome to Unit 505 at 2800 Keele Street. A bright, south-facing suite offering stylish, low-maintenance living in a vibrant, rapidly growing North York neighborhood. Perfect for first time buyers, professionals, downsizers, or savvy investors. Bright & Airy. Sun-drenched, south-facing open-concept layout featuring high ceilings and modern laminate flooring. Sleek Kitchen granite countertops, backsplash, stainless steel appliances, and ample cabinetry for effortless meal prep. Private Balcony, walk out from the living area to enjoy your morning coffee or unwind with peaceful view. In-suite laundry and one included storage locker. Amenities include: a party room, a private dining area, a fitness centre, yoga/pilates studio, landscaped rooftop terrace with BBQ. Everyday Conveniences at Your Doorstep: Step to Downsview Shopping Centre, Metro, Shoppers Drug Mart, TD Bank, Tim Hortons, and local dining. Minutes from expansive green space at Downsview Park and state-of-the-art care at Humber River Hospital. Premier Shopping & Entertainment. A quick drive to Yorkdale Shopping Centre and Cineplex Cinemas. Commuter's Dream, Rapid transit options via nearby Sheppard West Subway Station, Downsview GO Station, and multiple TTC routes outside. Some photos are virtually staged.
For sale
C$389,000
2800 Keele St #505, Toronto, ON M3M 0B8
0beds
1baths
Apartment
Built in ----
-- sqft lot
$-- Zestimate®
C$--/sqft
C$174/mo HOA
What's special
Bright south-facing suiteSun-drenched south-facing open-concept layoutHigh ceilingsModern laminate flooringSleek kitchen granite countertopsStainless steel appliancesAmple cabinetry
- 23 hours
- 2
- 0
Zillow last checked:
Listing updated:
Listed by:
YOUR HOME SOLD GUARANTEED REALTY LEGACY HOUSE INC.
Source: TRREB,MLS®#: W13720054 Originating MLS®#: Toronto Regional Real Estate Board
Originating MLS®#: Toronto Regional Real Estate BoardFacts & features
Interior
Bedrooms & bathrooms
- Bedrooms: 0
- Bathrooms: 1
Dining room
- Level: Flat
- Dimensions: 5.24 x 3.87
Kitchen
- Level: Flat
- Dimensions: 5.24 x 3.2
Living room
- Level: Flat
- Dimensions: 5.24 x 3.87
Heating
- Forced Air, Gas
Cooling
- Central Air
Appliances
- Laundry: Ensuite
Features
- Flooring: Carpet Free
- Basement: None
- Has fireplace: No
Interior area
- Living area range: 0-499 null
Property
Parking
- Parking features: None
Features
- Exterior features: Open Balcony
Lot
- Features: Clear View, Hospital, Park, Public Transit
Details
- Parcel number: 102650539
Construction
Type & style
- Home type: Apartment
- Property subtype: Apartment
Materials
- Brick, Concrete
Community & HOA
HOA
- Amenities included: Gym, Party Room/Meeting Room, Rooftop Deck/Garden, Visitor Parking, Elevator, Guest Suites
- Services included: Heat Included, Common Elements Included, Building Insurance Included, Water Included
- HOA fee: C$174 monthly
- HOA name: TSCC
Location
- Region: Toronto
Financial & listing details
- Annual tax amount: C$1,300
- Date on market: 8/27/2026
Price history
Price history is unavailable.
Public tax history
Tax history is unavailable.
Climate risks
Neighborhood: Downsview
Nearby schools
GreatSchools rating
No schools nearby
We couldn't find any schools near this home.


Similar homes
- C$459,9991 bd1 ba-- sqftThe Max, Toronto, ON M3M 0A3For Sale
 MLS ID #W13718088, ROYAL LEPAGE SUPREME REALTY. TRREB
 - C$388,0002 bd1 ba-- sqft3100 Keele St #605, Toronto, ON M3M 0E1For Sale
 MLS ID #W13666868, WESTON REALTY PARTNERS. TRREB
 - C$430,0002 bd1 ba-- sqft800 Lawrence Ave W #1818, Toronto, ON M6A 0B1For Sale
 MLS ID #W13720714, RE/MAX ATRIUM HOME REALTY. TRREB
 - C$399,9002 bd2 ba-- sqft2737 Keele St #709, Toronto, ON M3M 2E9For Sale
 MLS ID #W13517996, ROYAL LEPAGE REAL ESTATE SERVICES LTD.. TRREB
